- Overview
- Description
- Property Details
- Location
- HOA Management
- Facts & Features
- Getting Around
- Nearby Homes


$1,099,000
Monthly Est:$5,470
 3 Beds
 3 Baths
2 full baths + 1 half bath
 3,277sqft
12 Tidy Is Blvd, Bradenton, FL 34210
$1,099,000
$5,470/moEst:
Get Pre-Approved
Condominium
Built in 1984
$-- HOA
-- sqft lot
$335/sq.ft
Description
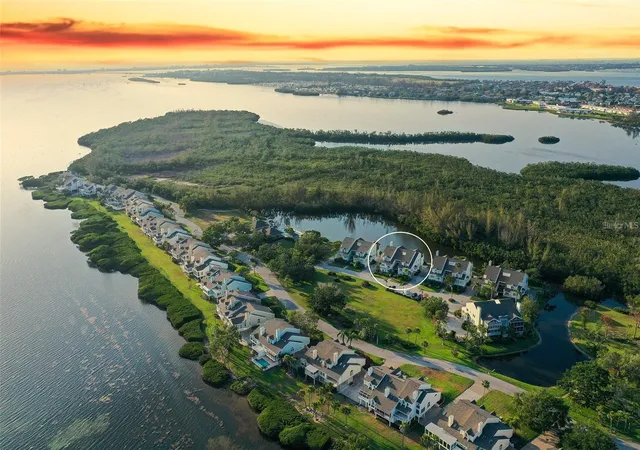
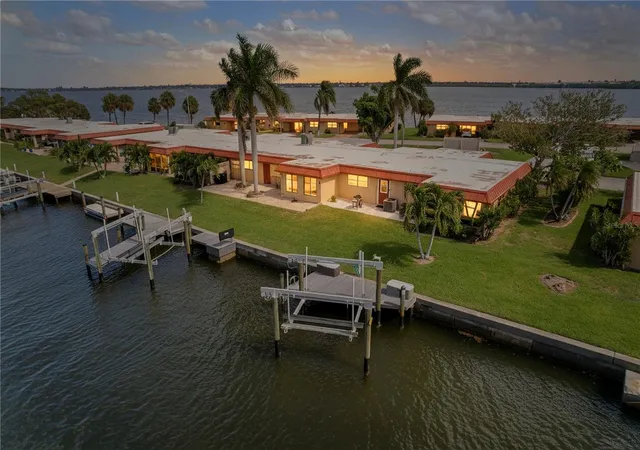
Tidy Island classic waterfront home with magnificent panoramic water views of Sarasota Bay. Even the stargazing is magnificent! Discover the epitome of waterfront living with three bedrooms and two-and-a-half baths in this 3,277-square-foot home. This beautiful home invites you to experience the joy of sun-soaked days and tranquil nights by the Bay, with timeless architecture, spacious interiors, high ceilings, an abundance of natural light, plus a wood-burning fireplace and private elevator. This is your opportunity to call Tidy Island home, where every day feels like a vacation. This classic floor plan is designed for easy living with wood flooring in the kitchen, dining and living room all flowing together and wonderful for entertaining and family gatherings. Enjoy the custom-built kitchen with two ovens, two dishwashers, granite counters, island with sink and breakfast bar, wine refrigerator, tile backsplash, built-in desk and pantry. The large primary bedroom offers a walk-in closet, en-suite bath with a classic claw foot bathtub, quartz counters, dual sinks and plenty of cabinet and shelving space. On the top floor, enjoy a big office/loft with built-in bookcases plus two bedrooms and shared bath. Go out onto the balcony just off the sun/Florida room to relax and experience breathtaking water views of Sarasota Bay to downtown Sarasota. Take the spiral staircase to the ground floor lanai area to enjoy grilling, picnics and family gatherings. Additional great features include large storage room with epoxy flooring, interior atrium, Hunter Douglas remote control blinds, vaulted ceilings, two new air-conditioning units, two-car garage with epoxy floors, crown molding and ceiling fans throughout. The association fee includes cable, internet, water, sewer, garbage, lawn maintenance, pest control, exterior painting and roof (replaced in 2021). Tidy Island residents enjoy access to two pools and spa, fitness center, Har-Tru tennis courts, walking trails, scenic boardwalks, 24-hour security guard gate, social gatherings in the clubhouse with catering kitchen, outdoor deck with bar and gazebo. Enjoy the lush nature trails that invite you to immerse yourself in the beauty of the surrounding preserve. A kayak launch provides easy access to the Sarasota Bay plus a historical museum. Conveniently only minutes from the sugary sands of Anna Maria Island, grocery stores, shopping, restaurants and golf course. Watch the video and click on the tour to virtually walk through the house.
- Houzeo last checked: 12 minutes ago
- Listing updated: September 9, 2026 at 12:40 pm
- Listing Provided by: Nathan Mathers (941) 720-0408 , Shellie Young, PA | PREMIER SOTHEBY'S INTERNATIONAL REALTY (941) 383-2500
- Source: Stellar MLS-FL as distributed by MLS GRID | MLS#: A4670622

This condo is in:
 Fitness Center
 Recreation Facilities
 Swimming Pool
 Vehicle Restrictions
Property Details
Status
Active
Type
Condominium
No. of Stories
3
County
City
Neighborhood
--
Year Built
1984
HOA Fees
-
Finished Area
3,277 sqft
Lot Size
-- sqft lot
Basement Area
- sqft
MLS Name
Stellar MLS
MLS Number
A4670622
MLS Status
Active
Days on Market
365
Cumulative Days on Market
310

Continue Your Journey in App
Find your dream home, receive real-time updates, and many more!
Continue Your Journey in App
Find your dream home, receive real-time updates, and many more!
Location
HOA Management
Castle Group - Jorge Prieto
HOA Fees
$-/ Quarterly
Amenities
 Amenities and services may be covered by one or multiple associations and service providers.
 Pool
 Tennis
 Security Guard
 Trash Pickup
 Pest Control
 Insurance
 Water
 Gym
 Internet
 Security Gate
 Spa
 Cable TV
 Sewer
 Club House
 Maintenance
 Common Area Taxes
Fidelity Bond
Escrow Reserves Fund
Management
Private Road
Vehicle Restrictions
Recreational Facilities
Recreation Facilities
Disclaimer: Amenities are based on third-party information and may vary; buyers must independently verify all amenities, as information is deemed reliable but not guaranteed.
Facts & Features
Rooms
Bedrooms & bathrooms
Bedrooms: 3
Bathrooms: 3
Primary Bedroom
Level: Second
Area: 224.00 Square Feet
Dimensions: 14x16
Primary Bathroom
Level: Second
Area: 40.00 Square Feet
Dimensions: 5x8
Bedroom 2
Level: Third
Area: 144.00 Square Feet
Dimensions: 12x12
Bedroom 3
Level: Third
Area: 144.00 Square Feet
Dimensions: 12x12
Bathroom 2
Level: Second
Area: 28.00 Square Feet
Dimensions: 4x7
Bathroom 3
Level: Third
Area: 40.00 Square Feet
Dimensions: 5x8
Kitchen
Level: Second
Area: 165.00 Square Feet
Dimensions: 11x15
Living Room
Level: Second
Area: 255.00 Square Feet
Dimensions: 17x15
Family Room
Level: Second
Area: 374.00 Square Feet
Dimensions: 17x22
Dining Room
Level: Second
Area: 220.00 Square Feet
Dimensions: 11x20
Florida Room
Level: Second
Area: 168.00 Square Feet
Dimensions: 12x14
Foyer
Level: First
Area: 264.00 Square Feet
Dimensions: 12x22
Laundry
Level: Second
Area: 48.00 Square Feet
Dimensions: 6x8
Interior
Flooring
Laminate, Tile, Wood
Appliances
Built In Oven, Dishwasher, Disposal, Dryer, Electric Water Heater, Microwave, Range, Range Hood, Refrigerator, Washer, Wine Refrigerator
Interior Features
Cathedral Ceiling(s), Ceiling Fans(s), Crown Molding, Eat In Kitchen, Elevator, High Ceilings, Kitchen/family Room Combo, Living Room/dining Room Combo, Open Floorplan, Primary Bedroom Main Floor, Solid Wood Cabinets, Split Bedroom, Stone Counters, Thermostat, Vaulted Ceiling(s), Walk In Closet(s), Wet Bar, Window Treatments
Sewer
Public Sewer
Window Features
Skylight(s), Blinds, Double Pane Windows, Shutters, Window Treatments
Cooling
Central Air
Heating
Central, Electric
Exterior Features
Balcony, Lighting, Rain Gutters, Storage
Construction
Year Built
Year Built: 1984
Home type
Condominium
Architectural Style
Florida
Construction Materials
Block, Brick
Foundation Details
Slab
Roof
Shingle
Utilities & Energy
Water Source
Public
Laundry Features
Inside, Laundry Room
Parking Features
Covered, Driveway, Garage Door Opener
Fireplace Features
Family Room, Wood Burning
Association Amenities
Cable Tv, Clubhouse, Fitness Center, Gated, Maintenance, Pool, Recreation Facilities, Security, Spa/hot Tub, Tennis Court(s), Vehicle Restrictions
Utilities
Bb/hs Internet Available, Cable Connected, Electricity Connected, Phone Available, Public, Sewer Connected, Sprinkler Recycled, Water Connected
Security Features
Smoke Detector(s)
Other Features
Lot Features
Flood Zone, In County, Landscaped, Private, Paved
Patio And Porch Features
Covered, Deck, Patio, Porch, Rear Porch
Community Features
Association Recreation Owned, Buyer Approval Required, Clubhouse, Community Mailbox, Deed Restrictions, Fitness Center, Gated Community Guard, Golf Carts Ok, Irrigation Reclaimed Water, No Truck/rv/motorcycle Parking, Pool, Special Community Restrictions, Tennis Court(s)
Subdivision Name
Tidy Island Ph I
Vegetation
Trees/landscaped
Price History
| Date | Event | Price |
|---|---|---|
09/01/2026 Source: #MFRA4670622 | Price Decreased | $1,099,000 -8.34% $335/sqft |
03/03/2026 Source: | Price Decreased | $1,199,000 -7.70% $366/sqft |
11/03/2025 Source: | Price Increased | $1,299,000 +8.34% $396/sqft |
11/03/2025 Source: | Listed for Sale | $1,199,000 $366/sqft |

Nearby Homes

Find Homes by Property Features in Bradenton, FL

Based on information from Stellar MLS® through Nov 04, 2026, 06:30AM as submitted to and distributed by MLS GRID. All data is obtained from various sources and may not have been verified by the broker or MLS GRID. Supplied Open House Information is subject to change without notice. All information should be independently reviewed and verified for accuracy. Properties may or may not be listed by the office/agent presenting the information. IDX information is provided exclusively for consumers’ personal non-commercial use. It may not be used for any purpose other than to identify prospective properties consumers may be interested in purchasing. The data is deemed reliable but is not guaranteed by MLS GRID. The use of the MLS GRID Data may be subject to an end-user license agreement prescribed by the Member Participant’s applicable MLS, if any, and as amended from time to time. © 2026 Stellar MLS. All Rights Reserved.
 Advertising Broker: Fred McGill | Simple Showing, Inc
