

- Overview
- Description
- Property Details
- Location
- HOA Management
- Facts & Features
- Getting Around
- Nearby Homes

$304,900
Monthly Est:$1,518
 2 Beds

1 full bath
 915sqft
12 Village Ln #46, Tyngsboro, MA 01879
$304,900
$1,518/moEst:
Condominium
Built in 1981
$495/mo HOA
-- sqft lot
$333/sq.ft
Description
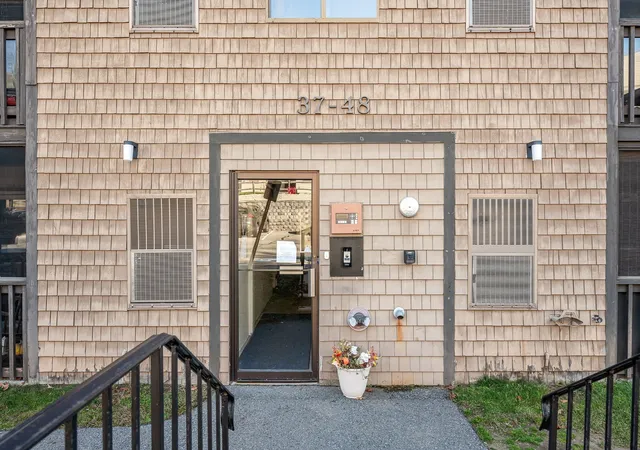
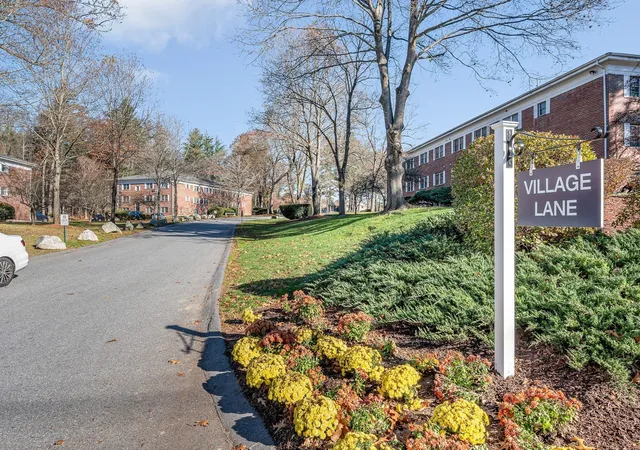
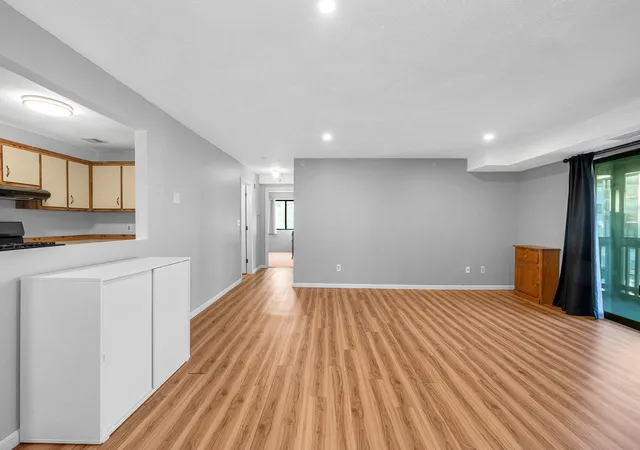
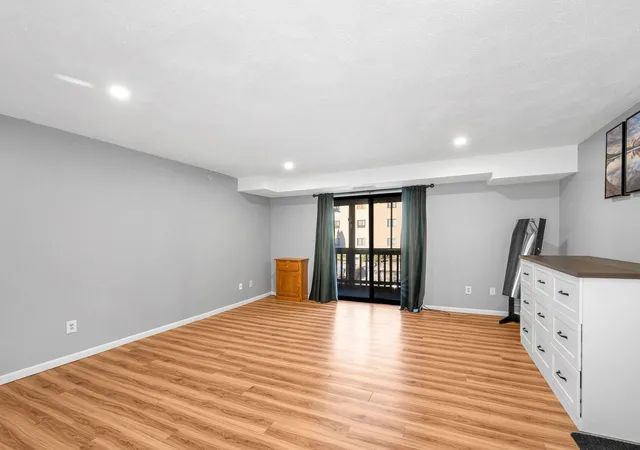
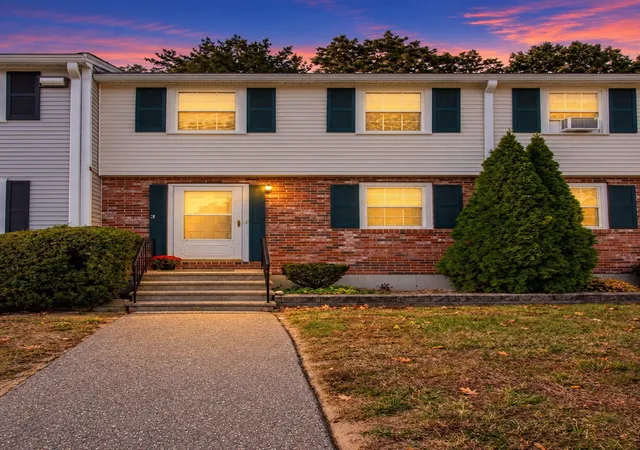
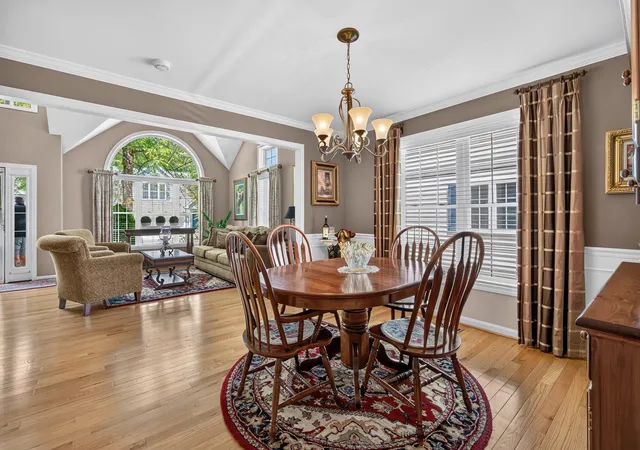
Welcome Home to this well maintained, top floor condo in great Tyngsboro location, convenient to highway access, tax-free Nashua shopping and area restaurants. This light and bright corner unit offers two large bedrooms with plenty of closet space and updated full bath. This inviting home features a wonderful open-concept layout with comfortable living spaces making it an excellent opportunity for 1st time buyers or downsizers. Enjoy the lovely screened in porch, In-Unit laundry and large extra storage space in the walk up attic close by. Fully-applianced kitchen has newer 5-burner gas stove with overhead fan, breakfast bar and separate dining area. The MagicPak HVAC system was added in 2026, hot water tank was replaced in 2024 and recessed lighting was recently added as well. Pets allowed with HOA approval. Complex amenities include tennis court, swimming pool and an outdoor grilling/picnic area. Tyngsboro's new IRONWOOD Park is right down the street and offers a walking trail, basketball, volleyball, pickleball, tennis, concerts and other activities. This lovely unit is easy to show and a quick closing is possible.
- Houzeo last checked: 9 hours ago
- Listing updated: November 18, 2026 at 8:13 pm
- Listing Provided by: |
- Source: MLS Property Information Network-MA | MLS#:

Property Details
Status
Active
Type
Condominium
No. of Stories
1
County
City
Neighborhood
--
Year Built
1981
HOA Fees
$495/mo
Finished Area
915 sqft
Lot Size
-- sqft lot
Basement Area
- sqft
MLS Name
MLS Property Information Network
MLS Number
73603403
MLS Status
New
Continue Your Journey in App
Find your dream home, receive real-time updates, and many more!
Location
HOA Management
N/A
HOA Fees
$495/ Monthly
Amenities
 Amenities and services may be covered by one or multiple associations and service providers.
Road Maintenance
 Road Maintenance
Insurance
 Insurance
Maintenance
 Maintenance
Water
 Water
Pool
 Pool
Trash Pickup
 Trash Pickup
Snow Removal
 Snow Removal
Tennis
 Tennis
Reserve Funds
 Reserve Funds
Disclaimer: Amenities are based on third-party information and may vary; buyers must independently verify all amenities, as information is deemed reliable but not guaranteed.
Facts & Features
Rooms
Bedrooms & bathrooms
Bedrooms: 2
Bathroom: 1
Interior
Interior Features
Internet Available Unknown
Window Features
Screens
Sewer
Public Sewer
Flooring
Carpet, Laminate
Cooling
Central Air
Heating
Forced Air, Natural Gas
Exterior Features
Porch Screened, Screens, Professional Landscaping
Appliances
Range, Dishwasher, Refrigerator, Washer, Dryer
Construction
Year Built
Year Built: 1981
Home type
Condominium
Construction Materials
Frame
Roof
Shingle
Utilities & Energy
Pool Features
Association, In Ground
Association Amenities
Pool, Tennis Court(s)
Electric
Circuit Breakers
Laundry Features
Electric Dryer Hookup, Washer Hookup, Third Floor, In Unit
Parking Features
Common, Off Street, Paved
Utilities
For Gas Range, For Electric Oven, Washer Hookup
Security Features
Intercom
Basement
N
Water Source
Well
Other Features
Community Features
Tennis Court(s), Park, Walk/jog Trails, Golf, Medical Facility, Highway Access, T Station, University
Patio And Porch Features
Screened
Price History
| Date | Event | Price |
|---|---|---|
11/18/2026 Source: | Listed for Sale | $304,900 +126.02% $333/sqft |
12/30/2016 Source: | Price Decreased | $134,900 -5.66% $147/sqft |
12/30/2016 Source: | Price Increased | $143,000 +120.00% $156/sqft |
10/28/1998 Source: | Price Decreased | $65,000 -5.45% $71/sqft |
10/28/1998 Source: | Sold | $68,750 $75/sqft |

Find Homes by Property Features in Tyngsboro, MA

Based on information provided to and compiled by MLS Property Information Network, Inc. covering through Nov 18, 2026, 12:00PM. The property listing data and information, or the Images, set forth herein were provided to MLS Property Information Network, Inc. from third-party sources, including sellers, lessors and public records, and were compiled by MLS Property Information Network, Inc. The property listing data and information, and the Images, are for the personal, non-commercial use of consumers having a good faith interest in purchasing or leasing listed properties of the type displayed to them and may not be used for any purpose other than to identify prospective properties which such consumers may have a good faith interest in purchasing or leasing. MLS Property Information Network, Inc. and its subscribers disclaim any and all representations and warranties as to the accuracy of the property listing data and information, or as to the accuracy of any of the Images, set forth herein. All information provided is deemed reliable, but is not guaranteed to be accurate and should be independently verified. © 2026 MLS Property Information Network, Inc. All Rights Reserved.
 Advertising Broker: Derek Greene | The Greene Realty Group