- Overview
- Description
- Property Details
- Location
- Facts & Features
- Getting Around
- Nearby Homes



Listed by: Audrey Townsend | RE/MAX Innovative Properties (603) 216-9270
$504,900
Monthly Est:$2,513
 2 Beds
 2 Baths
1 full bath
 1,574sqft
12 Village Way #38, Northfield, NH 03276
$504,900
$2,513/moEst:
Get Pre-Approved
Condominium
Built in 2024
$-- HOA
-- sqft lot
$321/sq.ft
Description
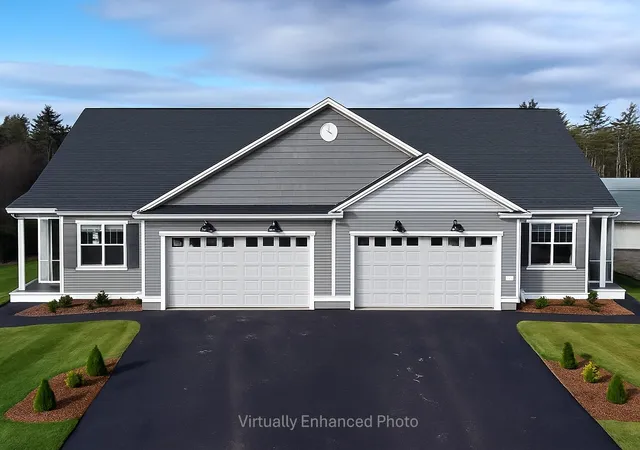
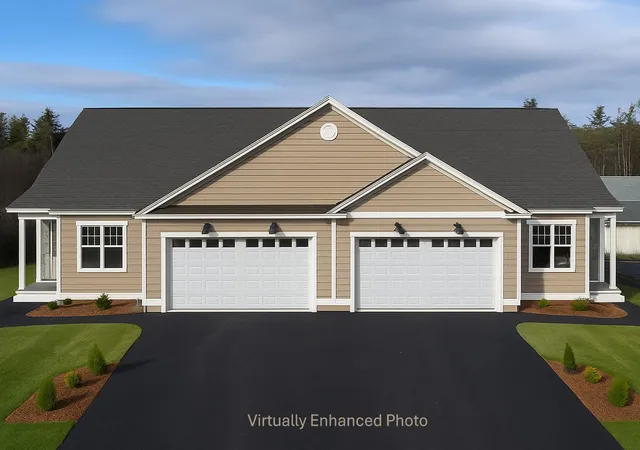
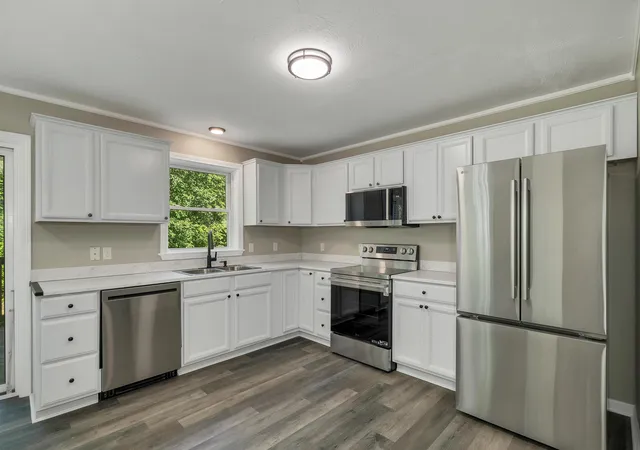
This completed unit in Cross Mill Villages is readily available for immediate occupancy. Experience contemporary living in this 2-bedroom, 2-bathroom ranch-style condex, specifically designed for residents aged 55 and older. The property features a new, single-level floor plan with an open-concept layout, vaulted ceilings, and a gas fireplace in the living area. The modern kitchen is equipped with stainless steel appliances and granite countertops. The primary suite offers a walk-in closet and an en suite bathroom with a tiled shower. Additional spaces include a dedicated home office suitable for remote work or hobbies, along with a substantial basement providing extensive storage capacity and potential for future finished living areas. Standard features encompass on-demand hot water heating, central air conditioning, a two-car garage, and energy-efficient natural gas for heating and Cooking. The property is connected to public sewer infrastructure and includes underground utilities for an unobstructed aesthetic. Located conveniently near major transportation arteries, with direct access to three nearby lakes, scenic walking trails, dining establishments, and retail outlets, including Tilton Outlets. Healthcare services are accessible via nearby Concord and Franklin Hospitals. Multiple lot configurations are available, allowing for customizable finishes and optional upgrades such as a sunroom and finished basement, enabling tailored home personalization. Schedule a private viewing today or attend our open house events weekly at the model home: 34 Millstone Drive.
- Houzeo last checked: 59 minutes ago
- Listing updated: September 23, 2026 at 2:14 pm
- Source: NEREN/Prime MLS-NH | MLS#: 5036152

Property Details
Status
Active
Type
Condominium
No. of Stories
-
County
City
Neighborhood
--
Year Built
2024
HOA Fees
-
Finished Area
1,574 sqft
Lot Size
-- sqft lot
Basement Area
- sqft
MLS Name
NEREN/Prime MLS
MLS Number
5036152
MLS Status
(10) Active - Active
Days on Market
547

Continue Your Journey in App
Find your dream home, receive real-time updates, and many more!
Download App
Continue Your Journey in App
Find your dream home, receive real-time updates, and many more!
Location
Facts & Features
Rooms
Bedrooms & bathrooms
Bedrooms: 2
Bathrooms: 2
Interior
Heating
Natural Gas, Forced Air
Flooring
Carpet, Tile, Vinyl Plank
Appliances
Dishwasher, Microwave, Gas Range, Refrigerator, On Demand Water Heater
Interior Features
Gas Fireplace, Kitchen/dining, Kitchen/living, Primary Br W/ Ba, Vaulted Ceiling(s), Walk In Closet(s), 1st Floor Laundry
Cooling
Central Air
Exterior Features
Deck
Sewer
Public
Construction
Year Built
Year Built: 2024
Home type
Condominium
Foundation Details
Concrete
Property Condition
New Construction
Construction Materials
Wood Frame, Vinyl Siding
Architectural Style
Condex, Ranch, Single Level
Roof
Shingle
Utilities & Energy
Utilities
Underground Gas, Other
Water Source
Community
Basement
Bulkhead, Concrete, Concrete Floor
Electric
200+ Amp Service
Other Features
Subdivision Name
Cross Mill Village
Lot Features
Condo Development, Country Setting, Landscaped, Subdivided
Price History
| Date | Event | Price |
|---|---|---|
09/23/2026 Source: | Listed for Sale | $504,900 $321/sqft |

Nearby Homes



Find Homes by Property Features in Northfield, NH


Based on information from PrimeMLS Inc. through Oct 14, 2026, 11:15AM. This display of listings may or may not be the entire Compilation from the PrimeMLS database, and PrimeMLS does not guarantee the accuracy of such information. The listing broker's offer of compensation is made only to other real estate licensees who are participant members of PrimeMLS. This information is deemed reliable, but not guaranteed. The data relating to real estate displayed on this display comes in part from the IDX Program of PrimeMLS. The information being provided is for consumers' personal, non- commercial use and may not be used for any purpose other than to identify prospective properties consumers may be interested in purchasing. Data last updated Oct 14, 2026, 11:15AM. © 2026 PrimeMLS, Inc. All Rights Reserved.
 Advertising Broker: Derek Greene | The Greene Realty Group