- Overview
- Description
- Property Details
- Location
- Facts & Features
- Getting Around
- Nearby Homes



$2,400,000
Monthly Est:$11,946
 5 Beds
 5 Baths
3 full baths + 2 half baths
 5,617sqft
12 W Leiston Dr, Rogers, AR 72758
$2,400,000
$11,946/moEst:
Get Pre-Approved
Single Family Residence
Built in 2002
$-- HOA
0.83 acre lot
$427/sq.ft
Description
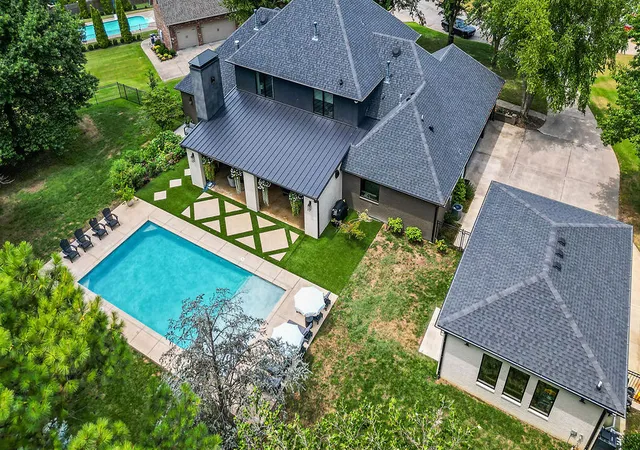
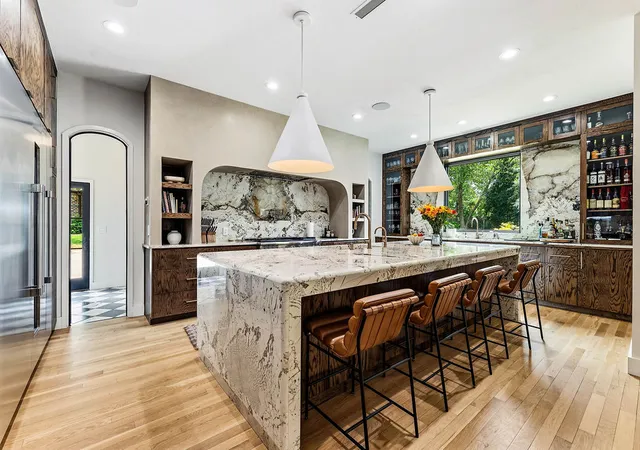
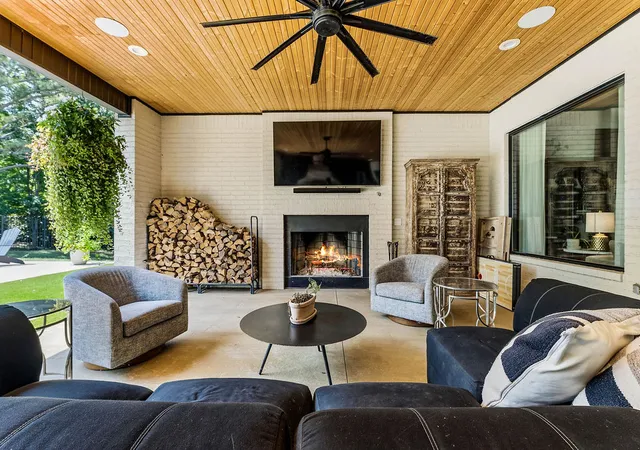
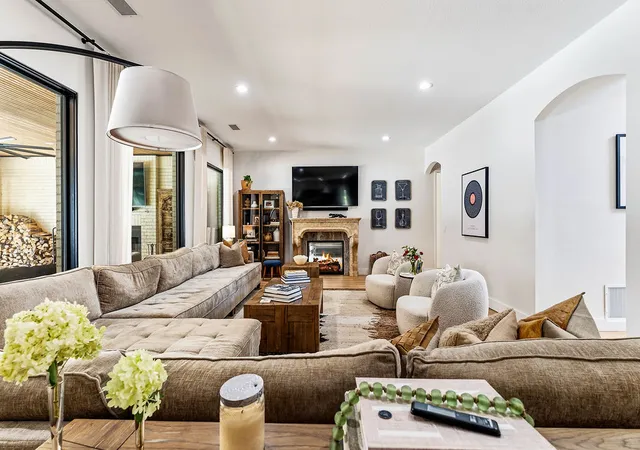
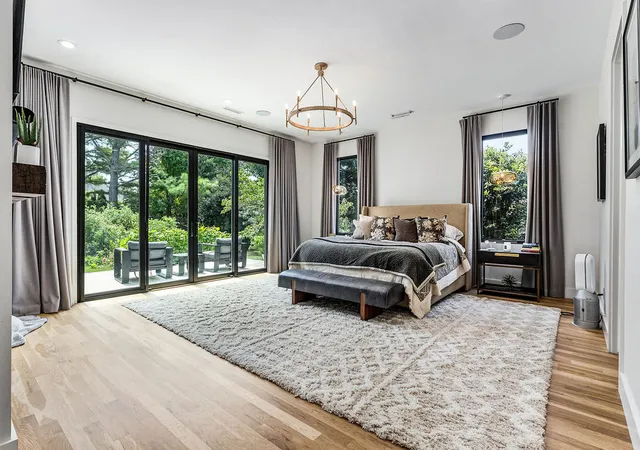
Remodeled top to bottom! Lux kitchen feat Mont Blanc natural stone, oversized waterfall island, custom stained white oak cabinetry, Thermador appliances, 6-burner cooktop, 3 ovens/2 wine fridges + caterer’s kitchen. Venetian plaster dining walls, custom lighting, & travertine FP mantel. Stunning powder bath w/floating illuminated integrated sink/countertop. Primary suite offers fireplace, spa-like wet room w/soaking tub, oversized 3-head shower incl rain head & wardrobe closet w/2nd washer/dryer. Heated gunite 40'x20' pool w/FROG system. 5-car garage incl detached heated & cooled 2-car w/epoxy floors(854 sq ft), 1/2 bath, honeycomb lighting: ideal pool house/man cave/showroom. 700 SF covered patio w/tongue & groove ceiling, 4' gas grill, phone charging station & gas/wood fireplace creates extension of indoor/outdoor space. Iron Pivot Front Door, new Pella Windows, tons of storage. Laundry has LG steamer, sink,&dog station. PRIVATE .82-acre lot. Sq footage is combo of home & heated &cooled garage
- Houzeo last checked: 12 hours ago
- Listing updated: September 30, 2026 at 10:21 pm
- Listing Provided by: The Limbird Team (855) 755-7653 | Limbird Real Estate Group (855) 755-7653
- Source: ArkansasOne MLS-AR | MLS#: 1358210

Property Details
Status
Pending
Type
Single Family Residence
No. of Stories
2
County
City
Neighborhood
--
Year Built
2002
HOA Fees
-
Finished Area
5,617 sqft
Lot Size
0.83 acre lot
Basement Area
- sqft
MLS Name
ArkansasOne MLS
MLS Number
1358210
MLS Status
Pending
Days on Market
62
Cumulative Days on Market
27

Continue Your Journey in App
Find your dream home, receive real-time updates, and many more!
Download App
Continue Your Journey in App
Find your dream home, receive real-time updates, and many more!
Location
Facts & Features
Rooms
Bedrooms & bathrooms
Bedrooms: 5
Bathrooms: 5
HalfBath
Level: Main
Bathroom
Level: Second
Bathroom
Level: Second
Den
Level: Main
MediaRoom
Level: Second
Bedroom
Level: Second
Bedroom
Level: Second
Bedroom
Level: Second
Bedroom
Level: Second
PrimaryBathroom
Level: Main
PrimaryBedroom
Level: Main
DiningRoom
Level: Main
LivingRoom
Level: Main
EatInKitchen
Level: Main
Kitchen
Level: Main
Interior
Cooling
Central Air, Ductless, Electric
Window Features
Double Pane Windows, Energy Star Qualified Windows, Vinyl, Blinds
Appliances
Convection Oven, Double Oven, Dishwasher, Gas Cooktop, Disposal, Gas Water Heater, Ice Maker, Microwave, Refrigerator, Range Hood, Trash Compactor, Plumbed For Ice Maker
Interior Features
Attic, Built In Features, Ceiling Fans, Pantry, Programmable Thermostat, Quartz Counters, Storage, Walk In Closets, Wired For Sound, Window Treatments
Flooring
Carpet, Tile, Wood
Exterior Features
Concrete Driveway
Sewer
Public Sewer
Heating
Ductless, Electric, Gas
Construction
Year Built
Year Built: 2002
Home type
Single Family Residence
Foundation Details
Slab
Construction Materials
Brick
Roof
Architectural, Metal, Shingle
Architectural Style
Traditional
Utilities & Energy
Laundry Features
Washer Hookup, Dryer Hookup
Utilities
Electricity Available, Fiber Optic Available, Natural Gas Available, Sewer Available, Water Available
Pool Features
Gunite, Heated, In Ground, Other, Pool, Private, Community
Fireplace Features
Bedroom, Family Room, Gas Log, Multi Sided, Outside, Wood Burning
Security Features
Fire Sprinkler System, Gated Community, Smoke Detectors
Parking Features
Garage, Garage Door Opener
Water Source
Public
Other Features
Disclosures
Seller Disclosure
Lot Features
Central Business District, Cul De Sac, City Lot, Landscaped, Level, Subdivision
Patio And Porch Features
Covered, Deck
Community Features
Biking, Clubhouse, Golf, Gated, Pool, Tennis Courts, Curbs, Near Fire Station, Near Hospital, Near Schools, Shopping, Trails Paths
Subdivision Name
Pinnacle
Price History
| Date | Event | Price |
|---|---|---|
09/04/2026 Source: | Pending | $2,400,000 $427/sqft |
08/08/2026 Source: | Listed for Sale | $2,400,000 +131.88% $427/sqft |
09/15/2022 Source: | Price Decreased | $1,035,000 -5.91% $184/sqft |
09/15/2022 Source: | Sold | $1,100,000 $196/sqft |

Nearby Homes


Find Homes by Property Features in Rogers, AR
Nearby New Homes For Sale

Based on information from the Northwest Arkansas Board of REALTORS® through Oct 09, 2026, 02:30PM. Information is provided exclusively for personal, non-commercial use, and may not be used for any purpose other than to identify prospective properties consumers may be interested in purchasing. This website may not include listings or property addresses of sellers who have directed their listing brokers to withhold their listing or their property address from display on the Internet. All information deemed reliable but not guaranteed. ©2026 Northwest Arkansas Board of REALTORS®. All Rights Reserved.
 Advertising Broker: William Johnson | William Johnson Brokerage