- 0
- 4
- Overview
- Description
- Property Details
- Location
- HOA Management
- Facts & Features
- Getting Around
- Nearby Homes
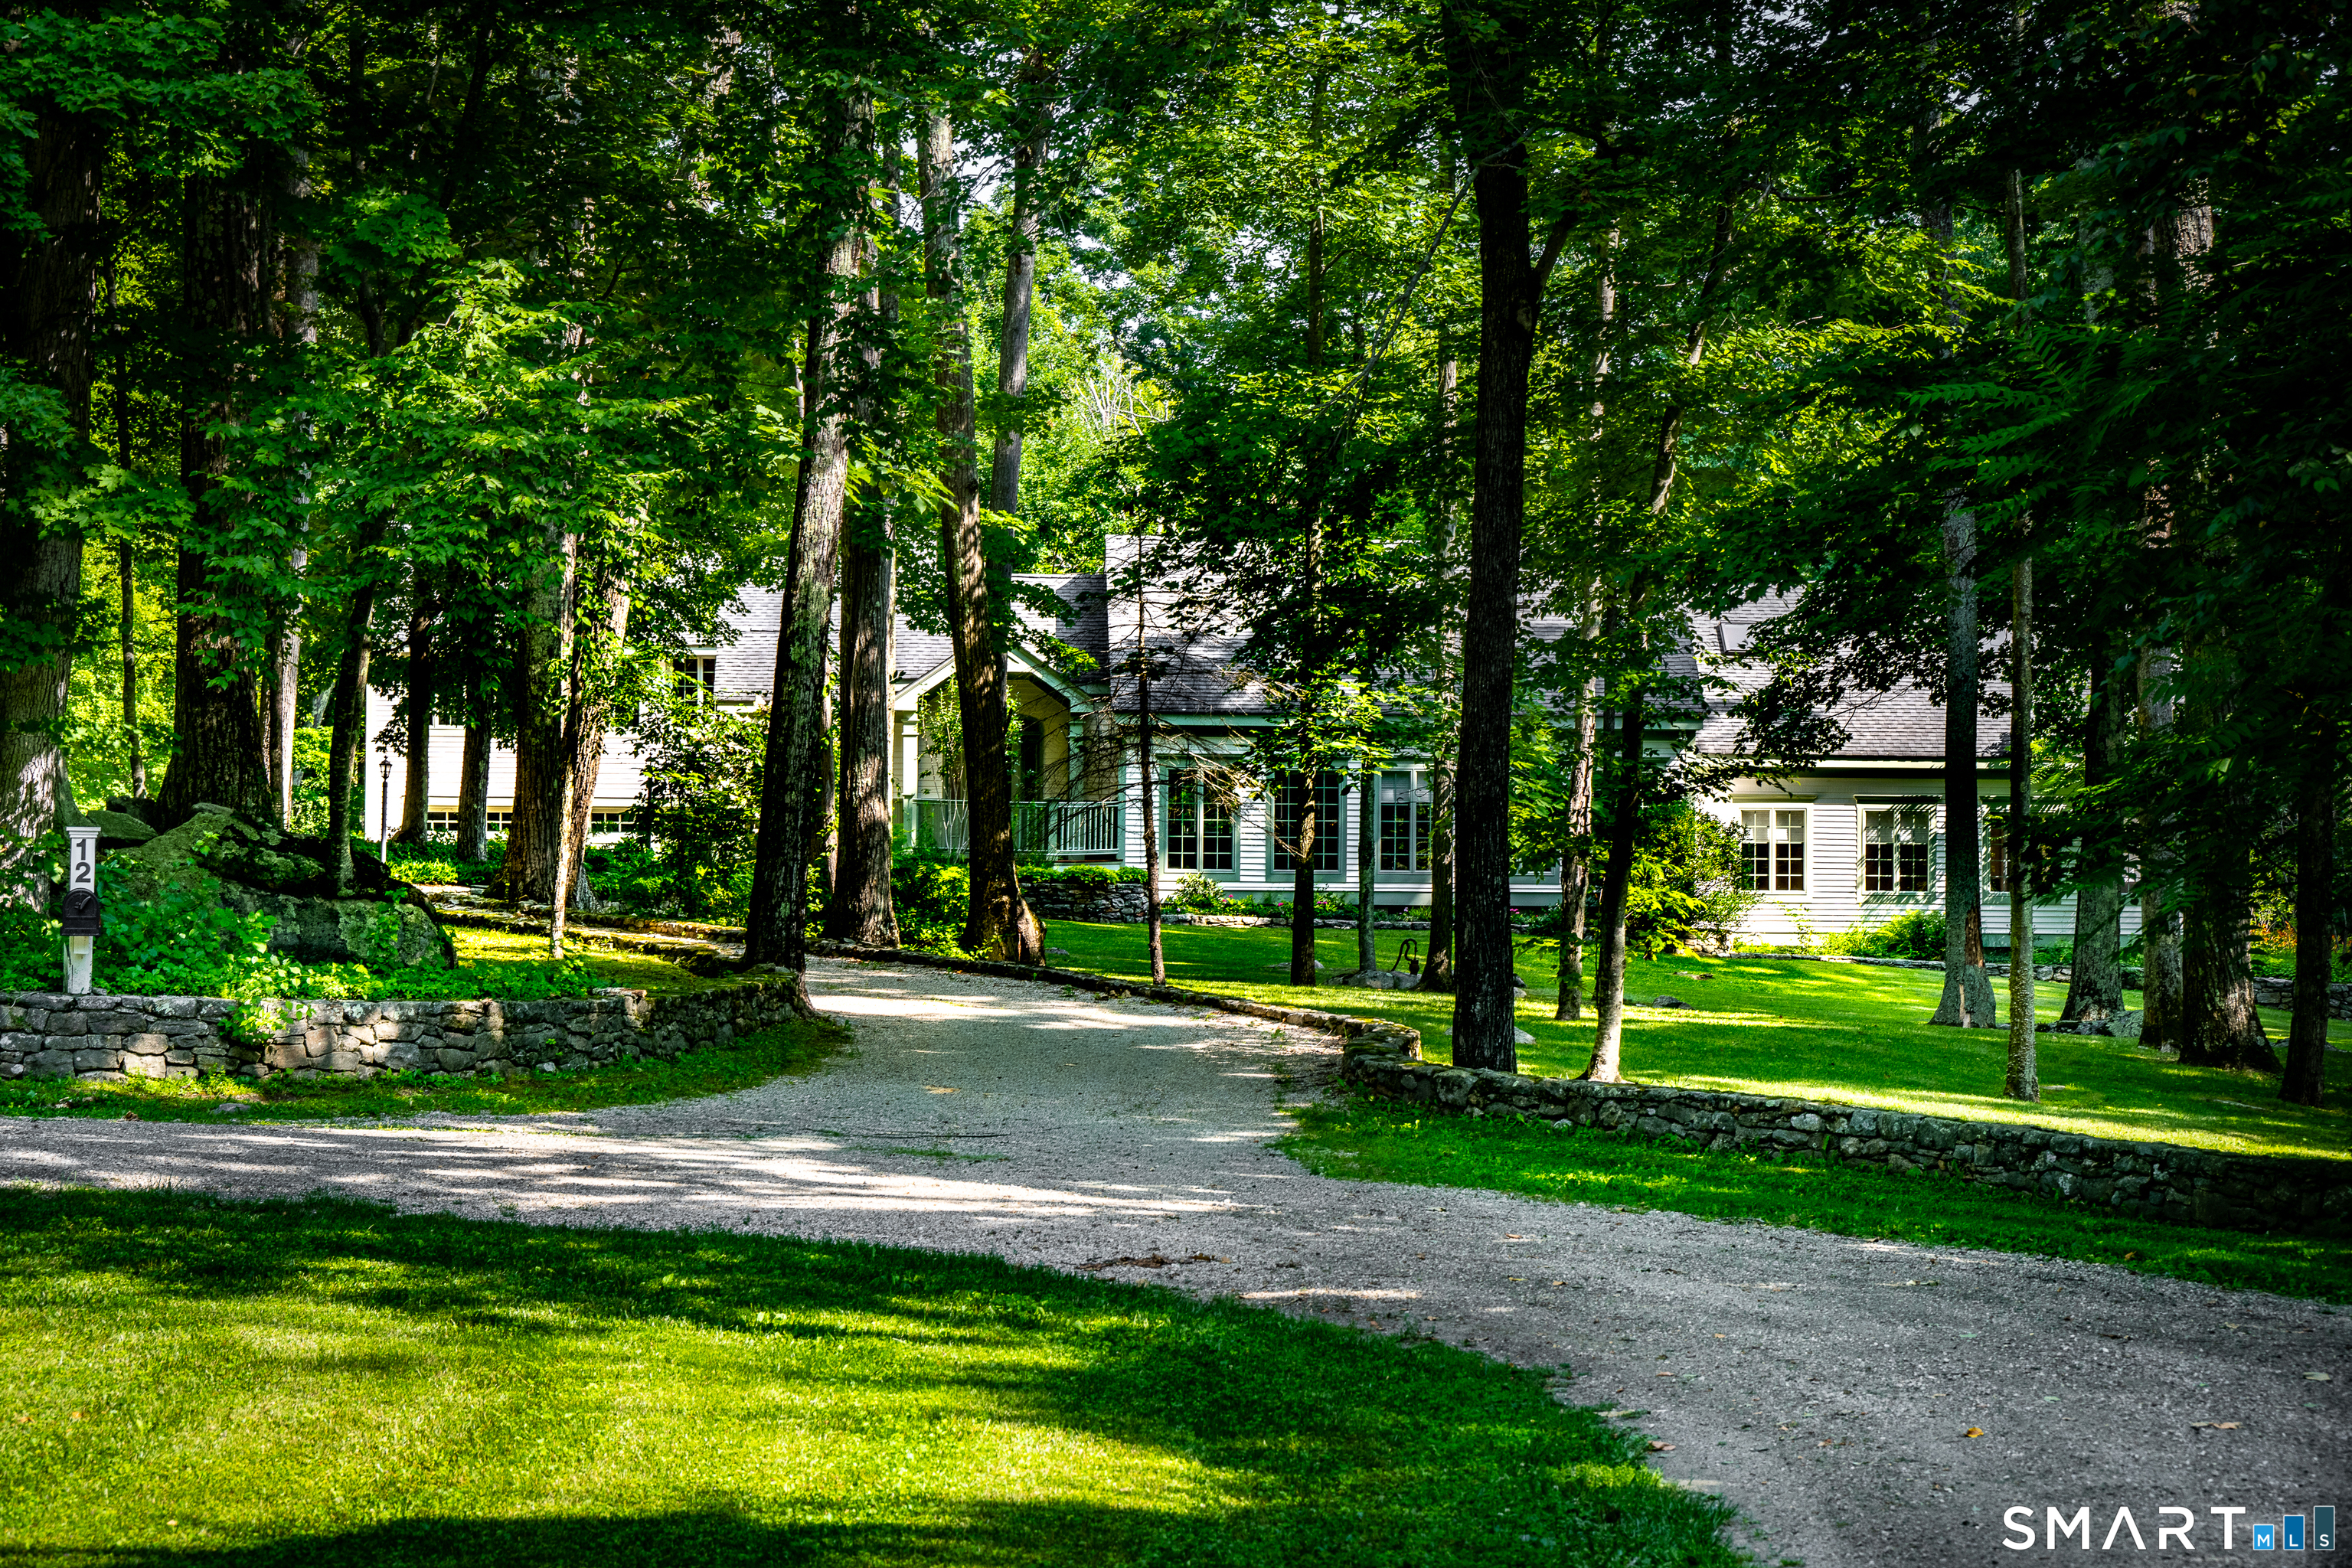

Street View
$1,550,000
Monthly Est:$7,715
 5 Beds
 4 Baths
3 full baths + 1 half bath
 5,526sqft
12 W Mountain Rd, Sharon, CT 06069
$1,550,000
$7,715/moEst:
Get Pre-Approved
Single Family Residence
Built in 1988
$83.33/mo HOA
5.41 acres lot
$280/sq.ft
Description
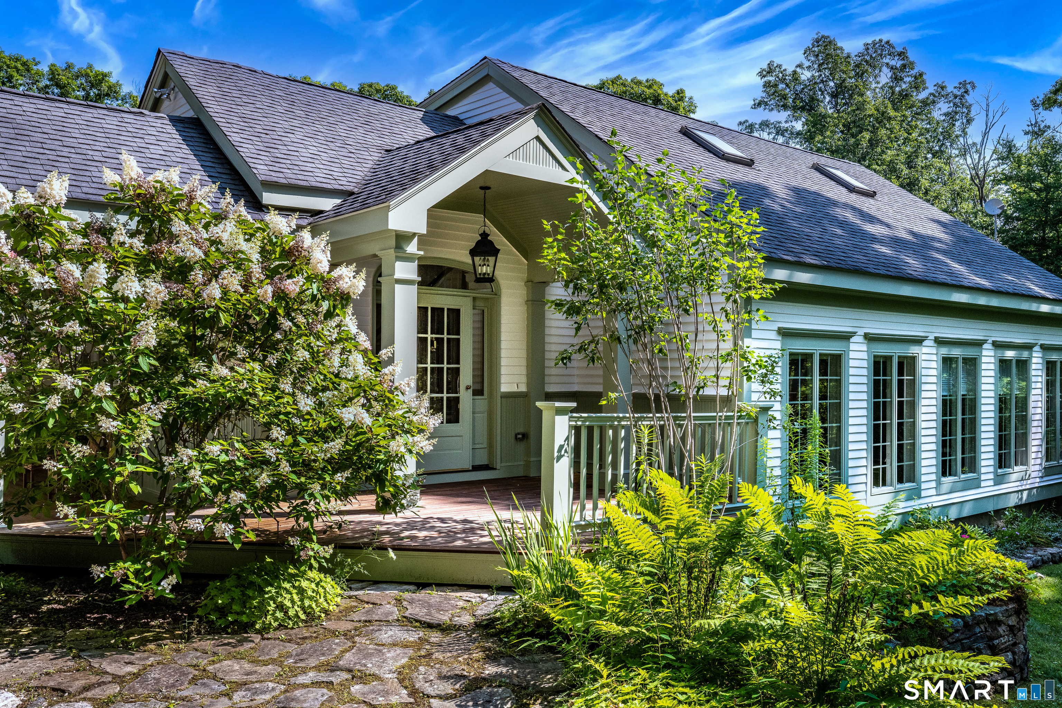
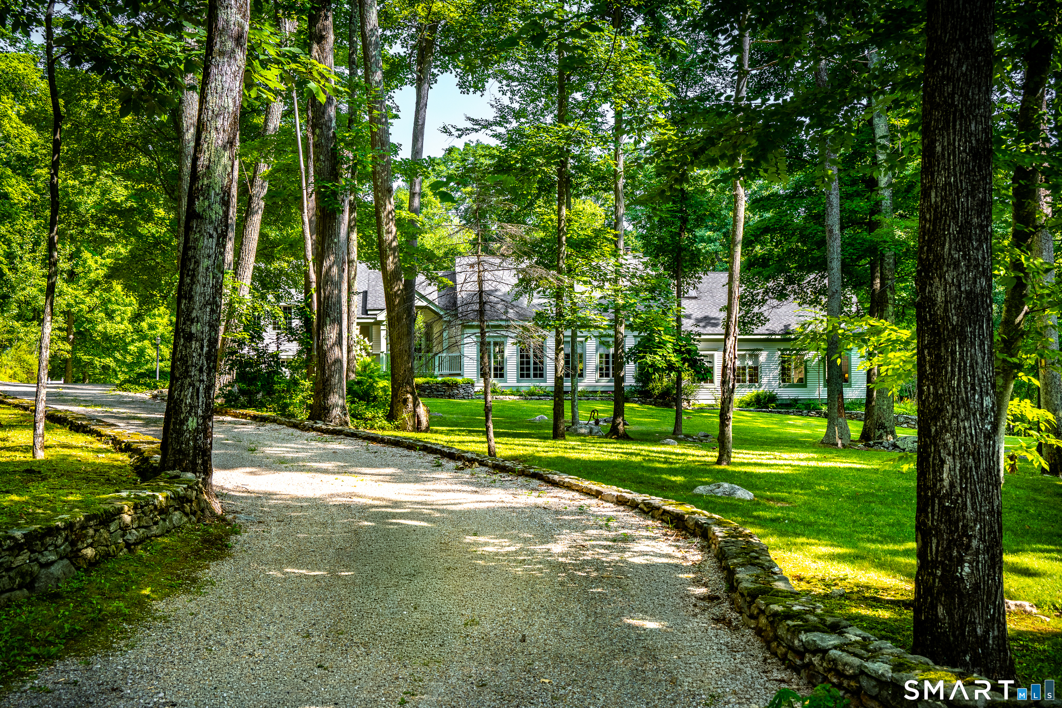
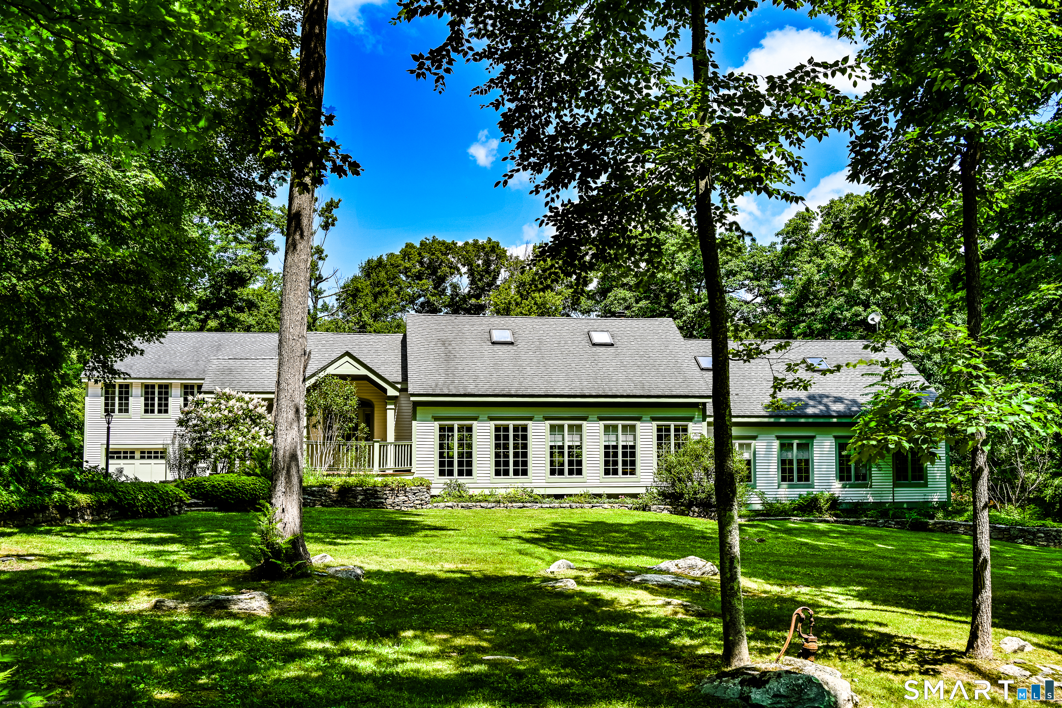
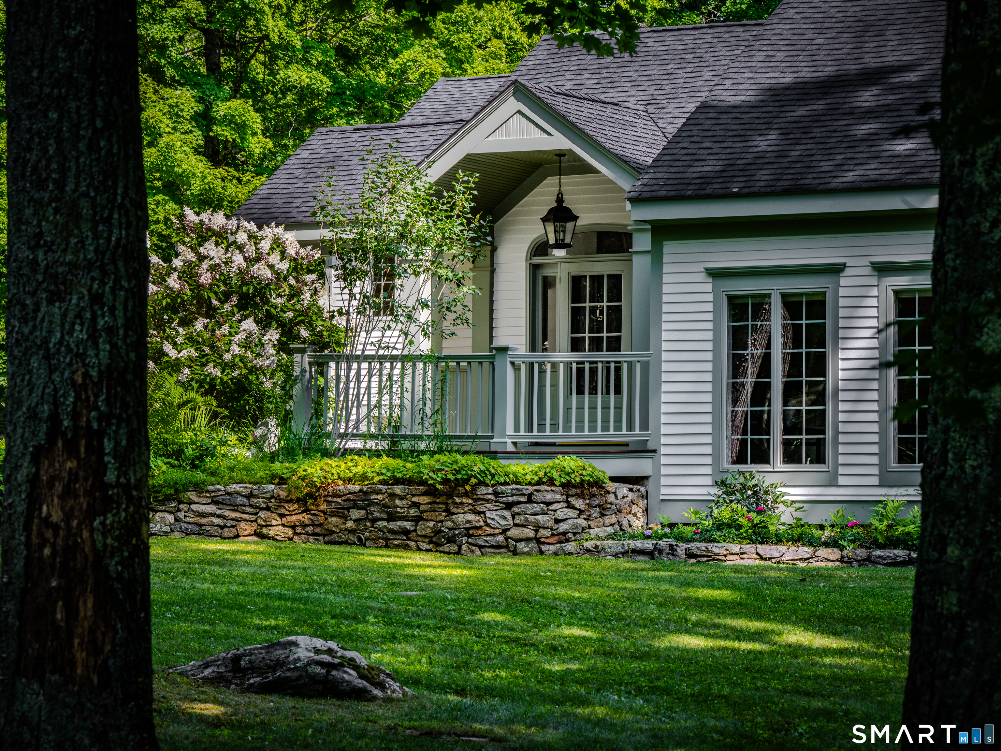
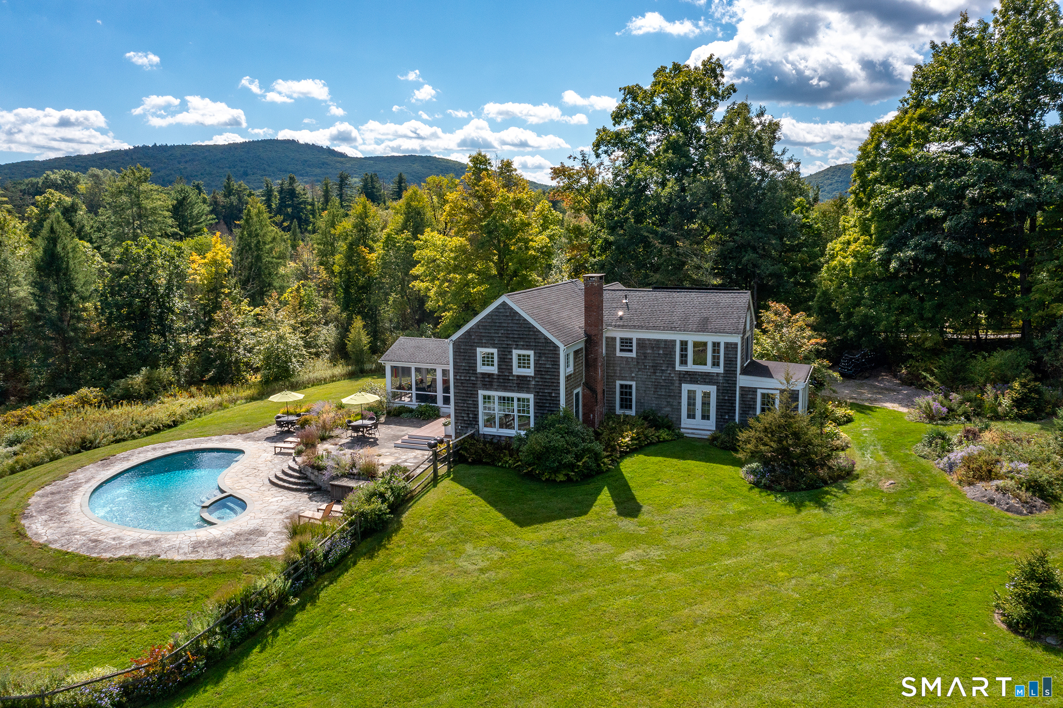
Seeking a weekend getaway without a hassle? Just pop in the car or take Metro North to this private country home on a back road in Sharon CT. Built by a well regarded local contractor, it offers classic sensibilities with artistic country flair. The open floor plan concept feels anything but too formal or stuffy. Both home and property are warm, comfortable and wonderfully relaxing. The grounds are distinctively framed in moss covered stone walls. The residence is nestled on a large green lawn and beneath five acres of mature oaks and maples and enveloped in gardens cultured over 30 years. The home is classically infused with crown moldings, fluted columns and palladium s...
Continue Reading- Houzeo last checked: 36 minutes ago
- Listing updated: September 9, 2026 at 7:00 am
- Listing Provided by: Chris Garrity | Bain Real Estate
- Source: SMART MLS-CT | MLS#: 24198204

Property Details
Status
Active
Type
Single Family Residence
No. of Stories
-
County
City
Neighborhood
--
Year Built
1988
HOA Fees
$83.33/mo
Finished Area
5,526 sqft
Lot Size
5.41 acres lot
Basement Area
- sqft
MLS Name
SMART MLS
MLS Number
24198204
MLS Status
Active
Days on Market
44

Continue Your Journey in App
Find your dream home, receive real-time updates, and many more!
Download App
Continue Your Journey in App
Find your dream home, receive real-time updates, and many more!
HOA Management
1
HOA Fees
$1,000/ Annually
Amenities
 Amenities and services may be covered by one or multiple associations and service providers.
 Insurance
 Road Maintenance
Disclaimer: Amenities are based on third-party information and may vary; buyers must independently verify all amenities, as information is deemed reliable but not guaranteed.
Facts & Features
Rooms
Bedrooms & bathrooms
Bedrooms: 5
Bathrooms: 4
Interior
Appliances
Gas Range, Wall Oven, Microwave, Dishwasher, Washer, Electric Dryer
Exterior Features
Deck, Garden Area, French Doors
Sewer
Septic
Interior Features
Auto Garage Door Opener, Cable Available, Open Floor Plan, Security System
Cooling
Central Air
Heating
Hot Water, Oil
Construction
Year Built
Year Built: 1988
Home type
Single Family Residence
Foundation Details
Concrete
Architectural Style
Contemporary
Roof
Asphalt Shingle
Utilities & Energy
Basement
Crawl Space, Partial With Walk Out
Laundry Features
Main Level
Parking Features
Attached Garage
Water Source
Private Well
Other Features
Subdivision Name
West Woods
Lot Features
Borders Open Space, Cleared, Open Lot
Price History
| Date | Event | Price |
|---|---|---|
08/13/2026 Source: | Listed for Sale | $1,550,000 $280/sqft |
08/10/2026 Source: | Coming Soon | $1,550,000 +19.23% $280/sqft |
05/10/2025 Source: | Off Market | $1,300,000 -1.52% $235/sqft |
03/05/2024 Source: #170595633 | Listing Removed | $1,320,000 +32.20% $239/sqft |
06/18/2020 Source: #170306284 | Sold | $998,500 $181/sqft |

Nearby Homes

Find Homes by Property Features in Sharon, CT


Based on information provided to and compiled by the SMART MLS, Inc. through Sep 24, 2026, 04:45AM. IDX information is provided exclusively for consumers’ personal, non-commercial use. It may not be used for any purpose other than to identify prospective properties consumers may be interested in purchasing. The data is deemed reliable but is not guaranteed accurate by the MLS. ©2026 SMART MLS, Inc. All Rights Reserved.
 Advertising Broker: Derek Greene | The Greene Realty Group


