- Overview
- Description
- Property Details
- Location
- Facts & Features
- Getting Around
- Nearby Homes


Street View
Listed by: Tara Chandler | Copper Gate Realty Group LLC (603) 369-1512
$345,000
Monthly Est:$1,717
 4 Beds
 1 Bath
1 full bath
 1,144sqft
12 Windsor Ter, Hillsborough, NH 03244
$345,000
$1,717/moEst:
Get Pre-Approved
Single Family Residence
Built in 1957
$-- HOA
21,780 sqft lot
$302/sq.ft
Description
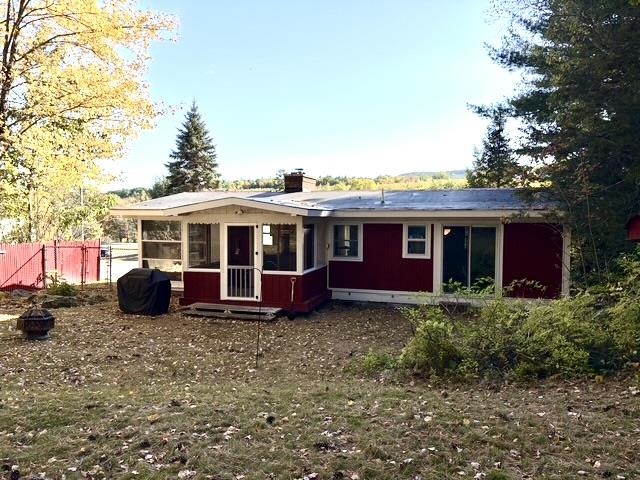
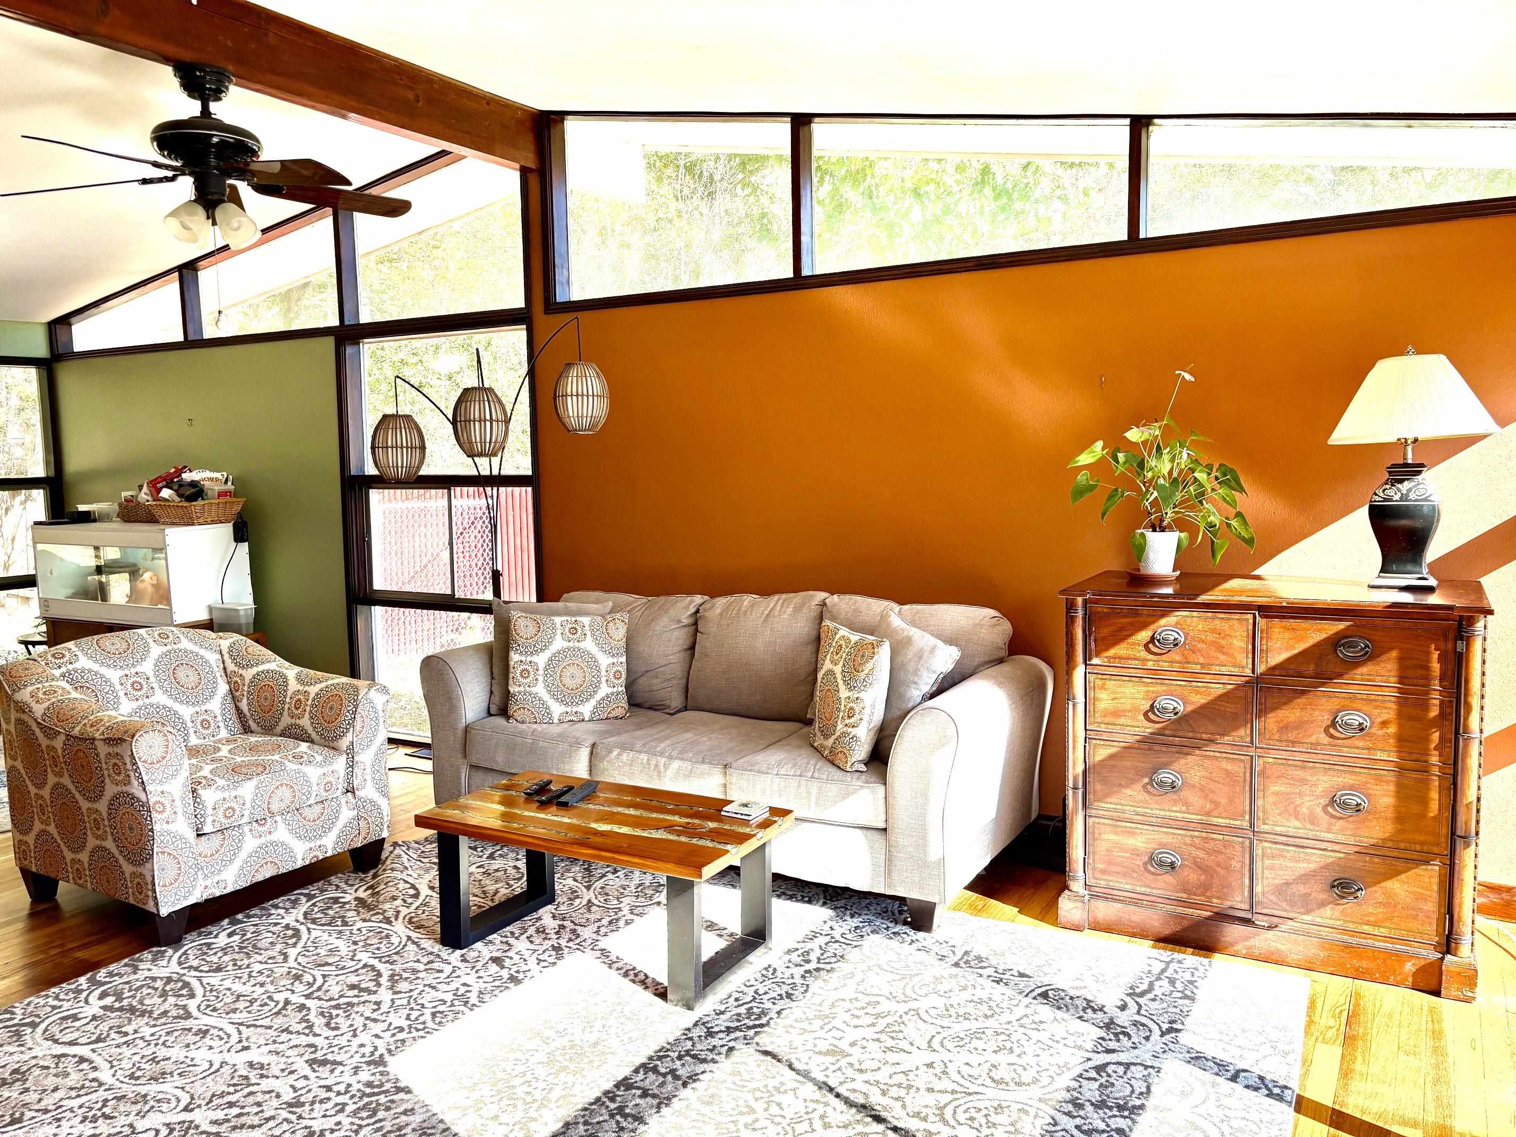
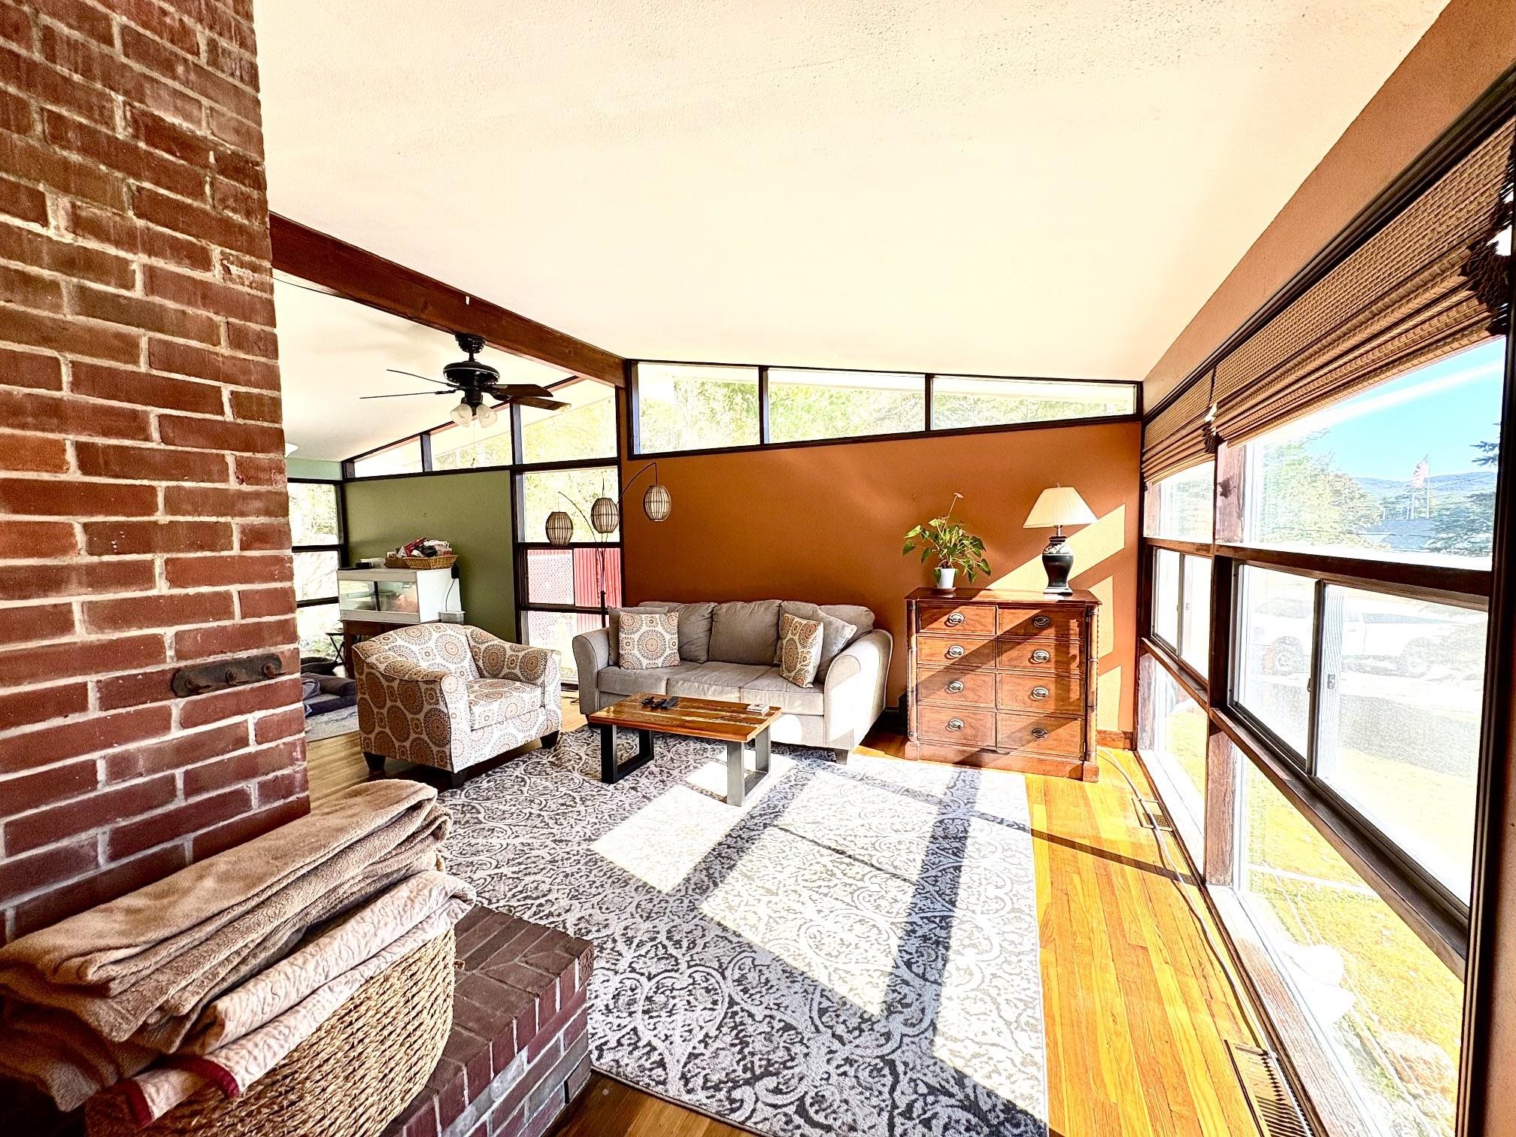
Sun-Drenched Mid-Century Contemporary Ranch with Open-Concept Living & Expansive Potential!
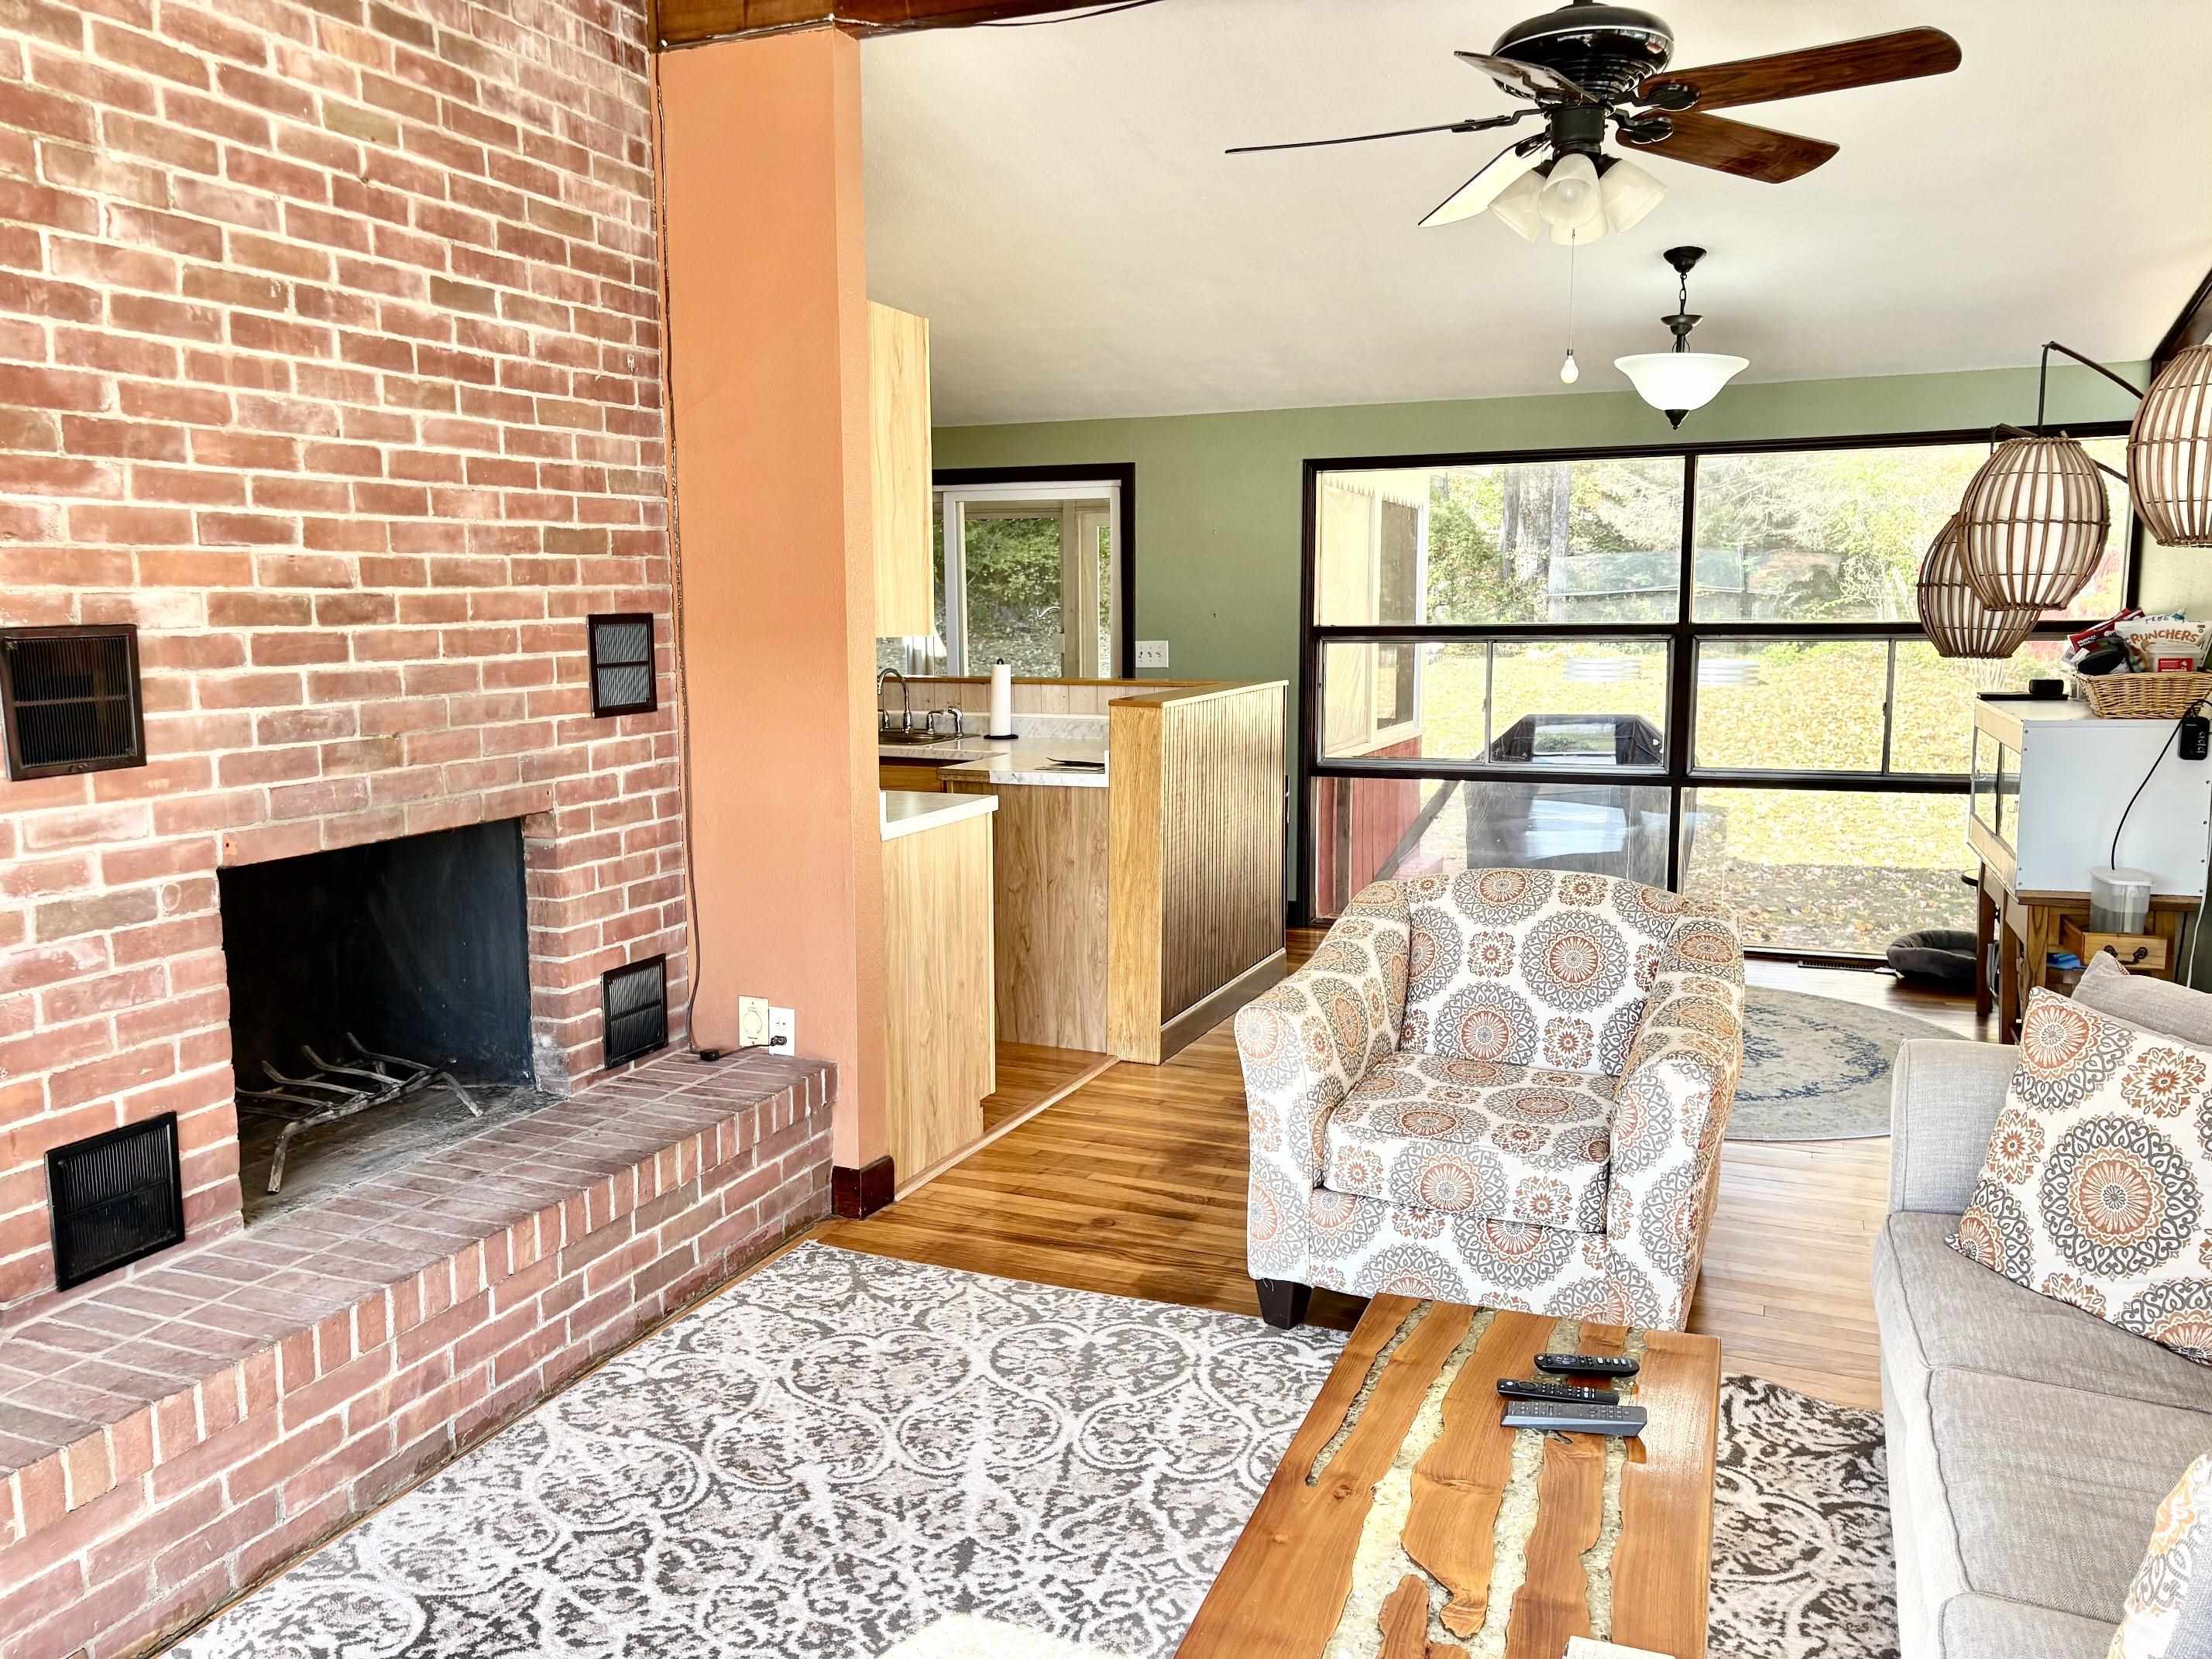
Step into a bright and inviting space designed for effortless living and entertaining! The versatile main level boasts a comfortable living room with fireplace, a nicely appointed kitchen with dining area, three comfortable bedrooms, a full bath and a wonderful screened porch, essential for enjoying the warmer months!
The predominantly finished walk-out lower level dramatically expands your living options, offering a 4th bedroom and two flexible bonus rooms—perfect for a home gym, playroom, media lounge, or in-law suite. Plumbed for a second bath, it offers a seamless opportunity to finish the space and build instant equity, all contributing to 1,544 sq. ft. of finished living space!
Enjoy the convenience and reliability of public water and sewer, paired with an unbeatable location just minutes from local shopping, dining, hiking, skiing and nearby Franklin Pierce Lake for swimming, boating and kayaking!
Don't miss out on this light-filled vintage gem!
- Houzeo last checked: 12 hours ago
- Listing updated: October 8, 2026 at 12:15 am
- Source: NEREN/Prime MLS-NH | MLS#: 5113325

Property Details
Status
Active
Type
Single Family Residence
No. of Stories
-
County
City
Neighborhood
--
Year Built
1957
HOA Fees
-
Finished Area
1,144 sqft
Lot Size
21,780 sqft lot
Basement Area
- sqft
MLS Name
NEREN/Prime MLS
MLS Number
5113325
MLS Status
(10) Active - Active
Days on Market
1

Continue Your Journey in App
Find your dream home, receive real-time updates, and many more!
Download App
Continue Your Journey in App
Find your dream home, receive real-time updates, and many more!
Location
Facts & Features
Rooms
Bedrooms & bathrooms
Bedrooms: 4
Bathroom: 1
Interior
Sewer
Public
Cooling
None
Interior Features
Dining Area, Wood Fireplace, Kitchen/dining, Natural Light, Basement Laundry
Exterior Features
Full Fence, Screened Porch
Flooring
Hardwood, Laminate, Vinyl
Appliances
Dishwasher, Dryer, Electric Range, Refrigerator, Washer, Domestic Water Heater
Heating
Oil, Forced Air, Hot Water, Wood/oil Combo Furnace
Construction
Year Built
Year Built: 1957
Home type
Single Family Residence
Foundation Details
Concrete
Property Condition
Existing
Roof
Rolled/hot Mop
Construction Materials
Wood Exterior
Architectural Style
Ranch
Utilities & Energy
Basement
Partially Finished
Electric
Circuit Breakers
Water Source
Public
Utilities
Cable
Other Features
Lot Features
Near Golf Course, Near Paths, Near Shopping, Near Skiing
Price History
| Date | Event | Price |
|---|---|---|
10/08/2026 Source: | Listed for Sale | $345,000 +32.69% $302/sqft |
04/27/2021 Source: | Sold | $260,000 $227/sqft |

Nearby Homes




Find Homes by Property Features in Hillsborough, NH


Based on information from PrimeMLS Inc. through Oct 07, 2026, 06:00AM. This display of listings may or may not be the entire Compilation from the PrimeMLS database, and PrimeMLS does not guarantee the accuracy of such information. The listing broker's offer of compensation is made only to other real estate licensees who are participant members of PrimeMLS. This information is deemed reliable, but not guaranteed. The data relating to real estate displayed on this display comes in part from the IDX Program of PrimeMLS. The information being provided is for consumers' personal, non- commercial use and may not be used for any purpose other than to identify prospective properties consumers may be interested in purchasing. Data last updated Oct 07, 2026, 06:00AM. © 2026 PrimeMLS, Inc. All Rights Reserved.
 Advertising Broker: Derek Greene | The Greene Realty Group