- Overview
- Description
- Property Details
- Location
- HOA Management
- Facts & Features
- Getting Around
- Nearby Homes


$2,625,000
Monthly Est:$13,066
 5 Beds
 6 Baths
5 full baths + 1 half bath
 6,858sqft
12 Wiveliscombe, New Albany, OH 43054
$2,625,000
$13,066/moEst:
Get Pre-Approved
Single Family Residence
Built in 1999
$144.67/mo HOA
31,798.8 sqft lot
$383/sq.ft
Description
This all-brick residence brings beautiful, casual luxury to a private .73-acre cul-de-sac executive site in the New Albany Country Club. It offers 6,858 sq ft, 5 bedrooms, 5 full and 1 half baths, and a 3-car garage.
Every renovated room tells a story. Oak natural hardwood floors with framed room details, 10' ceilings, 8' doors, Windsor windows, and custom crown molding set the tone throughout. The space is accented with designer lighting, surround sound, and two gas log fireplaces.
The chef's kitchen, crowned by a vaulted ceiling, features calacatta marble, a Wolf 5-burner range with custom hood and marble slab backsplash. A 48'' Sub-Zero refrigerator, double ovens, a paneled dishwasher, a wine refrigerator and prep sink offer refined function. A new island with seating for four opens to casual dining and a family room warmed by a see-through fireplace. A conversation room and private office, each framed by Palladium French doors, offer custom built-ins and designer wallpaper, while the oversized dining room offers an inviting and cozy space for gatherings.
Each level is beautifully curated. Upstairs, the owner's suite offers wool carpet, a gas fireplace, tray ceiling, and an expansive custom walk-in closet, with a spa bath featuring marble flooring, an oversized marble vanity, tub, and glass-enclosed walk-in shower. A carriage suite offers a fourth ensuite bedroom with its own family room. The lower level impresses with 9' ceilings, a media room/5th bedroom and full bath, game and exercise room with custom built-ins, and a full bar with seating for ten.
Outside, the home flows effortlessly to a private yard and travertine patio - perfect for entertaining. Its wood-burning fireplace and custom multi-level design extends the home's casual luxury into every season.
Beyond its designer finishes, the home offers genuine peace of mind, with two new furnaces/AC units (2021), two water heaters (2023 and 2025), new roof (2021), and flat roof (2026)
- Houzeo last checked: 0 minutes ago
- Listing updated: October 5, 2026 at 6:36 am
- Listing Provided by: Jill Beckett-Hill (614) 563-9819 | Beckett Realty Group (614) 457-4000
- Source: Columbus and Central Ohio Regional MLS-OH | MLS#: 226033408

Property Details
Status
Active
Type
Single Family Residence
No. of Stories
-
County
City
Neighborhood
--
Year Built
1999
HOA Fees
$144.67/mo
Finished Area
6,858 sqft
Lot Size
31,798.8 sqft lot
Basement Area
- sqft
MLS Name
Columbus and Central Ohio Regional MLS
MLS Number
226033408
MLS Status
Active
Days on Market
47

Continue Your Journey in App
Find your dream home, receive real-time updates, and many more!
Download App
Continue Your Journey in App
Find your dream home, receive real-time updates, and many more!
Location
HOA Management
N/A
HOA Fees
$434/ Quarterly
Amenities
 Amenities and services may be covered by one or multiple associations and service providers.
 Park Playground
 Walk path
Disclaimer: Amenities are based on third-party information and may vary; buyers must independently verify all amenities, as information is deemed reliable but not guaranteed.
Facts & Features
Rooms
Bedrooms & bathrooms
Bedrooms: 5
Bathrooms: 6
Interior
Appliances
Dishwasher, Gas Range, Gas Water Heater, Humidifier, Microwave, Refrigerator
Interior Features
Whirlpool/tub
Cooling
Central Air
Flooring
Wood, Stone, Carpet, Ceramic/porcelain
Sewer
Public Sewer
Exterior Features
Balcony
Window Features
Insulated All
Construction
Year Built
Year Built: 1999
Home type
Single Family Residence
Foundation Details
Block
Architectural Style
Traditional
Utilities & Energy
Parking Features
Garage Door Opener, Attached Garage, Side Load
Water Source
Public
Association Amenities
Bike/walk Path, Park
Security Features
Security System
Laundry Features
Electric Dryer Hookup
Fireplace Features
Wood Burning, Three, Gas Log
Basement
Crawl Space, Egress Window(s), Full
Other Features
Subdivision Name
Nacc | Wiveliscombe
Patio And Porch Features
Patio
Price History
| Date | Event | Price |
|---|---|---|
09/04/2026 Source: | Listed for Sale | $2,625,000 -4.55% $383/sqft |
09/02/2026 Source: | Coming Soon | $2,750,000 +120.18% $401/sqft |
05/31/2013 Source: | Sold | $1,249,000 +7.67% $182/sqft |
05/31/2013 Source: | Price Decreased | $1,160,000 -7.13% $169/sqft |
07/13/2012 Source: | Listing Removed | $1,249,000 +21.85% $182/sqft |

Show more
Nearby Homes

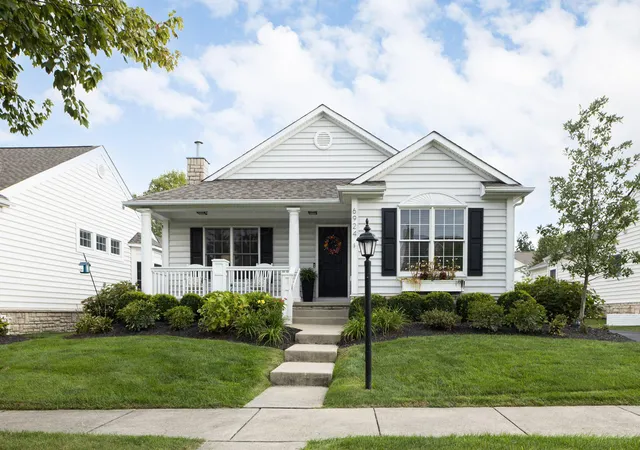
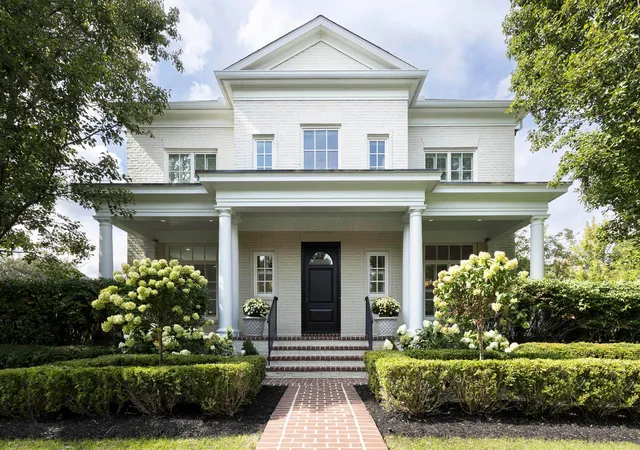

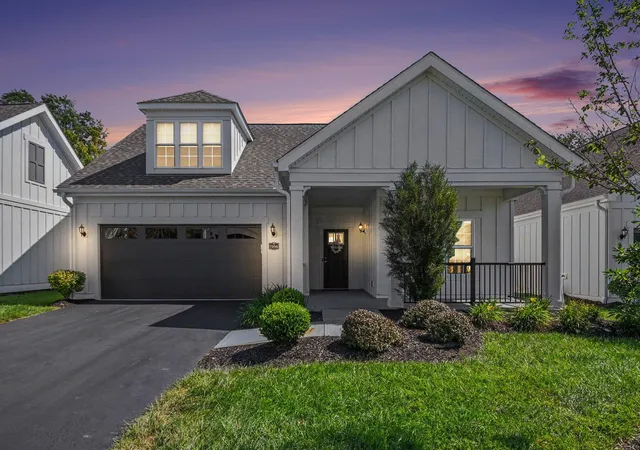


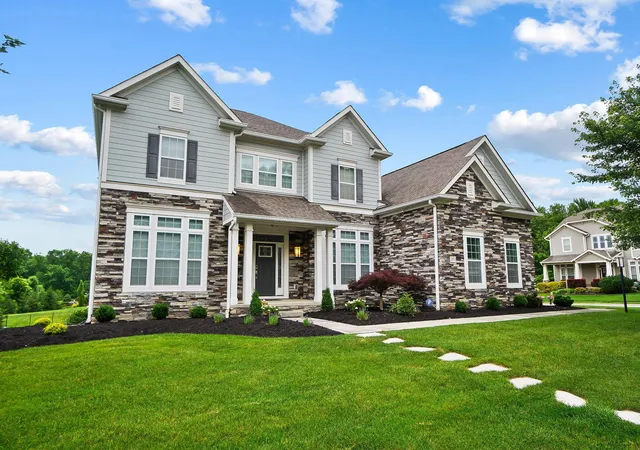


Find Homes by Property Features in New Albany, OH
Nearby New Homes For Sale

Based on information from the Columbus Association of REALTORS (alternatively, from Multiple Listing Service of the Columbus Association of Realtors, Inc.) through Oct 21, 2026, 12:15PM. Information is provided exclusively for consumers’ personal, non-commercial use. It may not be used for any purpose other than to identify prospective properties that consumers may be interested in purchasing. The data is deemed reliable but is not guaranteed accurate by the MLS. No guarantee, warranty or representation of any kind is made regarding the completeness or accuracy of property information; such should be independently verified. Columbus Association of REALTORS expressly disclaims any liability in connection therewith. This website may not include listings or property addresses of sellers who have directed their listing brokers to withhold their listing or their property address from display on the Internet. © 2026 Copyright Columbus Association of REALTORS. All rights reserved.
 Advertising Broker: Nicholas Huscroft | Chosen Realty
