The Greene Realty
Powered by 
- 0
- 4
- Overview
- Description
- Property Details
- Location
- HOA Management
- Facts & Features
- Getting Around
- Nearby Homes

Street View
$850,000
 3 Beds
 2 Baths
2 full baths
 1,400sqft
12 Woodland Street #12, Belmont, MA 02478
$850,000
Condominium
Built in 1912
$225/mo HOA
-- sqft lot
$607/sq.ft
Description
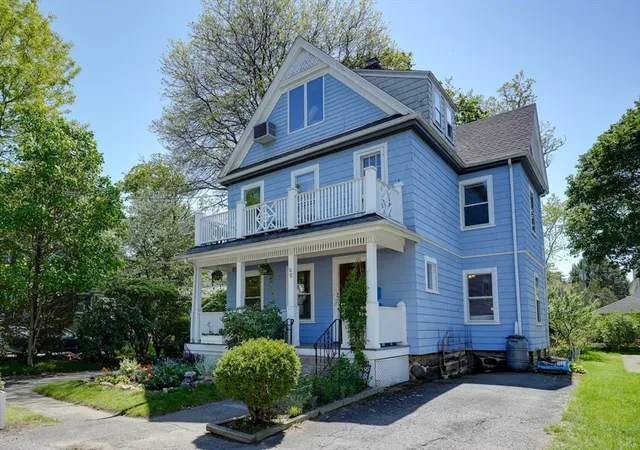
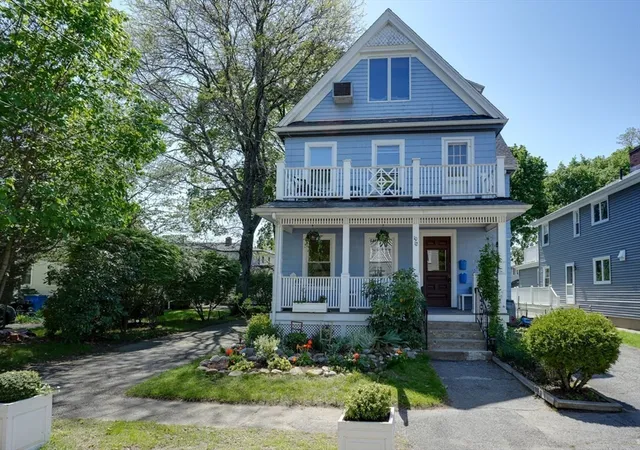
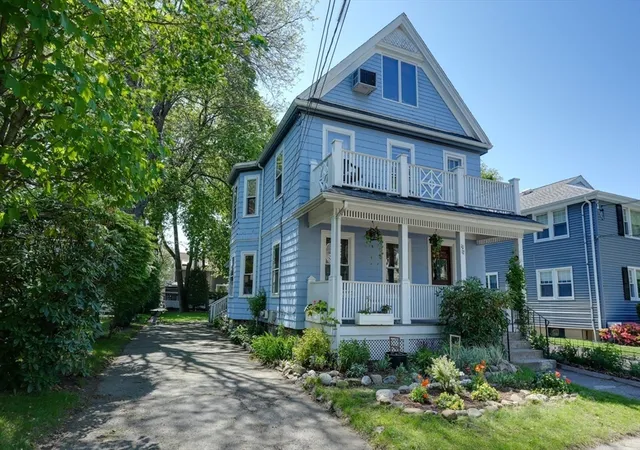
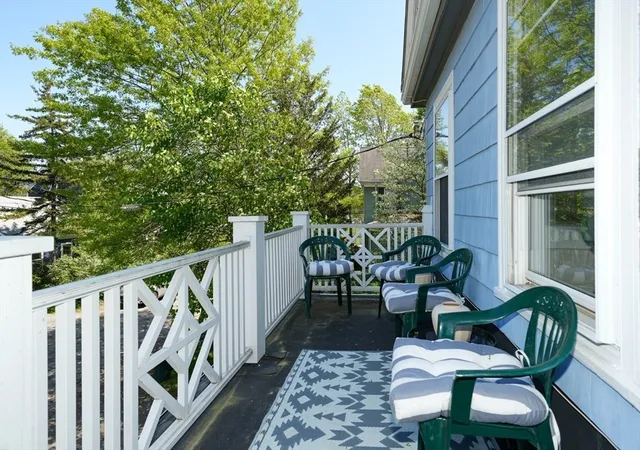
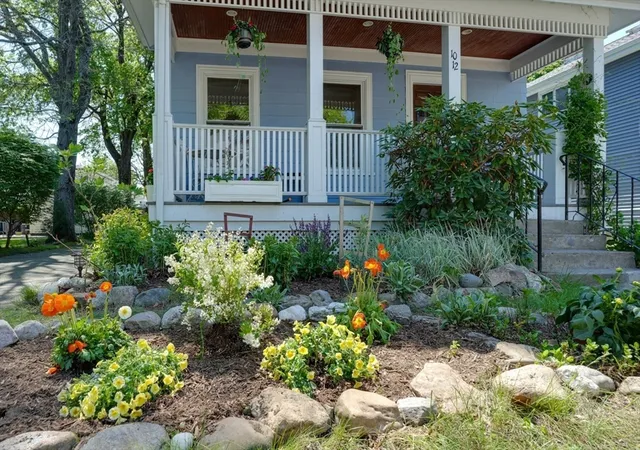
This wonderfully sunny 2-3 bedroom condo has 2 full baths, high ceilings, a sprawling floor plan with wide open living/dining room area and a kitchen with newer stainless steel appliances. The first level bedroom features 2 closets, full bath, and in-unit laundry, as well as glorious balcony overlooking the landscaped yards. The second level has a large bedroom with skylights that walks into an additional bedroom/office/play area w/ skylights and a 3/4 bath. This unit has its OWN DRIVEWAY and a grand shared backyard that has amazing plantings including fruit trees and flowering shrubs as well as a chicken coop. This is a dead end street with a Park/playground at the other end. An absolute commuters dream w 73 bus to Harvard Sq and Redline just blocks away as well as the Purple line to Porter Sq & North Station. Surrounding is a variety of shops, cafes, dining options, grocery store, florist, wine and cheese, massage, exercise, yoga, daycare centers and close to schools. Don't miss it!
- Houzeo last checked: 7 minutes ago
- Listing updated: July 12, 2025 at 8:24 pm
- Listing Provided by: Anne Mahon (617) 990-7660 | Leading Edge Real Estate (617) 484-1900
- Source: MLS Property Information Network-MA | MLS#: 73375116

Part of

Property Details
Status
Closed
Type
Condominium
No. of Stories
1
County
City
Neighborhood
--
Year Built
1912
HOA Fees
$225/mo
Finished Area
1,400 sqft
Lot Size
-- sqft lot
Basement Area
- sqft
MLS Name
MLS Property Information Network
MLS Number
73375116
MLS Status
Sold

Continue Your Journey in App
Find your dream home, receive real-time updates, and many more!
Download App
Continue Your Journey in App
Find your dream home, receive real-time updates, and many more!
Location
HOA Management
N/A
HOA Fees
$225/ Monthly
Amenities
 Amenities and services may be covered by one or multiple associations and service providers.
 Insurance
 Water
Water
 Sewer
Sewer
 Reserve Funds
Disclaimer: Amenities are based on third-party information and may vary; buyers must independently verify all amenities, as information is deemed reliable but not guaranteed.
Facts & Features
Rooms
Bedrooms & bathrooms
Bedrooms: 3
Bathrooms: 2
Interior
Sewer
Public Sewer
Interior Features
High Speed Internet
Window Features
Insulated Windows
Cooling
Wall Unit(s)
Flooring
Wood, Tile, Vinyl, Hardwood
Heating
Baseboard, Natural Gas
Exterior Features
Balcony, Fruit Trees, Garden, Rain Gutters, Professional Landscaping
Appliances
Range, Dishwasher, Refrigerator, Washer, Dryer
Construction
Year Built
Year Built: 1912
Home type
Condominium
Roof
Shingle, Rubber
Construction Materials
Frame
Utilities & Energy
Laundry Features
Flooring Wood, Electric Dryer Hookup, Washer Hookup, Second Floor
Water Source
Public
Basement
Y
Utilities
For Gas Range
Electric
100 Amp Service
Parking Features
Off Street, Assigned, Driveway
Other Features
Disclosures
Conversion Will Happen If Combined Unit Sale Price Is Higher Than 2 Fam Sale Price. New Roof. Older Vinyl Windows. Seller's Disclosure On Mls. Private Road. Public Record Says 3 Beds But You Must Walk Through King Bedroom To Get To Twin Br On The 3rd Floor. 2nd Flr Br Closet Stays.
Community Features
Public Transportation, Shopping, Pool, Tennis Court(s), Park, Walk/jog Trails, Medical Facility, Laundromat, Bike Path, Conservation Area, Highway Access, House Of Worship, Private School, Public School, T Station
Price History
| Date | Event | Price |
|---|---|---|
07/12/2025 Source: | Sold | $850,000 +6.38% $607/sqft |
05/21/2025 Source: | Pending | $799,000 $571/sqft |

Nearby Homes


Find Homes by Property Features in Belmont, MA

Based on information provided to and compiled by MLS Property Information Network, Inc. covering through Oct 10, 2026, 07:30PM. The property listing data and information, or the Images, set forth herein were provided to MLS Property Information Network, Inc. from third-party sources, including sellers, lessors and public records, and were compiled by MLS Property Information Network, Inc. The property listing data and information, and the Images, are for the personal, non-commercial use of consumers having a good faith interest in purchasing or leasing listed properties of the type displayed to them and may not be used for any purpose other than to identify prospective properties which such consumers may have a good faith interest in purchasing or leasing. MLS Property Information Network, Inc. and its subscribers disclaim any and all representations and warranties as to the accuracy of the property listing data and information, or as to the accuracy of any of the Images, set forth herein. All information provided is deemed reliable, but is not guaranteed to be accurate and should be independently verified. © 2026 MLS Property Information Network, Inc. All Rights Reserved.
 Advertising Broker: Derek Greene | The Greene Realty Group