- Overview
- Description
- Property Details
- Location
- Facts & Features
- Getting Around
- Nearby Homes


Street View
$1,200,000
Monthly Est:$5,973
 4 Beds
 5 Baths
4 full baths + 1 half bath
 2,094sqft
120 Beach St, Ponce Inlet, FL 32127
$1,200,000
$5,973/moEst:
Get Pre-Approved
Single Family Residence
Built in 1973
$-- HOA
30,400 sqft lot
$573/sq.ft
Description
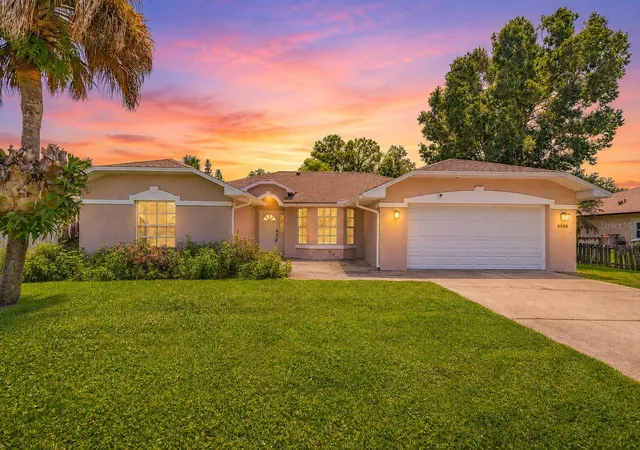
Welcome to your coastal sanctuary in Ponce Inlet, where resort-style living meets timeless Southern charm. Nestled on an expansive lot just minutes from the beach, this beautifully residence offers the privacy, space, and lifestyle today's homebuyers crave—coastal breezes, a sparkling pool, and room to truly live with nature and space. Arrive via a long circular drive shaded by majestic live oaks, leading to an elegant two-story retreat featuring a brand-new roof and fresh exterior paint. The grand entry sets the tone with a glass-inlaid front door, sun-filled foyer, and soaring cathedral ceilings that open into a vibrant living space anchored by a dazzling chandelier. Rich hardwood floors flow seamlessly throughout, enhancing the home's coastal-luxury feel. The bright, spacious kitchen is ready for any chef, while the formal dining room—with its sophisticated wainscoting—creates the perfect setting for coastal entertaining. With five generously sized bedrooms, this home offers
comfort and flexibility. On the main level, two bedrooms and two full baths create an ideal guest wing or future in-law suite with it's own private entrance. Upstairs, the luxurious primary suite features a serene alcove, walk-in closets, and a spa-inspired en-suite with dual vanities and a soaking tub. Skylights illuminate the versatile loftperfect for a media space, home gym, or family lounge.
Step outside to discover a true Florida resort oasis. The screened, floor-to-ceiling enclosure surrounds a pristine pool and spa with grotto waterfall, offering year-round enjoyment. Entertain in style with your summer kitchen casita, host gatherings on the covered deck, or unwind in the privacy of your lush tropical garden porch.
Additional highlights include a convenient inside laundry room with half bath, impact-resistant windows and sliders installed in 2017, a two-car garage, and abundant parking. Located moments from marinas, beachfront parks, nature trails, and restaurants, this home delivers the ultimate coastal lifestyle on a rare oversized lot.
Your dream home in Ponce Inlet awaits coastal living, abundant space for the whole family, and stunning outdoor amenities all in one extraordinary property.
- Houzeo last checked: 3 minutes ago
- Listing updated: July 27, 2026 at 12:21 pm
- Listing Provided by: Dayanis Purucker (386) 315-4450 | OCEANS LUXURY REALTY FULL SVC (386) 236-3700
- Source: Stellar MLS-FL | MLS#: V4946634

Property Details
Status
Active
Type
Single Family Residence
No. of Stories
-
County
City
Neighborhood
--
Year Built
1973
HOA Fees
-
Finished Area
2,094 sqft
Lot Size
30,400 sqft lot
Basement Area
- sqft
MLS Name
Stellar MLS
MLS Number
V4946634
MLS Status
Active
Days on Market
250
Cumulative Days on Market
178

Continue Your Journey in App
Find your dream home, receive real-time updates, and many more!
Download App
Continue Your Journey in App
Find your dream home, receive real-time updates, and many more!
Location
Facts & Features
Rooms
Bedrooms & bathrooms
Bedrooms: 4
Bathrooms: 5
Kitchen
Level: First
Area: 400.00 Square Feet
Dimensions: 20x20
Living Room
Level: First
Primary Bedroom
Level: Second
Area: 540.00 Square Feet
Dimensions: 30x18
Interior
Cooling
Central Air
Flooring
Tile, Wood
Interior Features
Ceiling Fans(s), Split Bedroom, Walk In Closet(s), Wet Bar
Exterior Features
Outdoor Kitchen, Outdoor Shower, Sidewalk, Sliding Doors
Appliances
Dryer, Microwave, Range, Refrigerator, Washer, Wine Refrigerator
Window Features
Skylight(s)
Heating
Central, Electric
Sewer
Septic Tank
Construction
Year Built
Year Built: 1973
Home type
Single Family Residence
Architectural Style
Other, Ranch
Foundation Details
Slab
Roof
Shingle
Construction Materials
Frame, Wood Siding
Utilities & Energy
Pool Features
In Ground
Water Source
Public
Fireplace Features
Family Room, Wood Burning
Utilities
Cable Connected, Electricity Connected, Propane, Sprinkler Well, Water Connected
Laundry Features
Inside, Laundry Room
Parking Features
Circular Driveway, Driveway, Garage Door Opener, Oversized
Other Features
Subdivision Name
Not In Subdivision
Lot Features
Near Marina, Sidewalk
Vegetation
Fruit Trees, Mature Landscaping
Patio And Porch Features
Deck, Patio, Rear Porch
Price History
| Date | Event | Price |
|---|---|---|
01/31/2026 Source: #MFRV4946634 | Listed for Sale | $1,200,000 -4.00% $573/sqft |
01/31/2026 Source: | Price Increased | $1,250,000 +4.17% $597/sqft |
01/31/2026 Source: | Price Decreased | $1,200,000 -7.62% $573/sqft |
09/11/2025 Source: | Listing Removed | $1,299,000 $620/sqft |
07/04/2025 Source: | Price Decreased | $1,299,000 -1.96% $620/sqft |

Show more
Nearby Homes






Find Homes by Property Features in Ponce Inlet, FL
Nearby New Homes For Sale

Based on information from Stellar MLS® through Oct 08, 2026, 08:30PM as submitted to and distributed by MLS GRID. All data is obtained from various sources and may not have been verified by the broker or MLS GRID. Supplied Open House Information is subject to change without notice. All information should be independently reviewed and verified for accuracy. Properties may or may not be listed by the office/agent presenting the information. IDX information is provided exclusively for consumers’ personal non-commercial use. It may not be used for any purpose other than to identify prospective properties consumers may be interested in purchasing. The data is deemed reliable but is not guaranteed by MLS GRID. The use of the MLS GRID Data may be subject to an end-user license agreement prescribed by the Member Participant’s applicable MLS, if any, and as amended from time to time. © 2026 Stellar MLS. All Rights Reserved.
 Advertising Broker: Fred McGill | Simple Showing, Inc