- Overview
- Description
- Property Details
- Location
- Facts & Features
- Getting Around
- Nearby Homes



$390,000
Monthly Est:$1,941
 4 Beds
 3 Baths
3 full baths
 2,479sqft
120 Bren Mar Ln, Palm Coast, FL 32137
$390,000
$1,941/moEst:
Get Pre-Approved
Single Family Residence
Built in 2021
$-- HOA
12,000 sqft lot
$157/sq.ft
Description
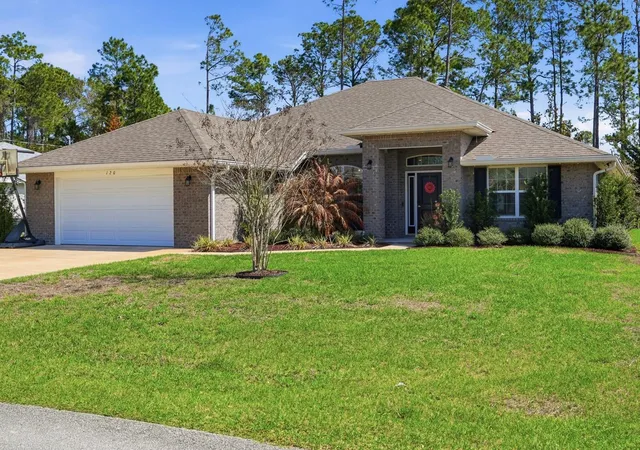
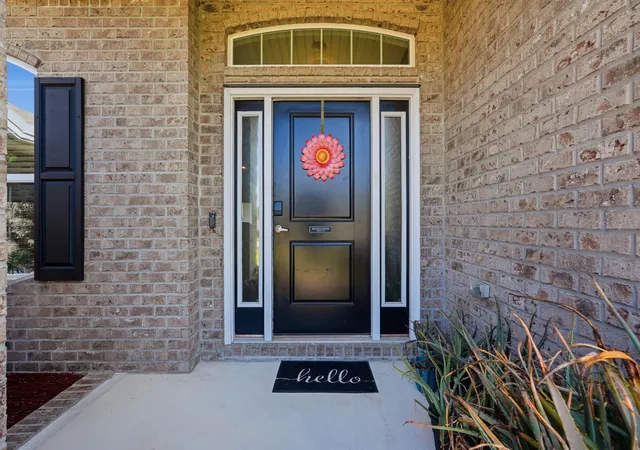
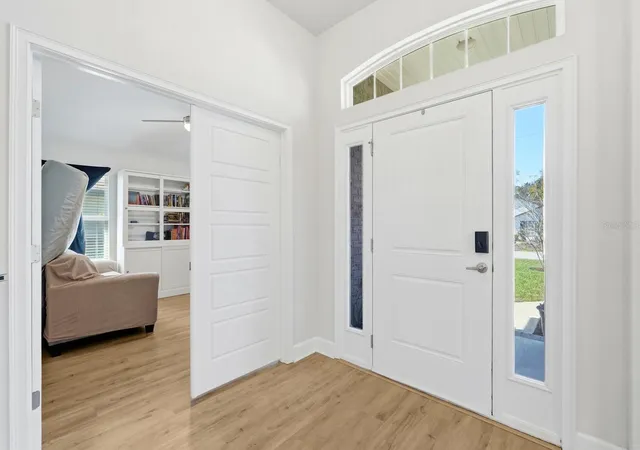
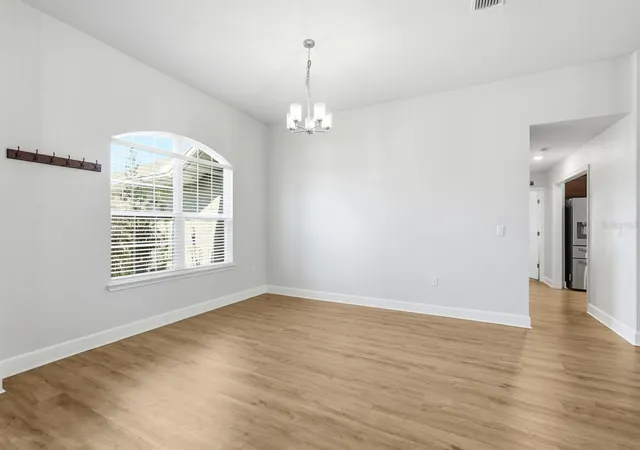
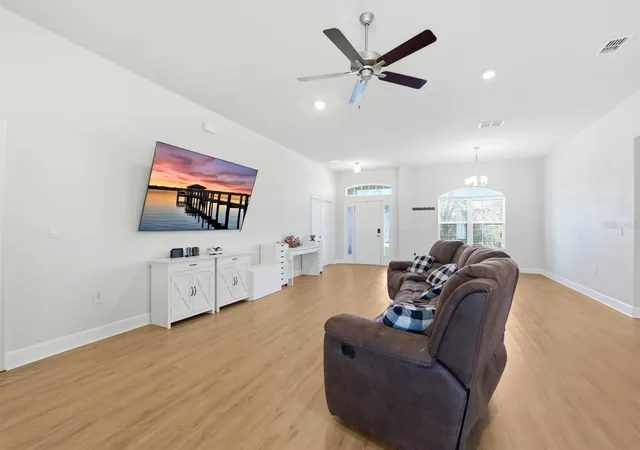
Welcome to this beautifully maintained 2021-built home in Palm Coast, offering modern finishes, a spacious open layout, and peaceful surroundings. Located on a quiet street at 120 Bren Mar Lane, this move-in-ready property combines comfort, style, and convenience. Step inside to find a bright and airy open-concept living space with soaring ceilings, recessed lighting, and durable luxury flooring throughout the main areas. The expansive living room flows seamlessly into the kitchen and dining area, creating the perfect setting for entertaining or everyday living. The well-appointed kitchen features rich cabinetry, stainless steel appliances, ample counter space, and a functional island with bar seating overlooking the dining area and backyard. Large windows fill the home with natural light while providing views of the private backyard. The spacious primary suite offers a relaxing retreat with a generous bedroom layout and a private bath. Additional bedrooms provide flexibility for guests, family, or a home office. This home was built in 2021, and the roof, HVAC system, and water heater were all installed that same year. The laundry room has been upgraded with new cabinets, adding extra storage and convenience. Fresh landscaping enhances the curb appeal, while modern finishes and neutral tones throughout the home create a clean and contemporary feel. The property also includes a two-car garage and a spacious driveway. Outside, the home sits on a nicely sized lot with a large backyard backing up to a peaceful wooded and water view, offering added privacy and a tranquil setting. Conveniently located near shopping, dining, schools, parks, and Palm Coast’s beautiful beaches, this home offers the perfect balance of quiet living and easy access to everything the area has to offer. Don’t miss your opportunity to own this nearly new Palm Coast home, schedule your showing today!
- Houzeo last checked: 6 hours ago
- Listing updated: September 15, 2026 at 5:38 pm
- Listing Provided by: Taner Banks (386) 506-1157 | KELLER WILLIAMS RLTY FL. PARTN (386) 944-2800
- Source: Stellar MLS-FL | MLS#: FC318955

Property Details
Status
Active
Type
Single Family Residence
No. of Stories
1
County
City
Neighborhood
--
Year Built
2021
HOA Fees
-
Finished Area
2,479 sqft
Lot Size
12,000 sqft lot
Basement Area
- sqft
MLS Name
Stellar MLS
MLS Number
FC318955
MLS Status
Active
Days on Market
147
Cumulative Days on Market
105

Continue Your Journey in App
Find your dream home, receive real-time updates, and many more!
Continue Your Journey in App
Find your dream home, receive real-time updates, and many more!
Location
Facts & Features
Rooms
Bedrooms & bathrooms
Bedrooms: 4
Bathrooms: 3
Primary Bedroom
Level: First
Area: 227.94 Square Feet
Dimensions: 13.1x17.4
Kitchen
Level: First
Area: 202.24 Square Feet
Dimensions: 15.8x12.8
Bedroom 2
Level: First
Area: 115.14 Square Feet
Dimensions: 10.1x11.4
Bedroom 3
Level: First
Area: 116.60 Square Feet
Dimensions: 10.6x11
Bedroom 4
Level: First
Area: 134.40 Square Feet
Dimensions: 10.5x12.8
Living Room
Level: First
Area: 697.51 Square Feet
Dimensions: 19.11x36.5
Dining Room
Level: First
Area: 95.55 Square Feet
Dimensions: 10.5x9.1
Office
Level: First
Area: 167.68 Square Feet
Dimensions: 13.1x12.8
Bathroom 2
Level: First
Area: 137.55 Square Feet
Dimensions: 13.1x10.5
Bathroom 3
Level: First
Area: 92.34 Square Feet
Dimensions: 8.1x11.4
Interior
Interior Features
Ceiling Fans(s), In Wall Pest System
Heating
Central, Heat Pump
Window Features
Blinds
Flooring
Carpet, Vinyl
Sewer
Public Sewer
Cooling
Central Air
Appliances
Dishwasher, Disposal, Electric Water Heater, Microwave, Range, Refrigerator
Exterior Features
Private Mailbox
Construction
Year Built
Year Built: 2021
Home type
Single Family Residence
Construction Materials
Brick, Frame
Foundation Details
Slab
Property Condition
Completed
Roof
Shingle
Utilities & Energy
Laundry Features
Inside, Laundry Room
Water Source
Public
Security Features
Security System
Utilities
Public
Other Features
Patio And Porch Features
Front Porch, Rear Porch
Subdivision Name
Indian Trails
Lot Features
Drainage Canal
Price History
| Date | Event | Price |
|---|---|---|
06/02/2026 Source: | Listed for Sale | $390,000 -4.88% $157/sqft |
06/02/2026 Source: | Price Increased | $410,000 +2.50% $165/sqft |
05/31/2023 Source: | Price Decreased | $399,999 -13.04% $161/sqft |
12/01/2022 Source: | Listing Removed | $460,000 $186/sqft |

Nearby Homes




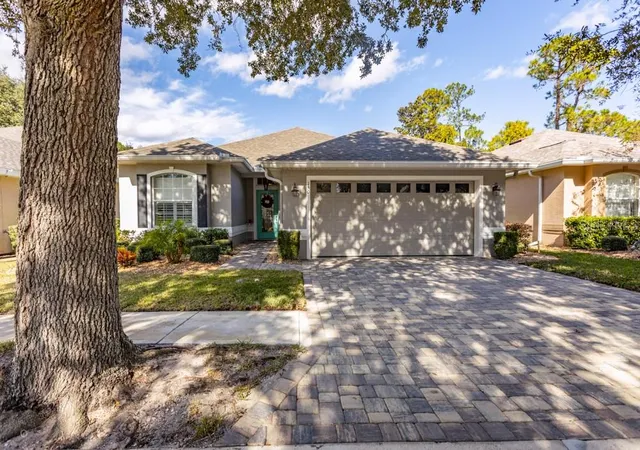
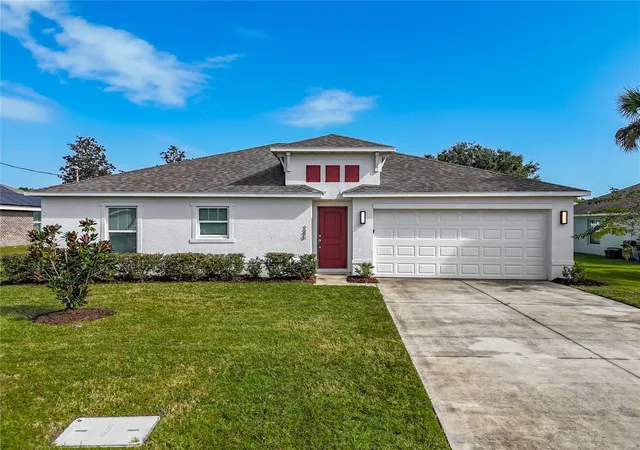
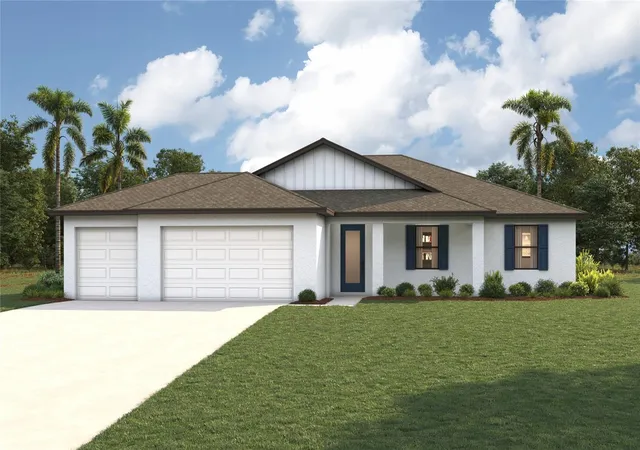
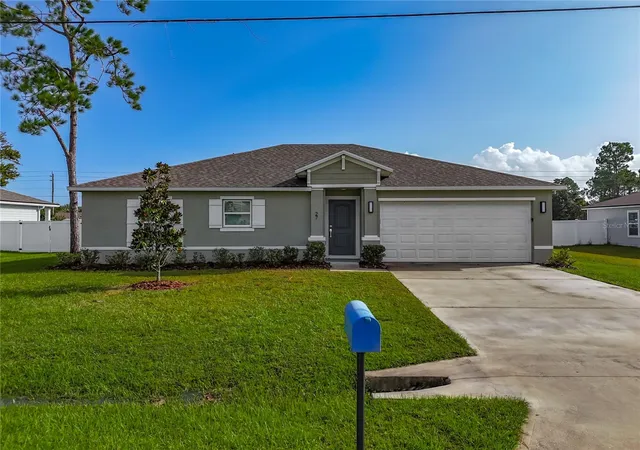
Find Homes by Property Features in Palm Coast, FL
Nearby New Homes For Sale

Based on information from Stellar MLS® through Oct 28, 2026, 02:15PM as submitted to and distributed by MLS GRID. All data is obtained from various sources and may not have been verified by the broker or MLS GRID. Supplied Open House Information is subject to change without notice. All information should be independently reviewed and verified for accuracy. Properties may or may not be listed by the office/agent presenting the information. IDX information is provided exclusively for consumers’ personal non-commercial use. It may not be used for any purpose other than to identify prospective properties consumers may be interested in purchasing. The data is deemed reliable but is not guaranteed by MLS GRID. The use of the MLS GRID Data may be subject to an end-user license agreement prescribed by the Member Participant’s applicable MLS, if any, and as amended from time to time. © 2026 Stellar MLS. All Rights Reserved.
 Advertising Broker: Fred McGill | Simple Showing, Inc
