The Greene Realty
Powered by 
- 17
- Overview
- Description
- Property Details
- Location
- HOA Management
- Facts & Features
- Getting Around
- Nearby Homes

Street View
$1,225,000
Monthly Est:$6,097
 3 Beds
 2 Baths
2 full baths
 1,454sqft
120 Brookside Ave #302, Jamaica Plain, MA 02130
$1,225,000
$6,097/moEst:
Get Pre-Approved
Condominium
Built in 2021
$695/mo HOA
-- sqft lot
$843/sq.ft
Description
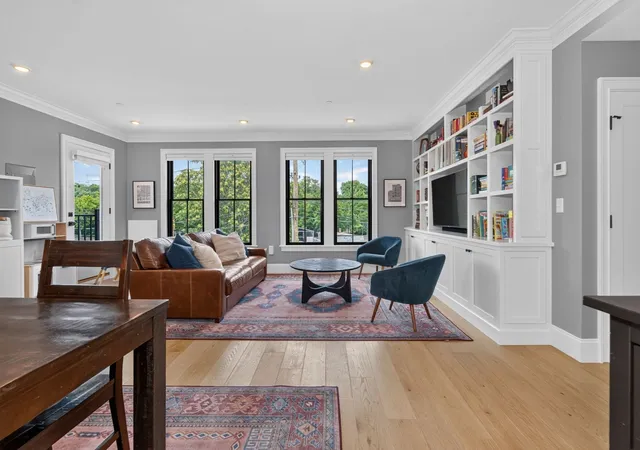
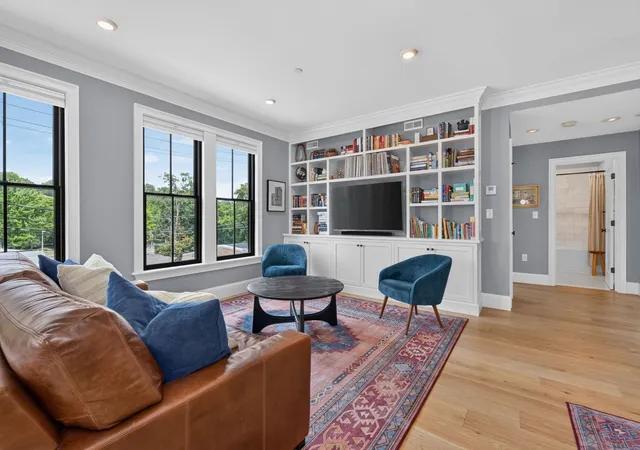
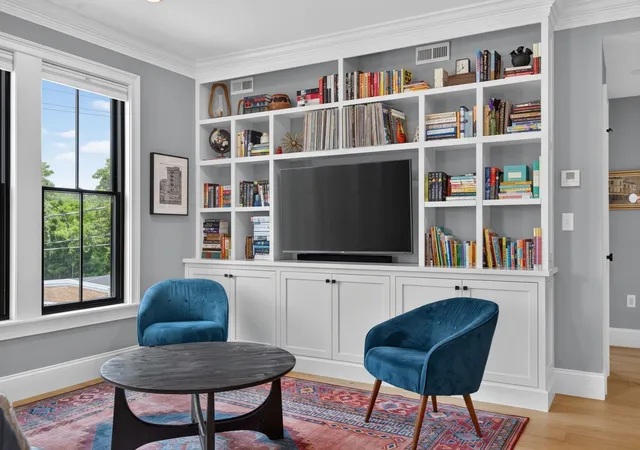
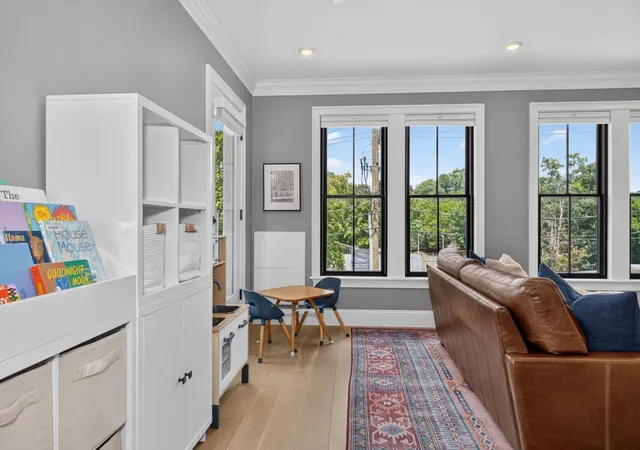
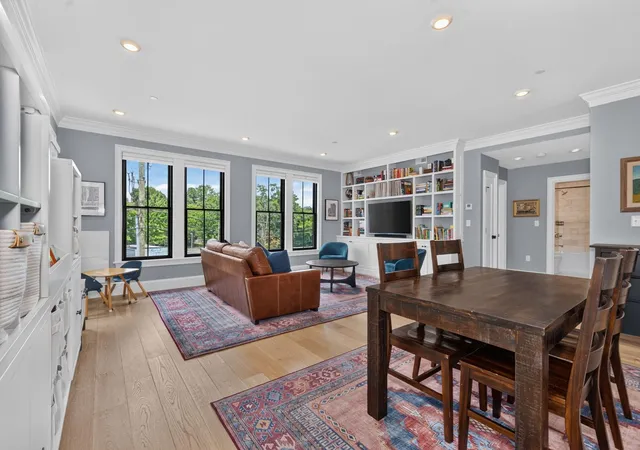
Showings available now, by appointment. | A bright and breezy condo built in 2021, in the heart of Jamaica Plain’s Southwest Corridor: a transit dream, by T or by bike, with two private balconies, a shared roof deck and common lounge, and a backyard dog run. Positioned in a rare elevator building, three bedrooms are all generously sized, including contemporary closets, and a grand living/dining/kitchen space has plenty of room to be all three. Step inside and this one surprises you: custom millwork gives the living room a warmth and character that most newer builds skip entirely, so it lives more like a classic JP home than a new-construction box. Huge windows flood the open layout with light all day long, with sunset views over the Southwest Corridor. The primary suite's walk-in closet alone will win over anyone downsizing from a house. This is a boutique building done right: just 9 residential units, an elevator, and neighbors who genuinely look out for each other—the kind of building with a group text. Systems are all just five years old and recently serviced, newer build means no lead paint, and laundry (washer/dryer included) is right in the unit. One deeded garage parking space (heated!), with easy street and nearby lot parking as backup, plus bike storage in the garage and dedicated basement storage as well. The location is hard to beat: steps to the Green St Orange Line stop and the Southwest Corridor bike path, a quick trip to Jamaica Pond, the Arnold Arboretum, and the Emerald Necklace, and just around the corner from Flaherty Park's dog park and Johnson Playground's splash pad. Centre St's restaurants and shops are minutes away, along with a full calendar of only-in-JP neighborhood events, from Thursdays on the Lawn to the Lantern Parade at the Pond. Ready for you to move right in!
- Houzeo last checked: 6 hours ago
- Listing updated: September 25, 2026 at 5:57 pm
- Listing Provided by: Kate Ziegler (610) 780-8764 | New Englander Real Estate, LLC (617) 299-0289
- Source: MLS Property Information Network-MA | MLS#: 73574666

Property Details
Status
Active
Type
Condominium
No. of Stories
1
County
City
Neighborhood
Year Built
2021
HOA Fees
$695/mo
Finished Area
1,454 sqft
Lot Size
-- sqft lot
Basement Area
- sqft
MLS Name
MLS Property Information Network
MLS Number
73574666
MLS Status
Active
Days on Market
49

Continue Your Journey in App
Find your dream home, receive real-time updates, and many more!
Continue Your Journey in App
Find your dream home, receive real-time updates, and many more!
Location
HOA Management
N/A
HOA Fees
$695/ Monthly
Amenities
 Amenities and services may be covered by one or multiple associations and service providers.
 Snow Removal
 Water
 Maintenance
 Elevator
 Insurance
 Sewer
 Reserve Funds
Disclaimer: Amenities are based on third-party information and may vary; buyers must independently verify all amenities, as information is deemed reliable but not guaranteed.
Facts & Features
Rooms
Bedrooms & bathrooms
Bedrooms: 3
Bathrooms: 2
Interior
Cooling
Central Air
Heating
Forced Air
Sewer
Public Sewer
Utilities & Energy
Association Amenities
Elevator(s)
Basement
Y
Laundry Features
In Unit
Water Source
Public
Other Features
Disclosures
Listed Property Taxes Do Not Include Boston's Residential Exemption (not Currently Applied): New Owner Occupants May Apply For A Tax Reduction Of $4, 353 (fy25). Up To 2 Pets Allowed As Of Right, With Breed Restrictions (pitbull, Rottweiler Require Approval). See Declaration Of Trust Section 5.14.
Price History
| Date | Event | Price |
|---|---|---|
09/09/2026 Source: | Listed for Sale | $1,225,000 $843/sqft |

Nearby Homes


Find Homes by Property Features in Boston, MA

Based on information provided to and compiled by MLS Property Information Network, Inc. covering through Oct 29, 2026, 02:15PM. The property listing data and information, or the Images, set forth herein were provided to MLS Property Information Network, Inc. from third-party sources, including sellers, lessors and public records, and were compiled by MLS Property Information Network, Inc. The property listing data and information, and the Images, are for the personal, non-commercial use of consumers having a good faith interest in purchasing or leasing listed properties of the type displayed to them and may not be used for any purpose other than to identify prospective properties which such consumers may have a good faith interest in purchasing or leasing. MLS Property Information Network, Inc. and its subscribers disclaim any and all representations and warranties as to the accuracy of the property listing data and information, or as to the accuracy of any of the Images, set forth herein. All information provided is deemed reliable, but is not guaranteed to be accurate and should be independently verified. © 2026 MLS Property Information Network, Inc. All Rights Reserved.
 Advertising Broker: Derek Greene | The Greene Realty Group
