
- Overview
- Description
- Property Details
- Location
- HOA Management
- Facts & Features
- Getting Around
- Nearby Homes


Street View
$525,000
Monthly Est:$2,613
 1 Bed
 1 Bath
1 full bath
 --sqft
120 Cabrini Blvd #33, New York, NY 10033
$525,000
Get Pre-Approved
Apartment
Built in 1939
$1,986/mo HOA
-- sqft lot
--/sqft
Description
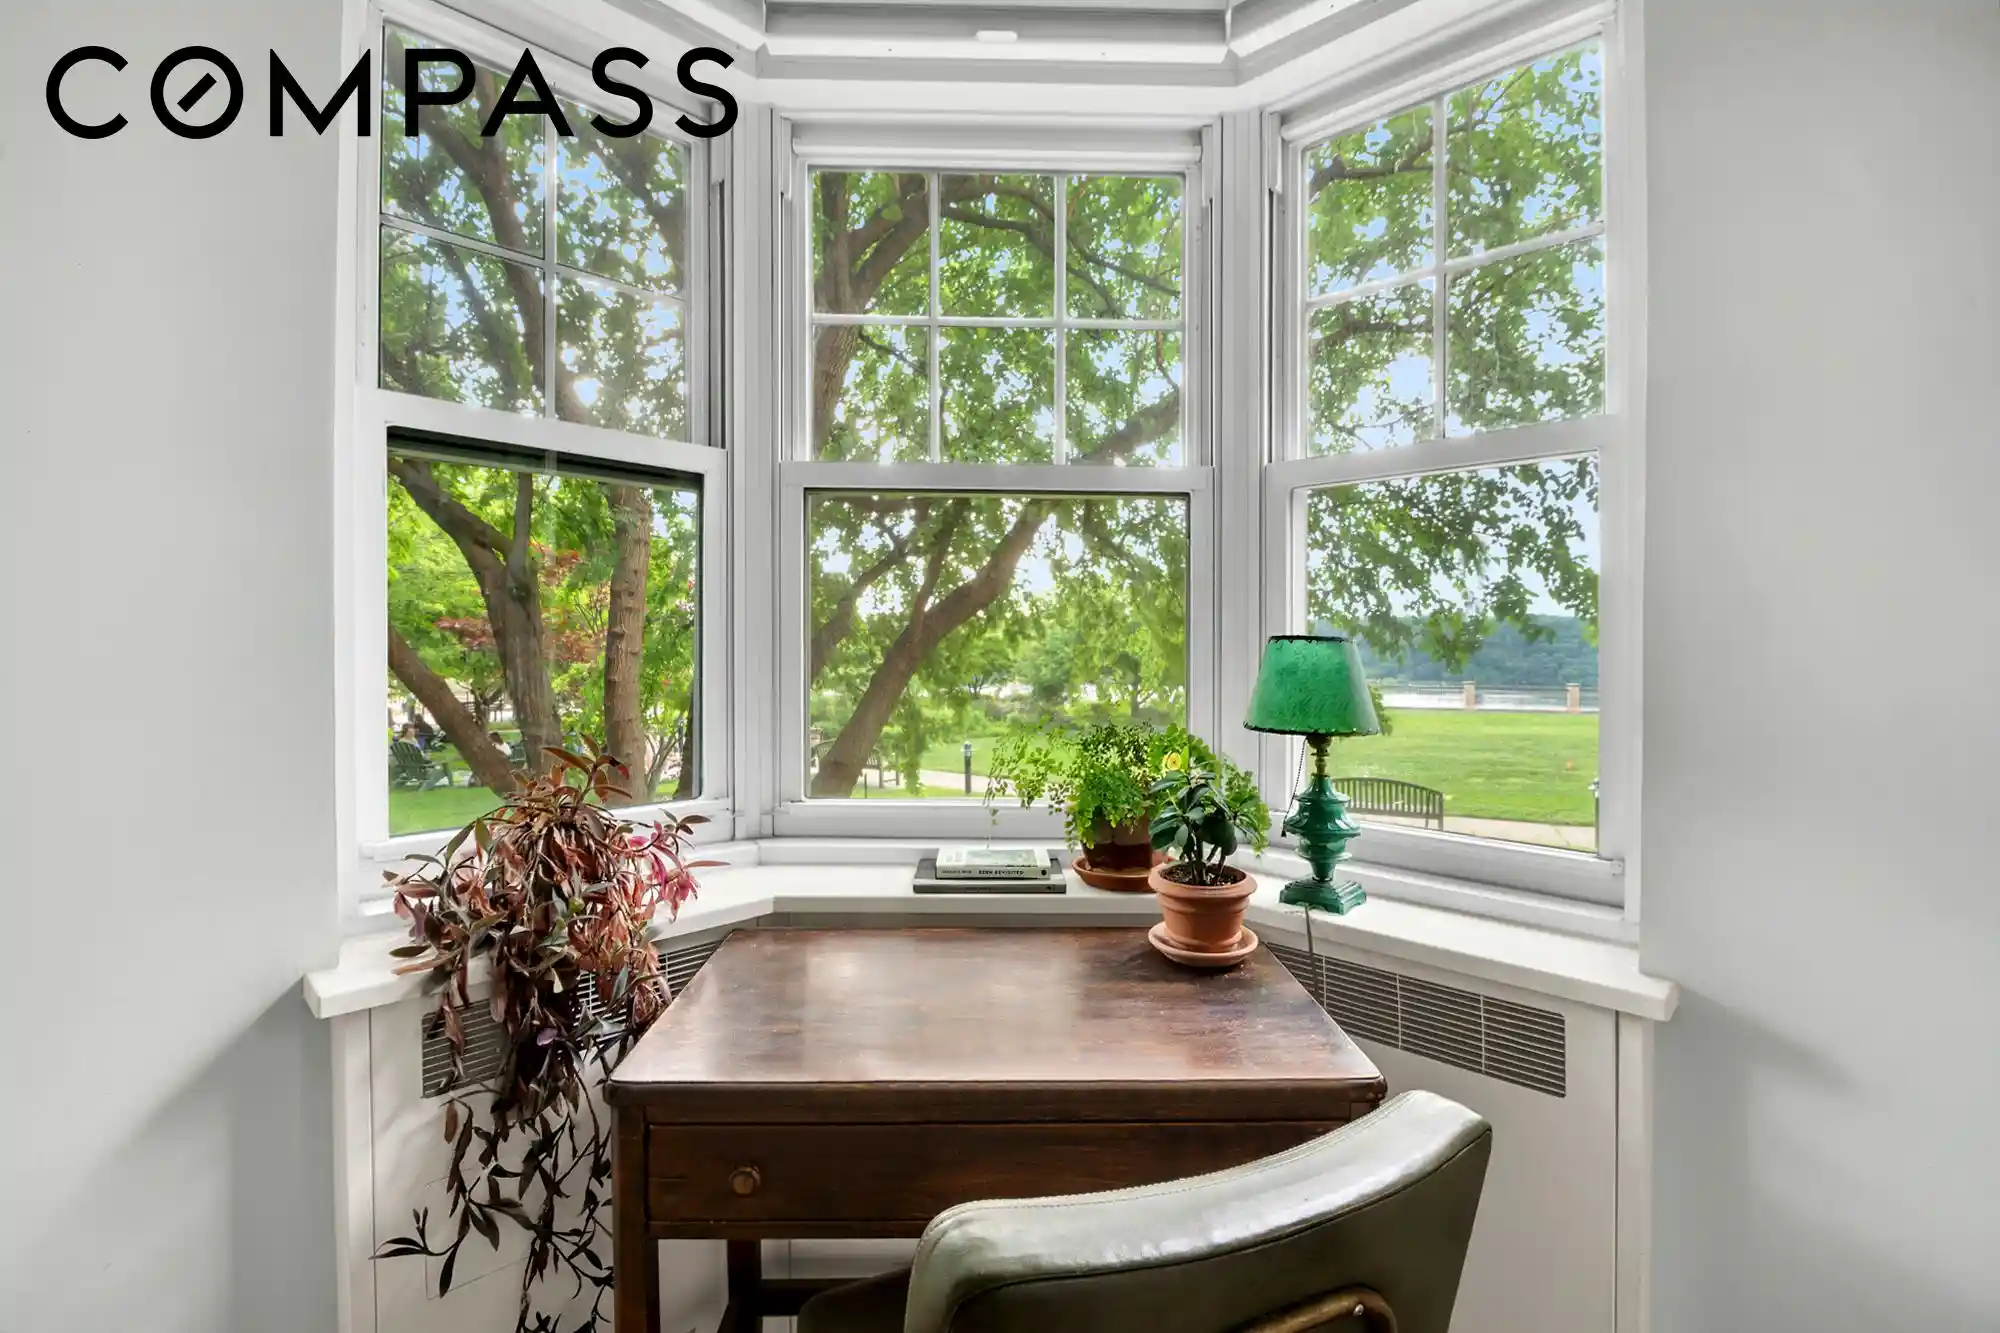
Renovated mint condition "L" shaped one bedroom with large entrance foyer is truly move in ready. Entering the generously sized foyer with open views to the large step down living room and through to the kitchen window creates an amazing comfortable space to call home. The living room is light filled with multiple windows including a corner window and has a generous length. Everything will fit with ease in this room including large sofas, dining tables, entertainment stations and more. The equally spacious bedroom sparkles with light from the expansive window and easily fits a king bed, side cabinets and dressers. There is excellent closet space in the bedroom and cont
- Houzeo last checked: 2 hours ago
- Listing updated: March 10, 2026 at 6:54 pm
- Listing Provided by: Carol W Landon (212) 920-7990 | Douglas Elliman Real Estate (212) 891-7000
- Source: Rebny MLS-NY | MLS#: RLS20050445

This condo is in:
Property Details
Status
Active
Type
Condominium
No. of Stories
14
County
City
Neighborhood
Year Built
1939
HOA Fees
$1986/mo
Finished Area
- sqft
Lot Size
-- sqft lot
Basement Area
- sqft
MLS Name
Rebny MLS
MLS Number
RLS20050445
Days on Market
406

Continue Your Journey in App
Find your dream home, receive real-time updates, and many more!
Continue Your Journey in App
Find your dream home, receive real-time updates, and many more!
Location
HOA Management
N/A
HOA Fees
$1,986/ Monthly
Disclaimer: Amenities are based on third-party information and may vary; buyers must independently verify all amenities, as information is deemed reliable but not guaranteed.
Facts & Features
Rooms
Bedrooms & bathrooms
Bedroom: 1
Bathroom: 1
Interior
Exterior Features
Building Courtyard, Building Roof Deck
Appliances
Washer Dryer Allowed
Utilities & Energy
Basement
Other
Laundry Features
Building Other
Other Features
Subdivision Name
Hudson Heights
Patio And Porch Features
None
Price History
| Date | Event | Price |
|---|---|---|
09/23/2025 Source: | Listed for Sale | $525,000 $0/sqft |

Nearby Homes


Find Homes by Property Features in New York, NY


The real estate listing data marked with this icon comes from the IDX program of the RLS at REBNY Listing Service (RLS). Listing information for certain New York City properties provided courtesy of the Real Estate Board of New York's Residential Listing Service (the "RLS") through Nov 04, 2026, 12:45PM. Information deemed reliable but not guaranteed. Information is provided exclusively for consumers' personal, non-commercial use, and may not be used for any purpose other than the identification of potential properties for purchase. The information contained in this listing has not been verified by the RLS and should be verified by the consumer. The listing information provided here is for the consumer's personal, non-commercial use. Retransmission, redistribution or copying of this listing information is strictly prohibited except in connection with a consumer's consideration of the purchase and/or sale of an individual property. This listing information is not verified for authenticity or accuracy and is not guaranteed and may not reflect all real estate activity in the market. Buyer to verify all information. © 2026 The Real Estate Board of New York, Inc. All rights reserved.
 Advertising Broker: Derek Greene | The Greene Realty Group
