
- Overview
- Description
- Property Details
- Location
- HOA Management
- Facts & Features
- Getting Around
- Nearby Homes


Street View
$798,000
Monthly Est:$3,972
 2 Beds
 1 Bath
1 full bath
 1,100sqft
120 Cabrini Blvd #44, New York, NY 10033
$798,000
Get Pre-Approved
Apartment
Built in 1939
$2,150/mo HOA
-- sqft lot
$725/sq.ft
Description
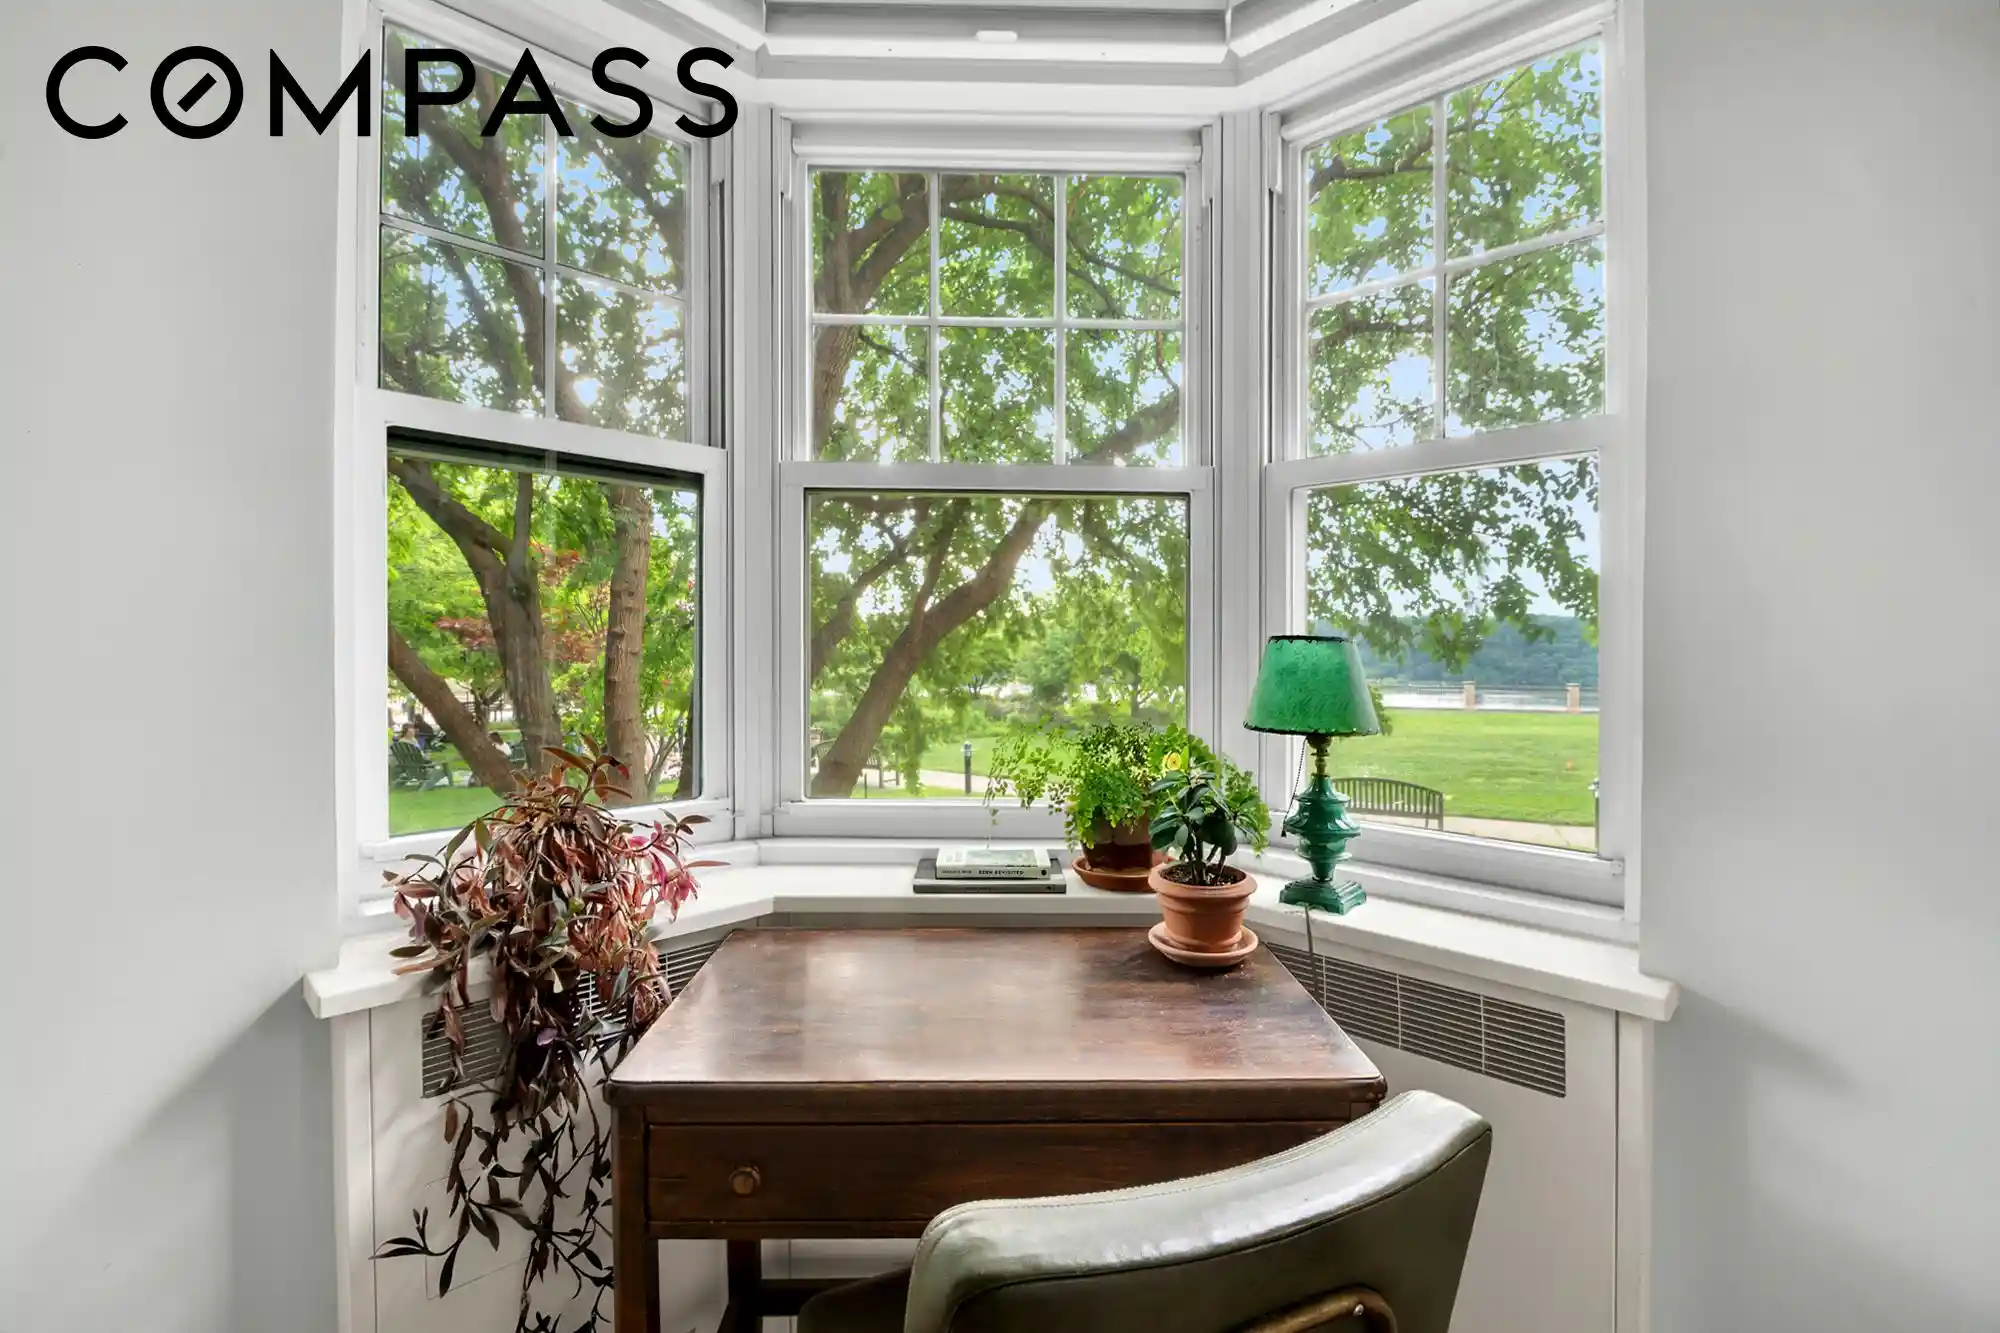
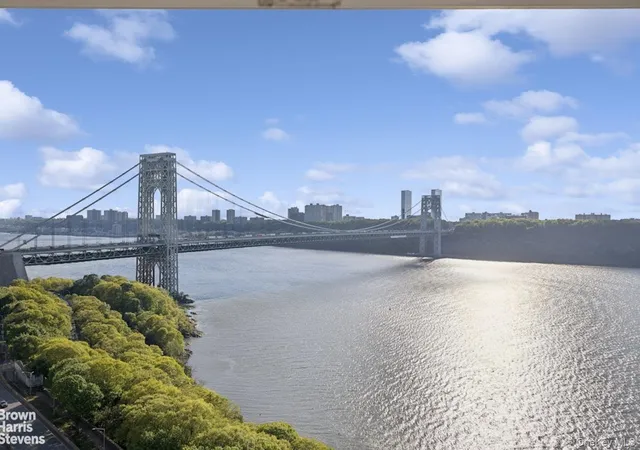
Welcome home to a very special two-bedroom, one bath home at Castle Village in move-in condition! This marvelous, thoughtfully renovated home presides over a tree-lined Cabrini Boulevard with views of the George Washing Bridge and lots of sky. The apartment has abundant light as it faces east, south, and west. The airiness of the apartment welcomes you as you enter the graceful entry foyer that takes you into a spacious dining area. Adjoining the dining area, the sunny, renovated kitchen with granite counters sport modern conveniences with stainless steel fridge, stove, dishwasher, microwave, and abundant wood cabinets that are accented by glass-tile backsplash. In harmony with the light and space, the substantial living room with view of the tower of the George Washington Bridge and surrounded by trees, is an elegant room for entertaining. There are two lovely bedrooms with amazing light throughout the day: the beautifully proportioned primary bedroom faces east and south, and the second bedroom faces east. There are 5-closets, one of which is a large walk-in at the entry. The windowed bathroom has been renovated with classic black and white ceramic tiles. This is an enchanting home for all seasons-you must not miss this lovely, comfortable home that has been beautifully maintained. (The monthly maintenance is $2,150.35, there is an on-going capital assessment of $102.42/month, a special assessment of $452.26 that will end in December of 2029, and a $10.00/month high-speed internet fee.) The ceiling height is 8'9". Pet-friendly--one dog permitted per apartment.
The embodiment of an active and welcoming community, Castle Village offers excellent amenities and social events. An oasis of calm in Upper Manhattan, the five-building co-op complex, designed by George F. Pelham Jr. and completed in 1939, is situated on 7.5 acres of manicured lawns and plantings with sitting areas located throughout. Co-op amenities: fitness room with Hudson River views, laundry room in each building, indoor and outdoor play spaces, community garden, on-site garage (extra fee), storage cabinets (with a short wait list), bike storage, large community room for events that may also be rented for private parties, and stunning roof decks with views for miles. The co-op is pet-friendly with one dog permitted per apartment. Equipped with hi-speed internet, and Wi-Fi hot spots are located throughout the common areas for your devices. All windows were recently replaced with high quality energy efficient model. S ervice staff: on-site management, part-time doormen(7AM to 1AM), live-in super, handymen, porters, and 24-hour security guards . Restaurants, cafes, supermarkets, banks, cleaners, pharmacies, spas, and many other services are minutes away. 80% financing permitted. With the A-train and #1-train nearby, you will be delivered to midtown in about 20 minutes. With the Cloisters Museum, Fort Tryon Park, and Riverside Park nearby, Hudson Heights is a vibrant community that has so much to offer!
- Houzeo last checked: 2 hours ago
- Listing updated: October 28, 2026 at 6:09 am
- Listing Provided by: Hikari Hathaway (917) 887-1523 | Corcoran Group (212) 355-3550
- Source: Rebny MLS-NY | MLS#: RLS20081497

This condo is in:
Property Details
Status
Pending
Type
Condominium
No. of Stories
14
County
City
Neighborhood
Year Built
1939
HOA Fees
$2150/mo
Finished Area
1,100 sqft
Lot Size
-- sqft lot
Basement Area
- sqft
MLS Name
Rebny MLS
MLS Number
RLS20081497
Days on Market
212

Continue Your Journey in App
Find your dream home, receive real-time updates, and many more!
Continue Your Journey in App
Find your dream home, receive real-time updates, and many more!
Location
HOA Management
N/A
HOA Fees
$2,150/ Monthly
Disclaimer: Amenities are based on third-party information and may vary; buyers must independently verify all amenities, as information is deemed reliable but not guaranteed.
Facts & Features
Rooms
Bedrooms & bathrooms
Bedrooms: 2
Bathroom: 1
Interior
Exterior Features
Building Courtyard, Building Roof Deck
Utilities & Energy
Basement
Other
Pool Features
Building None
Laundry Features
Building Other
Other Features
Subdivision Name
Hudson Heights
Patio And Porch Features
None
Price History
| Date | Event | Price |
|---|---|---|
09/03/2026 Source: | Pending | $798,000 $725/sqft |
05/07/2026 Source: | Price Decreased | $798,000 -6.01% $725/sqft |
04/06/2026 Source: | Price Increased | $849,000 +6.39% $772/sqft |
04/06/2026 Source: | Listed for Sale | $798,000 $725/sqft |

Nearby Homes


Find Homes by Property Features in New York, NY


The real estate listing data marked with this icon comes from the IDX program of the RLS at REBNY Listing Service (RLS). Listing information for certain New York City properties provided courtesy of the Real Estate Board of New York's Residential Listing Service (the "RLS") through Nov 04, 2026, 12:45PM. Information deemed reliable but not guaranteed. Information is provided exclusively for consumers' personal, non-commercial use, and may not be used for any purpose other than the identification of potential properties for purchase. The information contained in this listing has not been verified by the RLS and should be verified by the consumer. The listing information provided here is for the consumer's personal, non-commercial use. Retransmission, redistribution or copying of this listing information is strictly prohibited except in connection with a consumer's consideration of the purchase and/or sale of an individual property. This listing information is not verified for authenticity or accuracy and is not guaranteed and may not reflect all real estate activity in the market. Buyer to verify all information. © 2026 The Real Estate Board of New York, Inc. All rights reserved.
 Advertising Broker: Derek Greene | The Greene Realty Group
