- Overview
- Description
- Property Details
- Location
- Facts & Features
- Getting Around
- Nearby Homes


$189,000
Monthly Est:$941
 3 Beds
 1 Bath
1 full bath
 1,322sqft
120 Coffee Dr, Helenwood, TN 37755
$189,000
$941/moEst:
Get Pre-Approved
Single Family Residence
Built in 1978
$-- HOA
0.46 acre lot
$143/sq.ft
Description
Welcome Home to this Rancher home on a corner lot just 2 blocks off Hwy 27. The home features a 2 car carport and a detached 2 car metal garage. Inside features a kitchen/dining combo, small rear deck, covered front porch, and a level lot.
- Houzeo last checked: 4 minutes ago
- Listing updated: October 30, 2026 at 3:13 am
- Listing Provided by: Richard Bell , Kimberly Bell | The REAL ESTATE Office
- Source: East Tennessee REALTORS® MLS-TN | MLS#: 1345998

Property Details
Status
Pending
Type
Single Family Residence
No. of Stories
-
County
City
Neighborhood
--
Year Built
1978
HOA Fees
-
Finished Area
1,322 sqft
Lot Size
0.46 acre lot
Basement Area
- sqft
MLS Name
East Tennessee REALTORS® MLS
MLS Number
1345998
MLS Status
Pending - Continue to Show - Inspection
Days on Market
51

Continue Your Journey in App
Find your dream home, receive real-time updates, and many more!
Continue Your Journey in App
Find your dream home, receive real-time updates, and many more!
Location
Facts & Features
Rooms
Bedrooms & bathrooms
Bedrooms: 3
Bathroom: 1
Interior
Heating
Central, Natural Gas, Electric
Appliances
Microwave, Range, Refrigerator
Interior Features
Eat In Kitchen
Sewer
Septic Tank
Cooling
Central Cooling, Ceiling Fan(s)
Flooring
Laminate, Carpet, Hardwood
Construction
Year Built
Year Built: 1978
Home type
Single Family Residence
Construction Materials
Vinyl Siding, Frame
Architectural Style
Traditional
Utilities & Energy
Parking Features
Detached
Fireplace Features
Free Standing
Water Source
Public
Basement
Crawl Space
Other Features
Patio And Porch Features
Porch Covered, Deck
Lot Features
Corner Lot, Irregular Lot, Level
Subdivision Name
Highlander Estates
Price History
| Date | Event | Price |
|---|---|---|
09/16/2026 Source: | Pending | $189,000 $143/sqft |
09/11/2026 Source: | Listed for Sale | $189,000 $143/sqft |
05/14/2026 Source: | Off Market | $189,000 -10.00% $143/sqft |
03/28/2026 Source: | Listed for Sale | $210,000 +11.11% $159/sqft |
03/28/2026 Source: | Price Increased | $189,000 +14.55% $143/sqft |

Show more
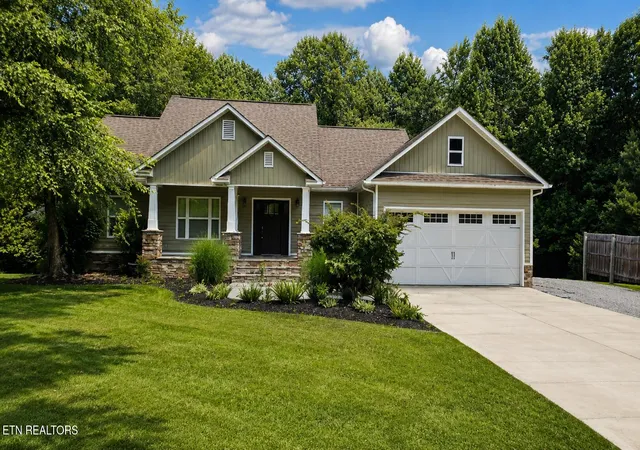
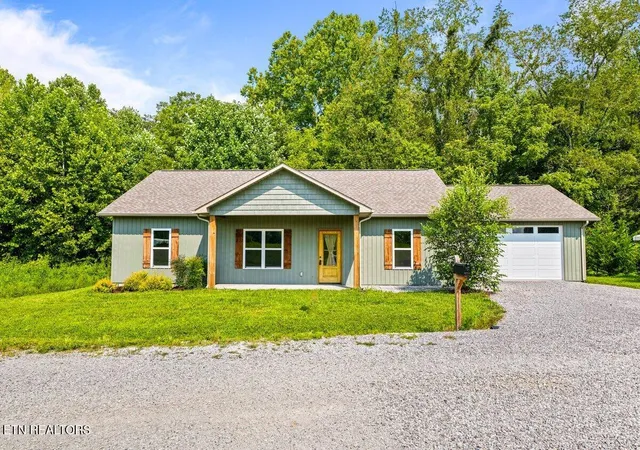
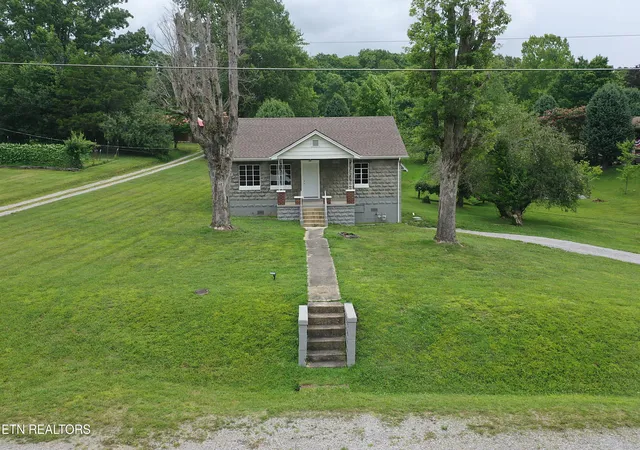
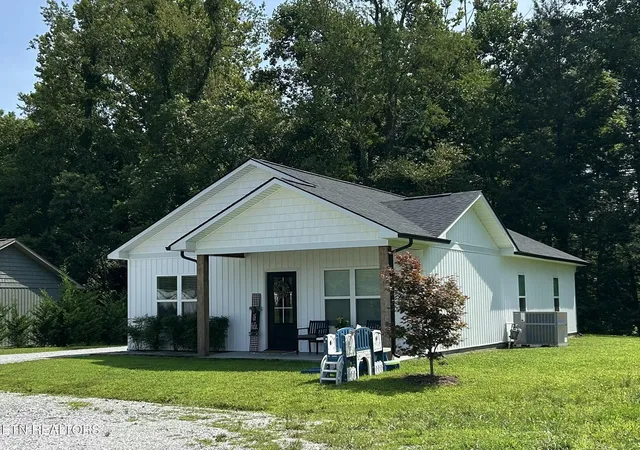
Nearby Homes

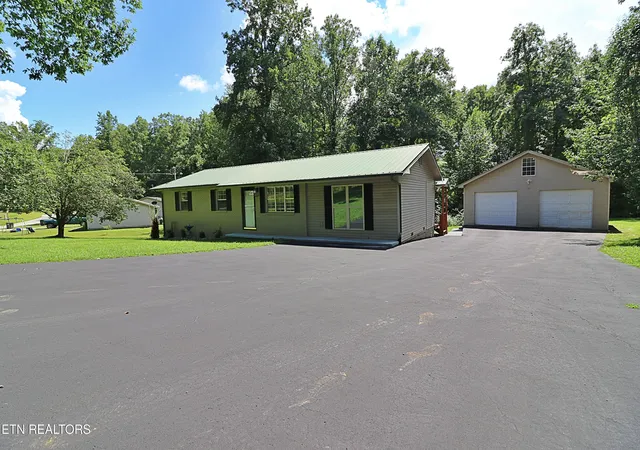
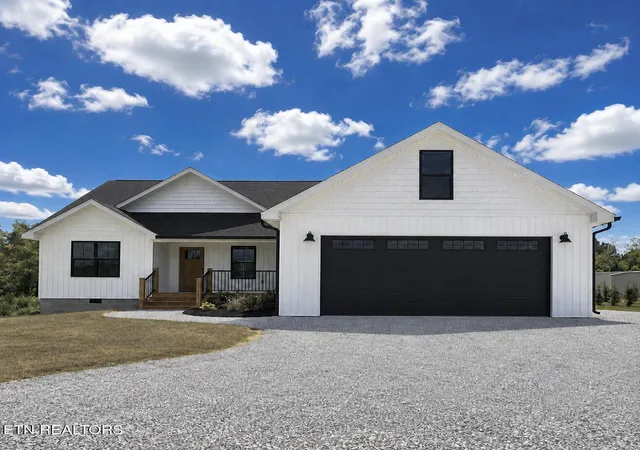
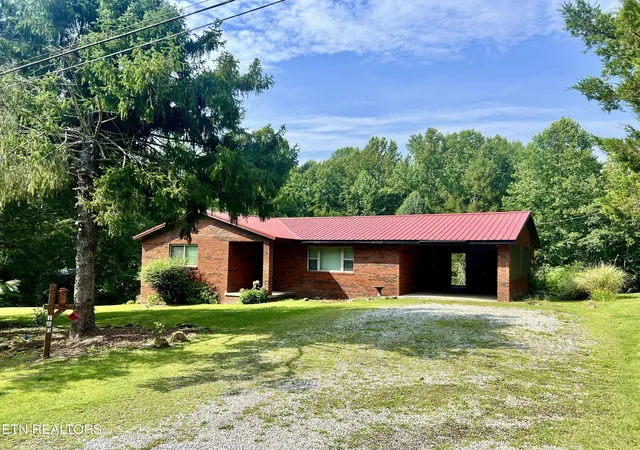
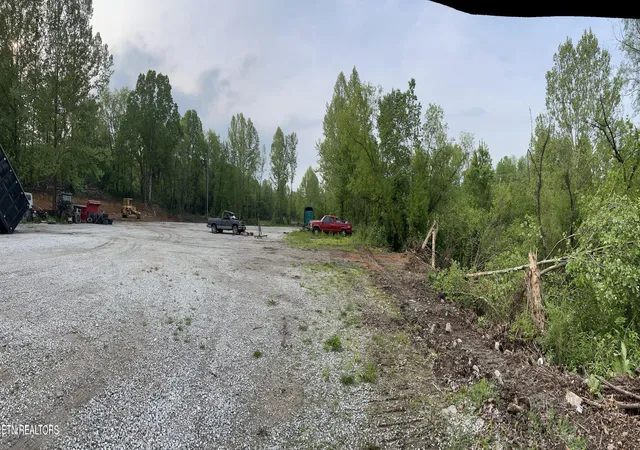

Find Homes by Property Features in Helenwood, TN

Based on information from the Knoxville Area Association of REALTORS MLS through Nov 01, 2026, 03:45PM. Information is provided exclusively for consumers’ personal, non-commercial use. It may not be used for any purpose other than to identify prospective properties that consumers may be interested in purchasing. The data is deemed reliable but is not guaranteed accurate by the MLS. This website may not include listings or property addresses of sellers who have directed their listing brokers to withhold their listing or their property address from display on the Internet. © 2026 Knoxville Area Association of REALTORS® MLS. All Rights Reserved. Angela Fowler Real Estate, LLC | 423.320.4620 | afowler@catt.com Mailing Address: 452 Kailors Cove Cir, Ringgold, GA 30736
 Advertising Broker: Angela Fowler | Angela Fowler Real Estate, LLC.
