- Overview
- Description
- Property Details
- Location
- Facts & Features
- Getting Around
- Nearby Homes

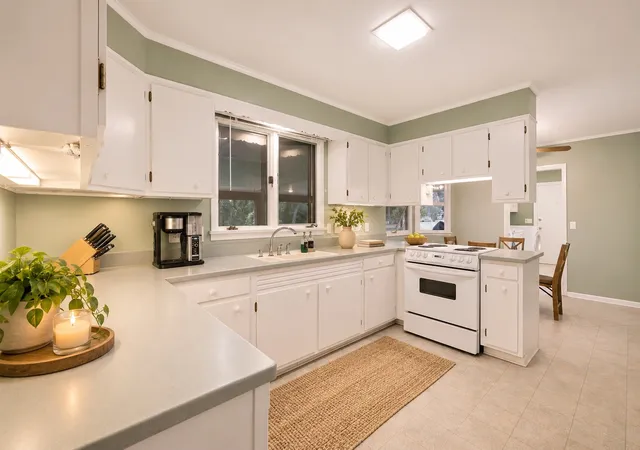


$675,000
Monthly Est:$3,360
 6 Beds
 4 Baths
3 full baths + 1 half bath
 3,568sqft
120 Connor Dr, Goodlettsville, TN 37072
$675,000
$3,360/moEst:
Get Pre-Approved
Single Family Residence
Built in 1970
$-- HOA
3.05 acres lot
$189/sq.ft
Description
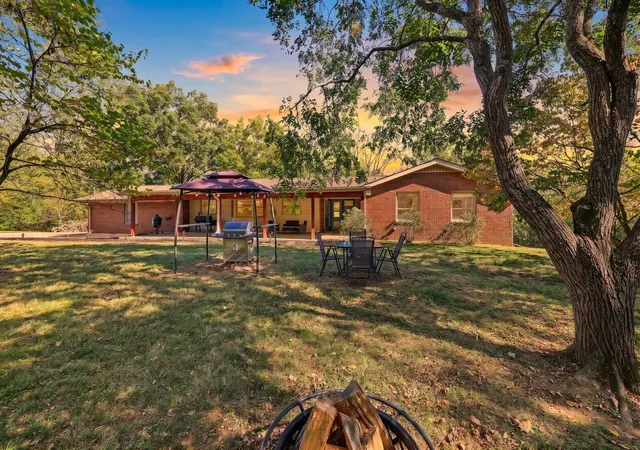
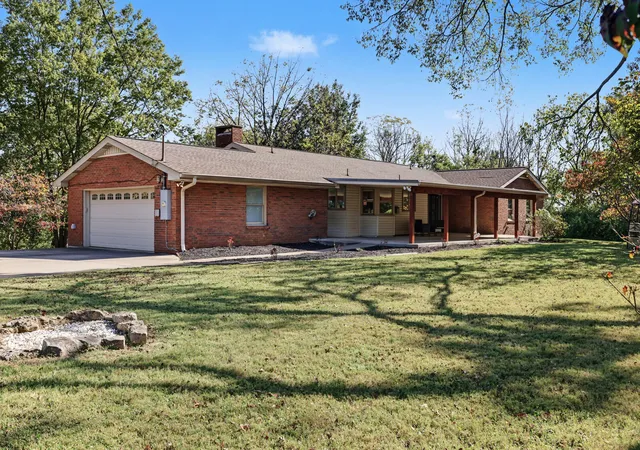
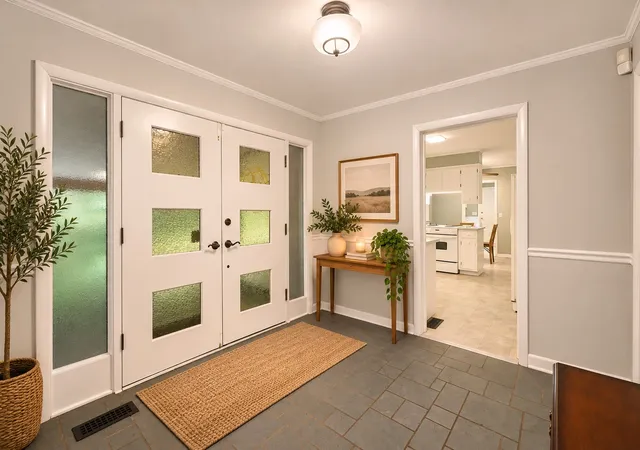
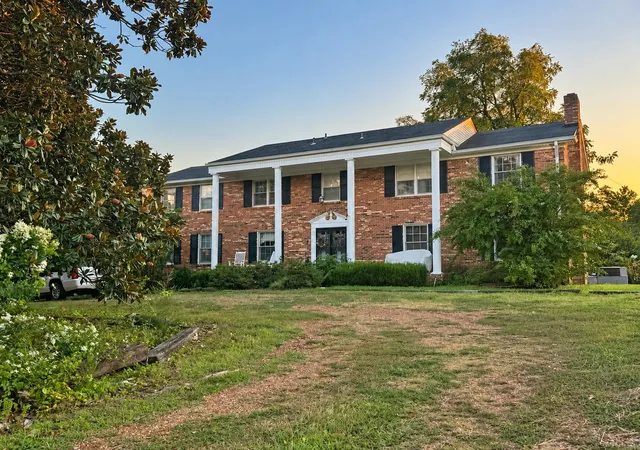
Discover the perfect blend of space, privacy, and versatility in this beautiful Goodlettsville home offering 6 bedrooms (one nonconforming), 3 full baths, 1 half bath, and 3,568 square feet on 3.05 picturesque acres. Tucked near the end of a quiet dead-end road, this unique property offers the feel of two homes in one, with two full kitchens, two living rooms, and a renovated walkout in-law suite. Ideal for multigenerational living or extended guests, the lower level features its own kitchen, living area, separate entrance, and three independently controlled temperature zones with mini-split systems. Fireplaces on both levels add warmth and charm.
Thoughtful upgrades include 400-amp electrical service, three newer breaker boxes, zoned HVAC, on-demand hot water, and a recently redone and sealed crawlspace beneath the bedroom wing. An RV electrical hookup near the driveway adds even more functionality.
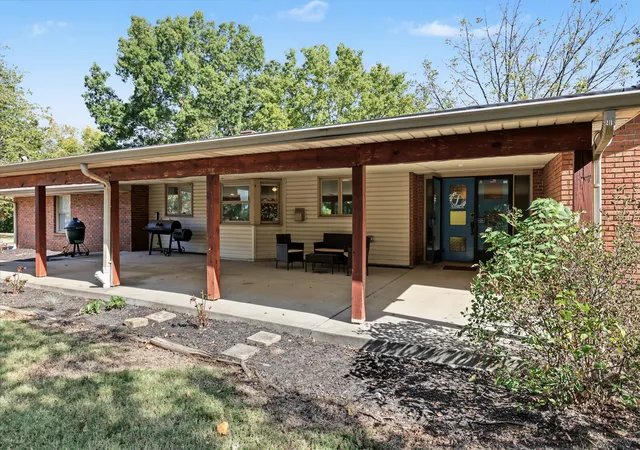
Outside, enjoy a sprawling, park-like backyard surrounded by mature trees and seasonal landscaping. Towering oaks, flowering dogwoods, redbud, lilac, and honeysuckle create a peaceful retreat, while a magnificent magnolia offers a shaded gathering spot. Enjoy the outdoors from the covered front porch, private balcony, or expansive backyard with established garden beds and room for entertaining and recreation. Large windows and oversized sliding glass doors bring in abundant natural light and beautiful views.
An added opportunity awaits with the 0.55-acre parcel, subdivided from the original property but included in the total 3.05 acres. This separate, buildable lot offers access to city water, sewer, and natural gas, with a recorded easement for driveway access. With its wooded setting, flexible floor plan, extensive upgrades, and convenient access to a nearby school, this one-of-a-kind property offers endless possibilities.
Up to 1% lender credit on the loan amount when buyer uses Seller's Preferred Lender.
- Houzeo last checked: 5 minutes ago
- Listing updated: November 7, 2026 at 3:28 pm
- Listing Provided by: Gary Ashton DRE #278725, Royanna Thomas (615) 806-2430 DRE #384338 | The Ashton Real Estate Group of RE/MAX Advantage (615) 301-1631
- Source: Nashville (RealTracs Mid) MLS-TN as distributed by MLS GRID | MLS#: 3630886

Property Details
Status
Active
Type
Single Family Residence
No. of Stories
1
County
City
Neighborhood
--
Year Built
1970
HOA Fees
-
Finished Area
3,568 sqft
Lot Size
3.05 acres lot
Basement Area
- sqft
MLS Name
Nashville (RealTracs Mid) MLS
MLS Number
3630886
MLS Status
Active
Days on Market
1

Continue Your Journey in App
Find your dream home, receive real-time updates, and many more!
Continue Your Journey in App
Find your dream home, receive real-time updates, and many more!
Location
Facts & Features
Rooms
Bedrooms & bathrooms
Bedrooms: 6
Bathrooms: 4
Interior
Cooling
Central Air, Electric
Sewer
Public Sewer
Appliances
Electric Oven, Electric Range, Dishwasher, Disposal, Microwave
Interior Features
Ceiling Fan(s), In Law Floorplan, Walk In Closet(s), Wet Bar
Flooring
Carpet, Wood
Heating
Electric, Heat Pump
Construction
Year Built
Year Built: 1970
Home type
Single Family Residence
Architectural Style
Ranch
Construction Materials
Brick, Vinyl Siding
Roof
Shingle
Utilities & Energy
Utilities
Electricity Available, Water Available
Fireplace Features
Den, Living Room, Wood Burning
Laundry Features
Electric Dryer Hookup, Washer Hookup
Basement
Apartment, Full
Parking Features
Garage Door Opener, Garage Faces Side, Driveway
Security Features
Fire Alarm, Smoke Detector(s)
Water Source
Public
Other Features
Subdivision Name
Ranchwood Estates
Patio And Porch Features
Deck, Covered, Patio, Porch
Price History
| Date | Event | Price |
|---|---|---|
11/06/2026 Source: | Listed for Sale | $675,000 $189/sqft |
11/02/2026 Source: | Coming Soon | $675,000 +73.08% $189/sqft |
12/23/2019 Source: | Price Decreased | $390,000 -2.50% $109/sqft |
12/23/2019 Source: | Price Increased | $399,999 +12.71% $112/sqft |
07/02/2018 Source: | Sold | $354,900 $99/sqft |

Nearby Homes

Find Homes by Property Features in Goodlettsville, TN
Nearby New Homes For Sale

Based on information from Realtracs® through Nov 07, 2026, 07:45PM. Data courtesy of Realtracs® MLS as distributed by MLS GRID. Some IDX listings have been excluded from this website. All data is obtained from various sources and may not have been verified by the broker or MLS GRID. Supplied Open House Information is subject to change without notice. All information should be independently reviewed and verified for accuracy. Properties may or may not be listed by the office/agent presenting the information. IDX information is provided exclusively for consumers’ personal, noncommercial use. It may not be used for any purpose other than to identify prospective properties consumers may be interested in purchasing. The data is deemed reliable but is not guaranteed by MLS GRID. The use of the MLS GRID Data may be subject to an end-user license agreement prescribed by Realtracs® MLS. © 2026 RealTracs Solutions. All Rights Reserved. Angela Fowler Real Estate, LLC | 423.320.4620 | afowler@catt.com Mailing Address: 452 Kailors Cove Cir, Ringgold, GA 30736
 Advertising Broker: Angela Fowler | Angela Fowler Real Estate, LLC.
