
- Overview
- Description
- Property Details
- Location
- HOA Management
- Facts & Features
- Getting Around

Street View
$3,500,000
Monthly Est:$17,421
 4 Beds
 4 Baths
4 full baths
 --sqft
120 E End Ave #3C, New York, NY 10028
$3,500,000
Get Pre-Approved
Apartment
Built in 1931
$7,968/mo HOA
-- sqft lot
--/sqft
Description
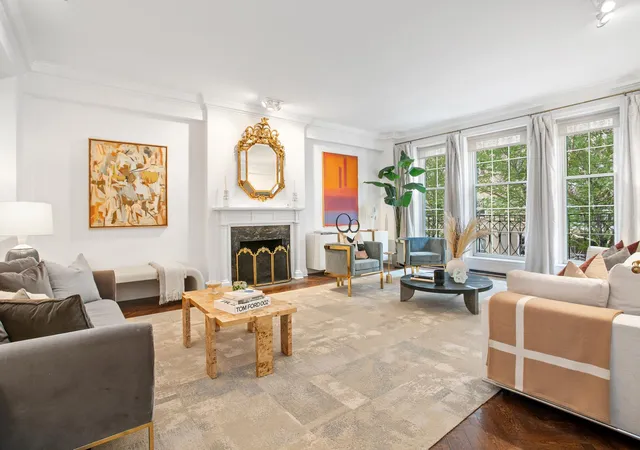
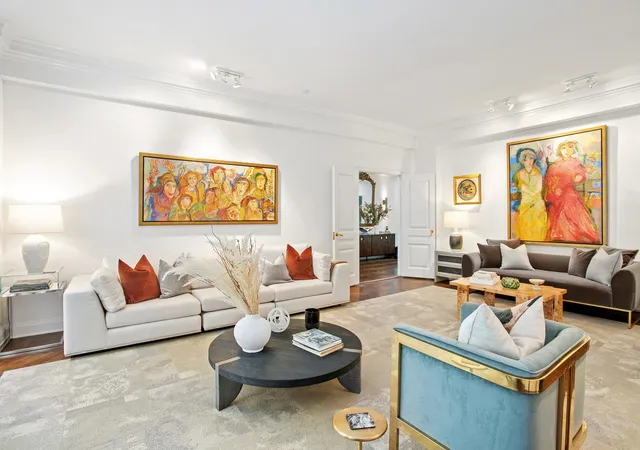
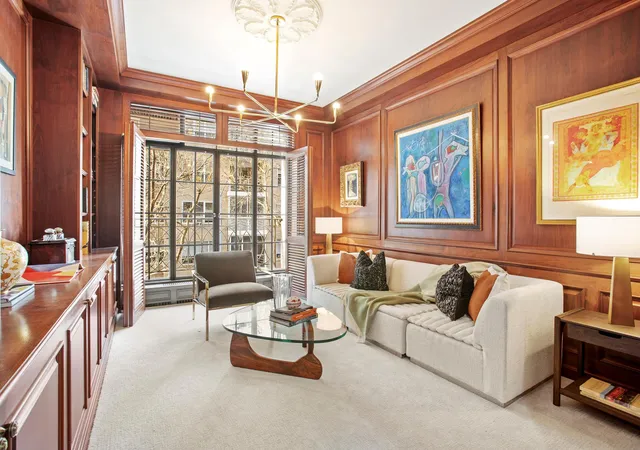
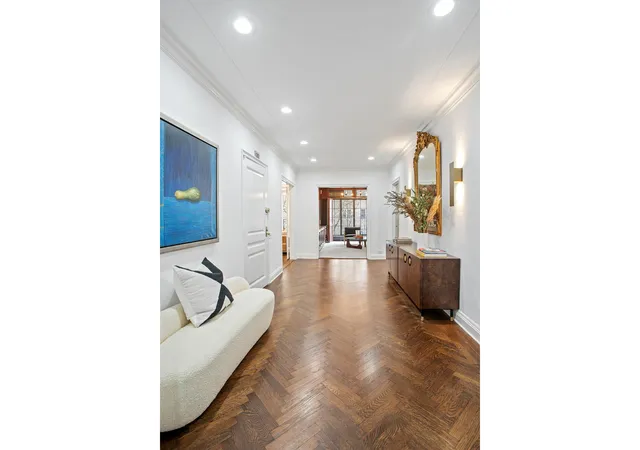
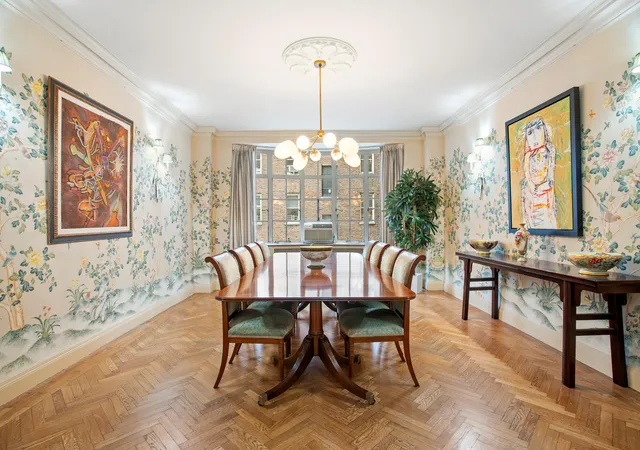
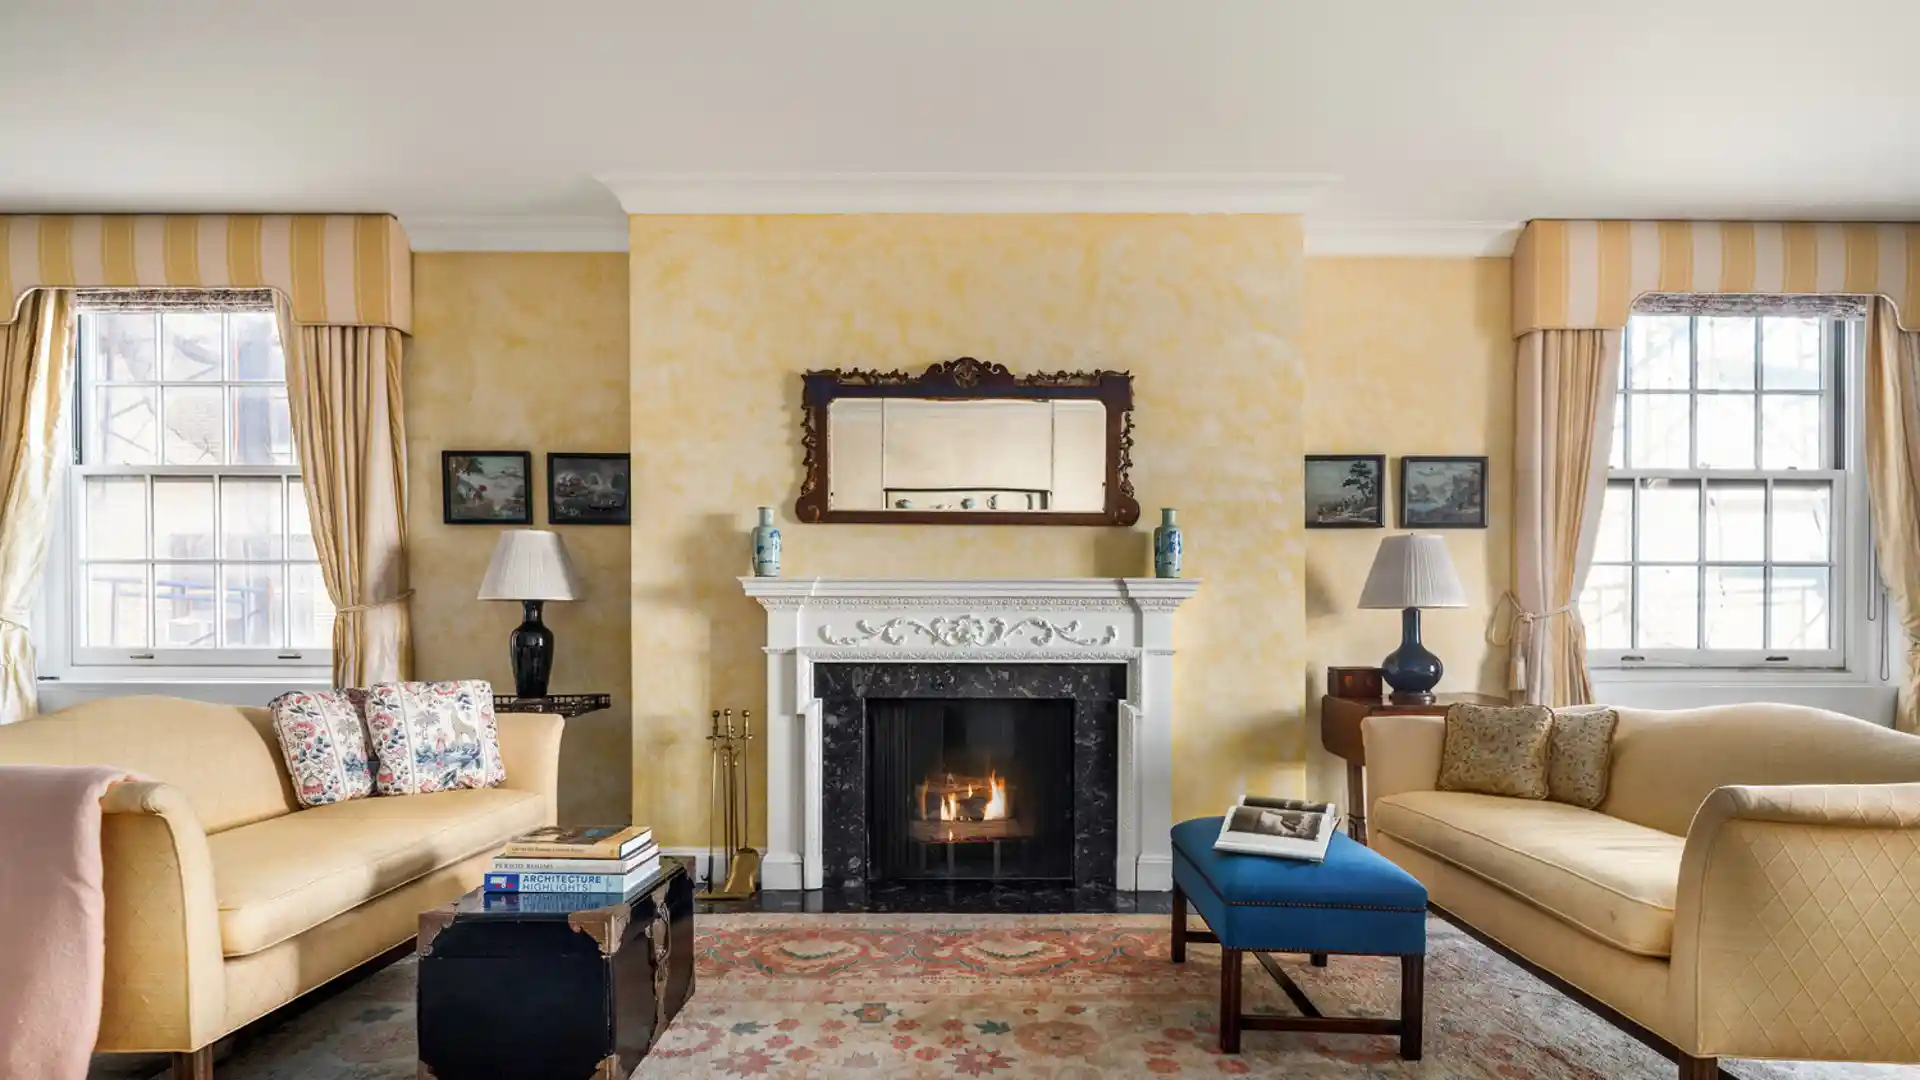
120 East End Ave is a one of the premier white glove residential buildings around Carl Schurz Park. Exquisite, grand scale pre-war, sun-flooded 9 room residence, offering 3-4 bedrooms, 4 bathrooms, large living room, formal dining room, library, eat-in kitchen, den and staff room/home office. This spectacular apartment with well-proportioned rooms features 10" ceilings, floor to ceiling windows, south, west and north exposures and hardwood floors throughout. A private elevator landing opens to a 19" gracious gallery that leads to all entertaining rooms. The oversized south facing living room has three floor-to-ceiling windows, beautiful treelined views,
A separate hallway leads you to the private bedroom wing. The primary corner bedroom is grand with oversized windows facing south and west, a sitting area and oversized walk-in closet. The primary bathroom features a west facing window and room for double sink and separate shower and bathtub. The second bedroom is also a corner room facing both west and north. It is oversized with ample room for two beds, has two closets and an ensuite windowed bathroom. The third bedroom fits a queen-sized bed and faces west. There is a full bathroom which you can access off the hallway.
Designed by recognized architect Charles A. Platt in 1931, this limestone palazzo apartment building is the third and most luxurious of buildings built in the area by Vincent Astor. 120 East End is close to the FDR drive, which makes it a very easy commute to downtown or to leave the city. Amenities include 24-hour doorman, fitness center, bike room, storage and a private garden. Storage transfers with the unit. The building allows 50% financing. There is a 2% flip tax paid by buyer. Pets allowed.
- Houzeo last checked: 12 minutes ago
- Listing updated: March 11, 2026 at 7:08 am
- Listing Provided by: Lauren A Muss (917) 509-7777 , Jodi Sutherland (917) 270-7047 | Douglas Elliman Real Estate (212) 891-7000
- Source: Rebny MLS-NY | MLS#: RLS10979472

This condo is in:
Property Details
Status
Pending
Type
Condominium
No. of Stories
17
County
City
Neighborhood
Year Built
1931
HOA Fees
$7968/mo
Finished Area
- sqft
Lot Size
-- sqft lot
Basement Area
- sqft
MLS Name
Rebny MLS
MLS Number
RLS10979472
Days on Market
719

Continue Your Journey in App
Find your dream home, receive real-time updates, and many more!
Continue Your Journey in App
Find your dream home, receive real-time updates, and many more!
Location
HOA Management
N/A
HOA Fees
$7,968/ Monthly
Disclaimer: Amenities are based on third-party information and may vary; buyers must independently verify all amenities, as information is deemed reliable but not guaranteed.
Facts & Features
Rooms
Bedrooms & bathrooms
Bedrooms: 4
Bathrooms: 4
Interior
Interior Features
Separate Formal Dining Room, Smoke Free
Exterior Features
None
Cooling
Other
Utilities & Energy
Basement
Other
Laundry Features
Building None, Washer Hookup, In Unit
Fireplace Features
Other
Other Features
Patio And Porch Features
None
Subdivision Name
Yorkville
Price History
| Date | Event | Price |
|---|---|---|
05/01/2025 Source: | Pending | $3,500,000 $0/sqft |

Upper East Side Ranks # in New York, NY


Homes

Rental Prices

Median Home Price
Find Homes by Property Features in New York, NY


The real estate listing data marked with this icon comes from the IDX program of the RLS at REBNY Listing Service (RLS). Listing information for certain New York City properties provided courtesy of the Real Estate Board of New York's Residential Listing Service (the "RLS") through Nov 04, 2026, 02:30AM. Information deemed reliable but not guaranteed. Information is provided exclusively for consumers' personal, non-commercial use, and may not be used for any purpose other than the identification of potential properties for purchase. The information contained in this listing has not been verified by the RLS and should be verified by the consumer. The listing information provided here is for the consumer's personal, non-commercial use. Retransmission, redistribution or copying of this listing information is strictly prohibited except in connection with a consumer's consideration of the purchase and/or sale of an individual property. This listing information is not verified for authenticity or accuracy and is not guaranteed and may not reflect all real estate activity in the market. Buyer to verify all information. © 2026 The Real Estate Board of New York, Inc. All rights reserved.
 Advertising Broker: Derek Greene | The Greene Realty Group
