- Overview
- Description
- Property Details
- Location
- Facts & Features
- Getting Around
- Nearby Homes



$649,900
Monthly Est:$3,235
 3 Beds
 2 Baths
2 full baths
 2,309sqft
120 Garden Gate Way, Summerville, SC 29486
$649,900
$3,235/moEst:
Get Pre-Approved
Single Family Residence
Built in 2022
$-- HOA
0.17 acre lot
$281/sq.ft
Description
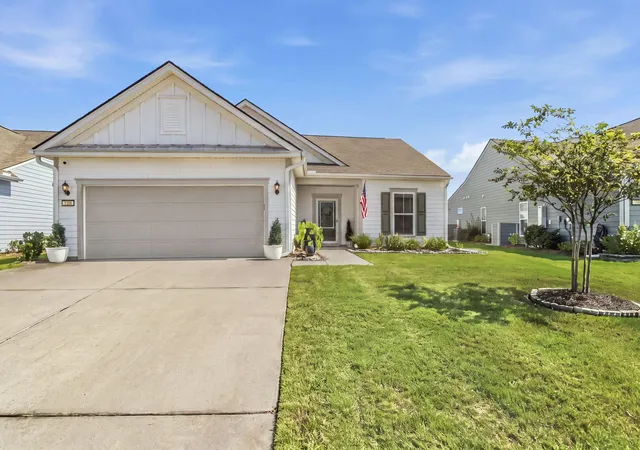
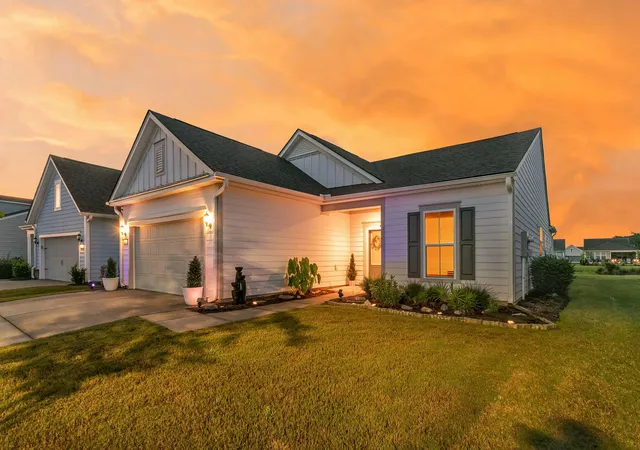
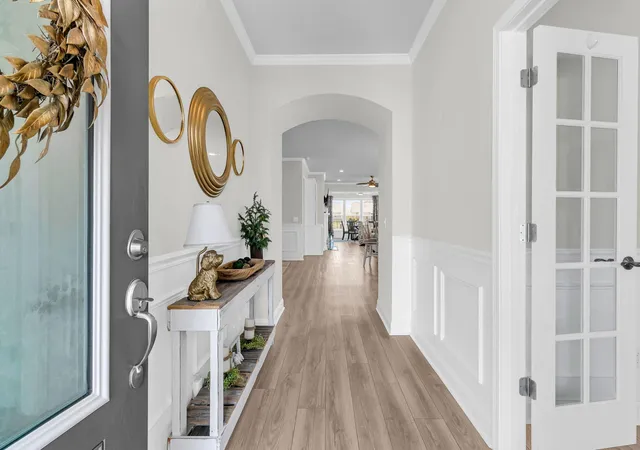
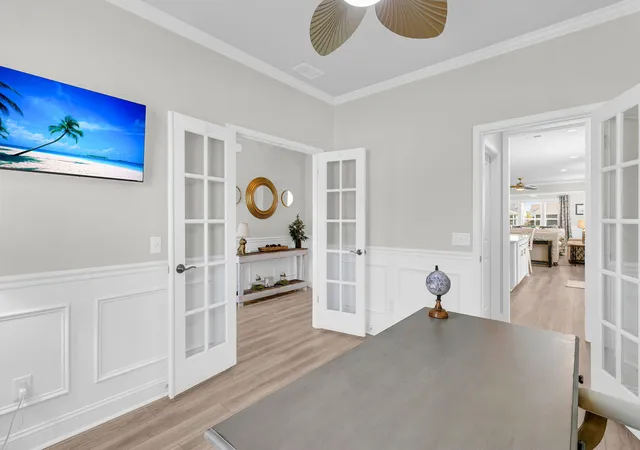
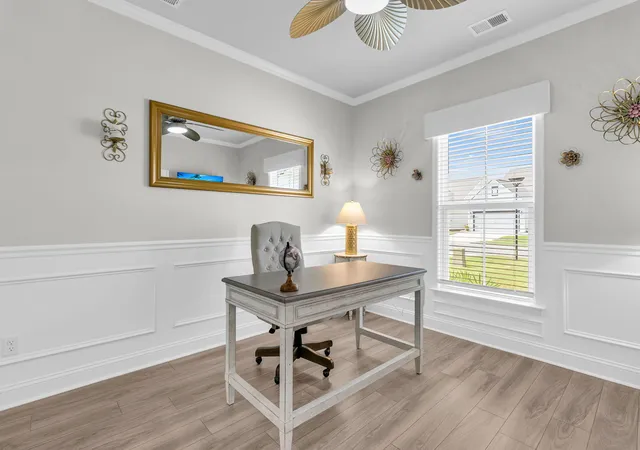
Immaculately kept Martin Ray, this home is in perfect, move-in ready condition and shows like a model home! Be part of the Charleston area's premier 55+ lifestyle community, Del Webb Nexton. Just a short two minute walk to the communities amenity center and short golf cart ride to two grocery stores, restaurants, Pickleball bar, shopping, and so much more! Only five minutes to charming historic downtown Summerville and 25 minutes to Charleston! Featuring the upgrades buyers are looking for today plus many after market improvements. Situated on a beautiful lagoon homesite with tranquil water views! A thoughtfully designed layout with 3 bedrooms, 2 bathrooms, den/office, sunroom, and screened-in lanai. Upon entering the home, step into a defined foyer with charming archway. Just off the....foyer you will find an office/study/den with lots of natural light. Open concept living with the kitchen open to the great room and dining area. A kitchen ready for entertaining featuring upgraded cabinetry with crown molding, pull out drawers in all lower cabinets, built-in cabinet for trash and recycling, upgraded Moen faucet, Quartz countertops with large center island, stainless steel gourmet appliances featuring a built-in wall oven/microwave, dishwasher, and refrigerator, subway tile backsplash, pendant and recessed lighting, oversized walk-in pantry, and butlers pantry nearby. Low maintenance Luxury Vinyl Plank flooring extends throughout the entire home with ceramic tile in the bathrooms and laundry room. The great room is highlighted by a cozy gas fireplace with custom built-ins on either side followed by a light and bright sunroom currently set up as a dining area. Outside, a screen-in lanai with vaulted ceiling, stone paver patio with knee walls, fenced-in yard and tranquil water view! Back inside, he primary suite offers the perfect owner's retreat highlighted with tray ceiling, Quartz countertop dual vanities and sinks, garden tub and shower with frameless door and ceramic tile surround. The laundry room is located just outside the primary bedroom offering pure convenience. Additional storage opportunities available in the laundry room and nearby hallway walk-in closet. The guest bedrooms and bathroom have its own separate hallway offering guest ample privacy. From there, the owners entry with built-in drop zone takes you to a 2 car garage with four foot garage extension offering additional storage opportunities, golf cart parking, or woodworking/hobby area with garage utility sink included! Complete with all appliances including refrigerator, wine refrigerator, washer/dryer, blinds, ceiling fans, and lighting fixtures; this home is ready for someone to move-in and start enjoying the active adult lifestyle Del Webb Nexton offers on day one! A full list of upgrades totaling $120,550 and after market improvements totaling $49,145 is included in the listing documents. Del Webb Nexton amenity package includes a 27,000 square foot amenities center with indoor and outdoor pools, sport courts, and fitness center, plus a full-time lifestyle director with clubs and planned community events. Additional community amenities are being added and will include a new 30,000 sf gymnasium and event hub with a built-in stage to host large-scale events like community parties and concerts, an indoor sport courts, and walking track. A poolside bar & grill will be added as well as additional outdoor pickleball courts. This community has it all! Avoid the hassle of building a new home, extra move-in costs and book your showing today, you won't be disappointed!
- Houzeo last checked: 12 hours ago
- Listing updated: October 26, 2026 at 11:33 pm
- Listing Provided by: Britt Freeman , Lindsey Martin (843) 697-4870 | Carolina Elite Real Estate
- Source: CHS Regional MLS | MLS#: 26023840

Property Details
Status
Active
Type
Single Family Residence
No. of Stories
1
County
City
Neighborhood
Year Built
2022
HOA Fees
-
Finished Area
2,309 sqft
Lot Size
0.17 acre lot
Basement Area
- sqft
MLS Name
CHS Regional MLS
MLS Number
26023840
MLS Status
Active
Days on Market
74

Continue Your Journey in App
Find your dream home, receive real-time updates, and many more!
Continue Your Journey in App
Find your dream home, receive real-time updates, and many more!
Location
Facts & Features
Rooms
Bedrooms & bathrooms
Bedrooms: 3
Bathrooms: 2
Interior
Flooring
Ceramic Tile, Luxury Vinyl
Interior Features
High Ceilings, Garden Tub/shower, Kitchen Island, Ceiling Smooth, Tray Ceiling(s), Walk In Closet(s), Ceiling Fan(s), Entrance Foyer, Great, Office, Pantry, Separate Dining, Study, Sun, Utility
Sewer
Public Sewer
Exterior Features
Rain Gutters, Lawn Irrigation
Window Features
Window Treatments Some
Heating
Natural Gas
Cooling
Central Air
Construction
Year Built
Year Built: 2022
Home type
Single Family Residence
Foundation Details
Slab
Construction Materials
Cement Siding
Architectural Style
Ranch, Traditional
Roof
Architectural
Utilities & Energy
Utilities
Bcw & Sa, Berkeley Elect Co Op, Dominion Energy
Water Source
Public
Laundry Features
Laundry Room
Fireplace Features
Gas Log, Gas Connection, Great Room
Parking Features
Attached, 2 Car Garage, Garage Door Opener
Other Features
Subdivision Name
Nexton
Community Features
Clubhouse, Fitness Center, Gated, Lawn Maint Incl, Pool, Security, Tennis Court(s), Walk/jog Trails, Dog Park
Patio And Porch Features
Patio, Screened
Price History
| Date | Event | Price |
|---|---|---|
10/26/2026 Source: | Listed for Sale | $649,900 +16.08% $281/sqft |
09/28/2022 Source: | Sold | $559,890 $242/sqft |

Nearby Homes








Find Homes by Property Features in Summerville, SC
Nearby New Homes For Sale

This representation is based in whole or in part on information supplied by the Charleston Trident Association of REALTORS® or its Multiple Listing Service through Nov 02, 2026, 02:15PM. Information is provided exclusively for personal, non-commercial use, and may not be used for any purpose other than to identify prospective properties consumers may be interested in purchasing.This website may not include listings or property addresses of sellers who have directed their listing brokers to withhold their listing or their property address from display on the Internet. All information deemed reliable but not guaranteed. Charleston Trident Multiple Listing Service, Inc. makes no representation or warranty regarding the accuracy of the data. ©2026 Charleston Trident MLS CTMLS. All rights reserved.
 Advertising Broker: Nicholas Huscroft | Chosen Realty
