- Overview
- Description
- Property Details
- Location
- HOA Management
- Facts & Features
- Getting Around
- Nearby Homes

Street View
$824,000
Monthly Est:$4,101
 4 Beds
 3 Baths
3 full baths
 3,120sqft
120 Genna Ln, Youngsville, LA 70592
$824,000
$4,101/moEst:
Get Pre-Approved
Single Family Residence
Built in 2015
$91.67/mo HOA
19,602 sqft lot
$264/sq.ft
Description
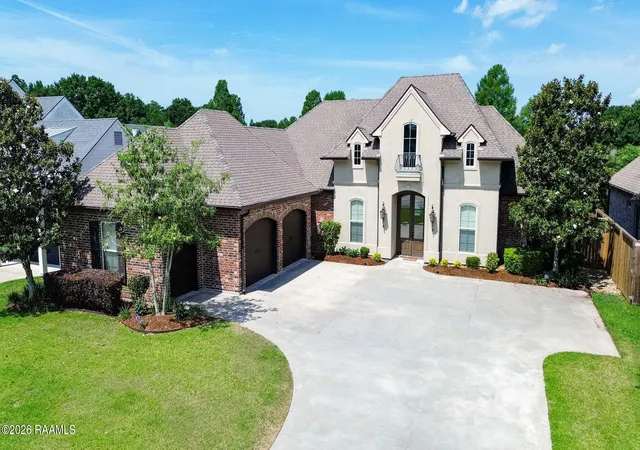
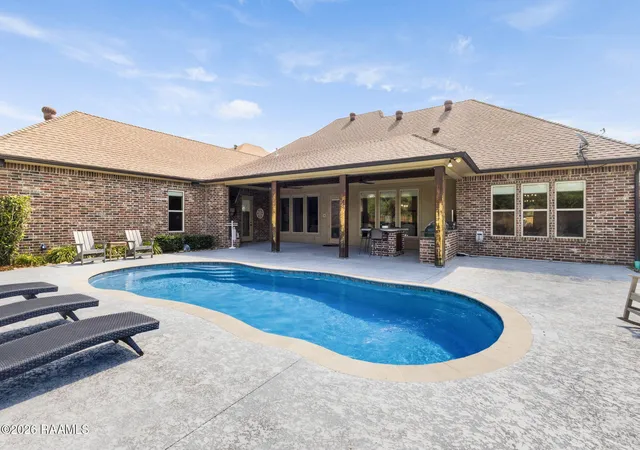
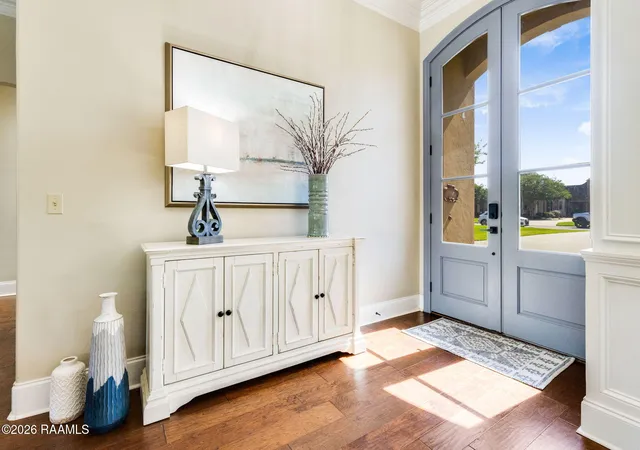
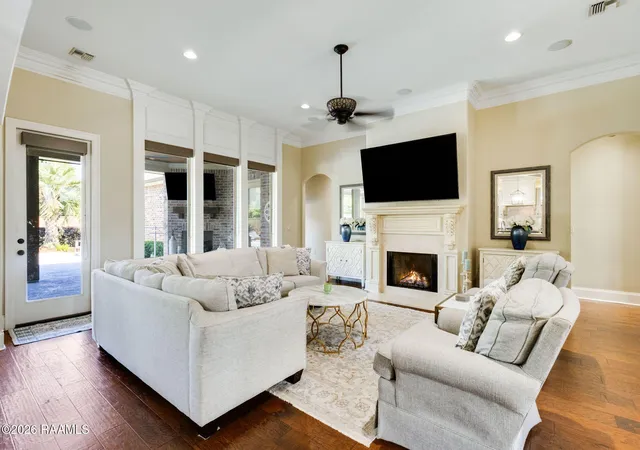
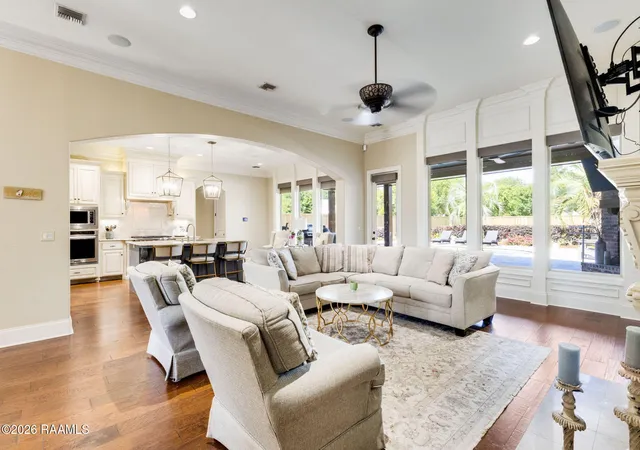
Welcome to 120 Genna Lane, a custom-built home in the desirable Crystal Cove neighborhood, offering over 3,000 square feet of thoughtfully designed living space on nearly half an acre.Tucked away on a quiet, one-street community, this home offers a rare sense of peace and privacy while still being just minutes from everyday conveniences like Super 1 Foods, Target, and Costco, as well as top-rated schools and local dining.Inside, the 3-way split floor plan creates the perfect balance of togetherness and personal space. The main living area is warm and inviting, centered around a beautiful open living room that flows right into the kitchen and keeping area, making the space feel like home the moment you walk in. A massive bonus room adds flexibility for whatever your lifestyle needs, movie nights, game days, or a quiet retreat.The primary suite is designed to be your escape at the end of the day, featuring a generous space, an expansive primary bathroom, and a walk-in closet that connects directly to the laundry room for everyday ease.Step outside and you'll understand what makes this home unforgettable. Your private backyard retreat is built for both relaxation and entertaining, complete with an in-ground pool, outdoor kitchen, and a second fireplace that creates the perfect atmosphere for evenings under the stars, making it a space you'll never want to leave.With a 2-car garage plus an additional third bay for a golf cart, tools, or extra storage, every detail of this home was designed with both comfort and function in mind.Homes like this don't just check boxes; they create a lifestyle. And in one of Youngsville's most sought-after areas, opportunities like this don't come around often.
- Houzeo last checked: 5 hours ago
- Listing updated: September 17, 2026 at 10:50 pm
- Listing Provided by: Alison Periou , Paul Tylock | Trahan Real Estate Group (337) 993-1414
- Source: REALTOR® Association of Acadiana (Lafayette) MLS-LA | MLS#: 2600004475

Property Details
Status
Active
Type
Single Family Residence
No. of Stories
1
County
City
Neighborhood
--
Year Built
2015
HOA Fees
$91.67/mo
Finished Area
3,120 sqft
Lot Size
19,602 sqft lot
Basement Area
- sqft
MLS Name
REALTOR® Association of Acadiana (Lafayette) MLS
MLS Number
2600004475
MLS Status
Active
Days on Market
141

Continue Your Journey in App
Find your dream home, receive real-time updates, and many more!
Download App
Continue Your Journey in App
Find your dream home, receive real-time updates, and many more!
Location
HOA Management
N/A
HOA Fees
$1,100/ Annually
Disclaimer: Amenities are based on third-party information and may vary; buyers must independently verify all amenities, as information is deemed reliable but not guaranteed.
Facts & Features
Rooms
Bedrooms & bathrooms
Bedrooms: 4
Bathrooms: 3
Interior
Heating
Central
Appliances
Built In Gas Oven, Disposal, Gas Cooktop, Microwave
Sewer
Public Sewer
Interior Features
High Ceilings, Crown Molding, Double Vanity, Kitchen Island, Separate Shower, Standalone Tub, Varied Ceiling Heights, Walk In Pantry, Walk In Closet(s), Wet Bar, Granite Counters
Flooring
Carpet, Tile, Wood
Cooling
Central Air
Exterior Features
Outdoor Kitchen, Lighting
Construction
Year Built
Year Built: 2015
Home type
Single Family Residence
Architectural Style
Acadian, French
Roof
Composition
Foundation Details
Slab
Construction Materials
Brick Veneer, Stucco, Frame
Property Condition
Resale
Utilities & Energy
Parking Features
Garage Faces Side, Golf Cart Garage
Laundry Features
Electric Dryer Hookup, Washer Hookup
Fireplace Features
2 Fireplaces, Gas, Outside, Ventless
Pool Features
In Ground
Electric
Elec: City
Other Features
Subdivision Name
Crystal Cove
Patio And Porch Features
Covered, Enclosed, Porch
Lot Features
0 To 0.5 Acres, Level
Price History
| Date | Event | Price |
|---|---|---|
09/17/2026 Source: | Price Decreased | $824,000 -1.79% $264/sqft |
08/25/2026 Source: | Price Decreased | $839,000 -1.18% $269/sqft |
07/23/2026 Source: | Listed for Sale | $849,000 $272/sqft |

Nearby Homes


Find Homes by Property Features in Youngsville, LA
Nearby New Homes For Sale

Based on information from the Realtor® Association of Acadiana through Oct 09, 2026, 02:30PM. All Information is provided exclusively for consumers’ personal, non-commercial use and that it may not be used for any purpose other than to identify prospective properties consumers may be interested in purchasing and that the data is deemed reliable but is not guaranteed accurate by the MLS. This website may not include listings or property addresses of sellers who have directed their listing brokers to withhold their listing or their property address from display on the Internet. Copyright 2026. Multiple Listing Service of the REALTOR® Association of Acadiana. All Rights Reserved.
 Advertising Broker: Jeremiah Gooding | Reliance Real Estate Group