- Overview
- Description
- Property Details
- Location
- Facts & Features
- Getting Around
- Nearby Homes




$699,900
Monthly Est:$3,484
 5 Beds
 4 Baths
3 full baths + 1 half bath
 3,194sqft
120 Hackett Pike, Richmond, KY 40475
$699,900
$3,484/moEst:
Get Pre-Approved
Single Family Residence
Built in 1973
$-- HOA
6.64 acres lot
$219/sq.ft
Description
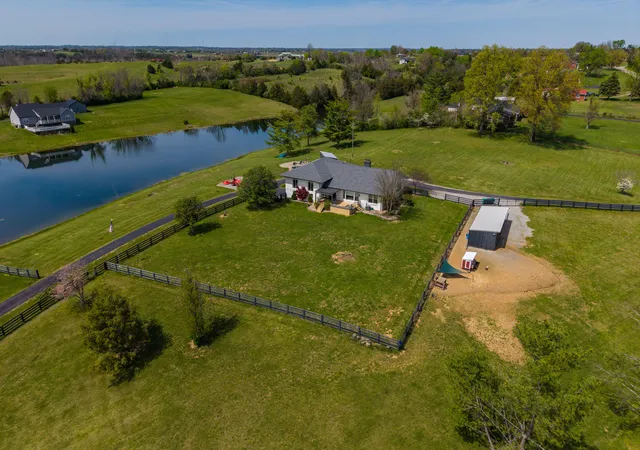
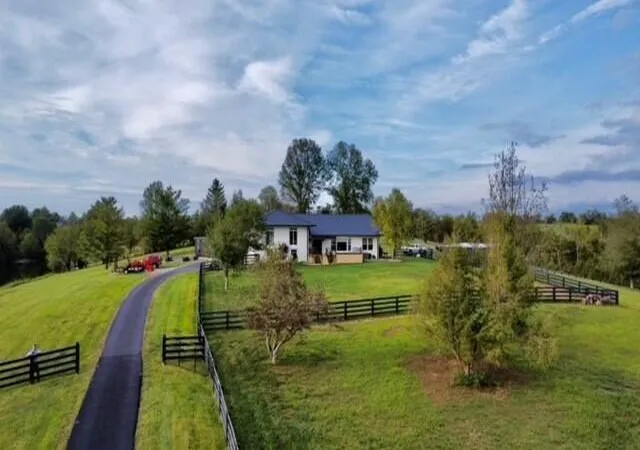
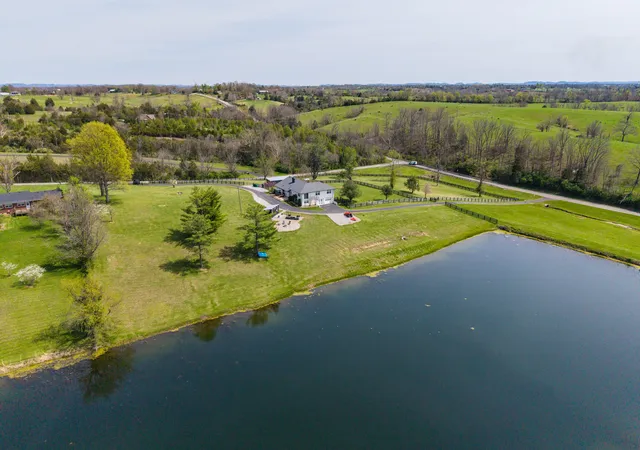
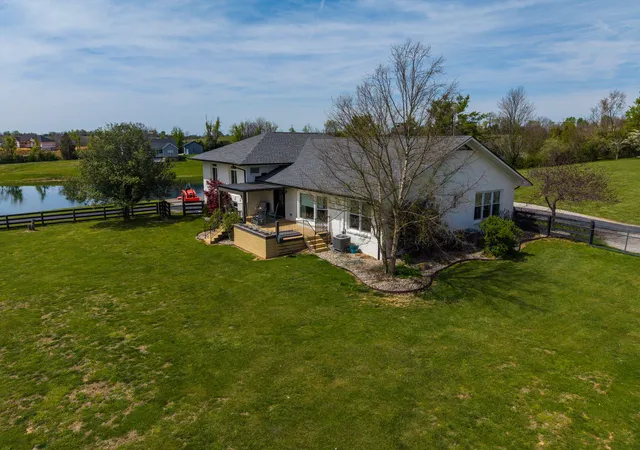
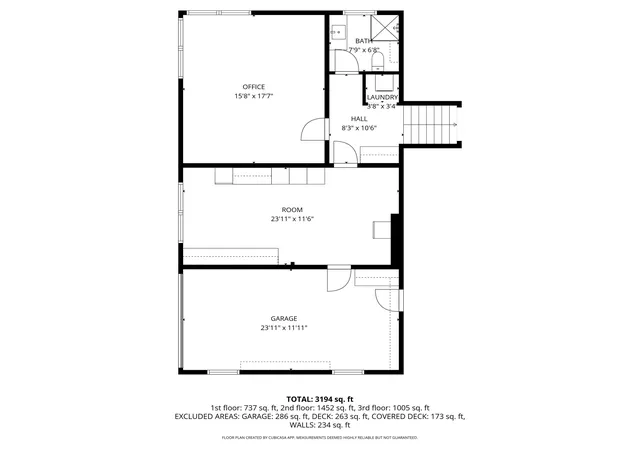
Welcome to a rare opportunity in Richmond, Kentucky — a mid-century modern tri-level home situated on approximately 6.6 acres just 2 miles from the Richmond Bypass and 3 miles from I-75 Exit 90. Combining architectural character, updated interiors, and usable acreage, this property offers flexibility, privacy, and convenience. Recent improvements include a roof less than one year old, replacement windows, and remodeled kitchens and bathrooms throughout, blending modern updates with original mid-century design elements. The main level features wood flooring throughout and a spacious living room anchored by a gas log fireplace, built-in shelving, and a theater projection screen that conveys. The formal dining room connects to a beautifully updated kitchen featuring soft-close cabinetry with pull-outs, quartz countertops, tiled backsplash, gas range with vented hood, and built-in microwave. This level offers both functionality and entertaining space. Upstairs, the primary suite includes wood flooring, a walk-in closet/dressing room, and a remodeled ensuite bathroom featuring dual sinks and a tiled walk-in shower with glass door. Two additional bedrooms and a full bathroom complete the upper level. The lower level provides additional finished square footage including a laundry room (washer and dryer convey), full bathroom, and a flexible room currently used as an office that could serve as a 5th bedroom (no closet). A large finished flex space is currently configured as a mudroom/storage area, offering excellent everyday functionality. Outdoor features make this property stand out. The 6.6-acre tract includes a large pond partially located on the property, 4-board black plank fencing, run-in shed ideal for horses, chicken coop, gardening shed, garden area, and firepit gathering space. The home also includes a front porch, back deck, and a covered outdoor grilling bar area, creating multiple outdoor living and entertaining options. Additional features include a one-car attached garage, corner lot positioning, and open land suitable for recreation, gardening, animals, or hobby use. If you've been searching for acreage close to Richmond with character, updates, and flexible outdoor living — this mid-century modern property offers a rare combination of location, land, and style.
- Houzeo last checked: 13 minutes ago
- Listing updated: October 13, 2026 at 10:29 am
- Listing Provided by: Amanda S Marcum (859) 353-2853 | Berkshire Hathaway HomeServices Foster Realtors (859) 623-9427
- Source: Lexington Bluegrass AOR (Imagine) MLS-KY | MLS#: 26007089

Property Details
Status
Active
Type
Single Family Residence
No. of Stories
-
County
City
Neighborhood
--
Year Built
1973
HOA Fees
-
Finished Area
3,194 sqft
Lot Size
6.64 acres lot
Basement Area
- sqft
MLS Name
Lexington Bluegrass AOR (Imagine) MLS
MLS Number
26007089
MLS Status
Active
Days on Market
26
Cumulative Days on Market
187

Continue Your Journey in App
Find your dream home, receive real-time updates, and many more!
Continue Your Journey in App
Find your dream home, receive real-time updates, and many more!
Location
Facts & Features
Rooms
Bedrooms & bathrooms
Bedrooms: 5
Bathrooms: 4
Interior
Exterior Features
Fire Pit, Garden
Heating
Forced Air, Natural Gas
Interior Features
Breakfast Bar, Ceiling Fan(s), Central Vacuum, Eat In Kitchen, Entrance Foyer, Walk In Closet(s)
Cooling
Electric
Window Features
Blinds, Insulated Windows, Screens, Window Treatments
Appliances
Dishwasher, Dryer, Gas Range, Microwave, Refrigerator, Self Cleaning Oven, Washer
Flooring
Hardwood, Laminate, Tile, Vinyl
Sewer
Septic Tank
Construction
Year Built
Year Built: 1973
Home type
Single Family Residence
Foundation Details
Block, Slab
Architectural Style
Mid Century Modern, Split Level
Construction Materials
Brick Veneer
Roof
Dimensional Style
Utilities & Energy
Parking Features
Attached Garage, Basement, Driveway, Garage Door Opener, Garage Faces Side, Off Street
Utilities
Cable Connected, Electricity Connected, Natural Gas Connected, Water Connected
Basement
Bath/stubbed, Crawl Space, Finished, Partial, Walk Out Access
Fireplace Features
Gas Log, Great Room
Water Source
Public
Laundry Features
Electric Dryer Hookup, Washer Hookup
Other Features
Patio And Porch Features
Deck, Porch, Front Porch
Subdivision Name
Rural
Lot Features
Few Trees, Landscaped, Secluded
Price History
| Date | Event | Price |
|---|---|---|
10/06/2026 Source: | Price Decreased | $699,900 -1.41% $219/sqft |
08/30/2026 Source: | Price Decreased | $709,900 -2.74% $222/sqft |
07/01/2026 Source: | Price Decreased | $729,900 -2.67% $229/sqft |
04/09/2026 Source: | Listed for Sale | $749,900 +24.98% $235/sqft |
11/03/2023 Source: | Price Increased | $600,000 +0.02% $188/sqft |

Show more
Nearby Homes

Find Homes by Property Features in Richmond, KY
Nearby New Homes For Sale


Based on information from the IMAGINE MLS® through Nov 01, 2026, 08:00PM. Copyrighted by the Imagine MLS®. IDX information is provided exclusively for consumers' personal, non-commercial use. It may not be used for any purpose other than to identify prospective properties consumers may be interested in purchasing. Data on this website is deemed reliable but is not guaranteed accurate by the MLS. © 2026 IMAGINE MLS®. All Rights Reserved.
 Advertising Broker: Donna Mink | Mink Realty
