- Overview
- Description
- Property Details
- Location
- HOA Management
- Facts & Features
- Getting Around
- Nearby Homes


$154,900
Monthly Est:$771
 2 Beds
 2 Baths
2 full baths
 897sqft
120 Hibiscus Woods Ct #15C, Deltona, FL 32725
$154,900
$771/moEst:
Get Pre-Approved
Condominium
Built in 1979
$310/mo HOA
435.6 sqft lot
$173/sq.ft
Description
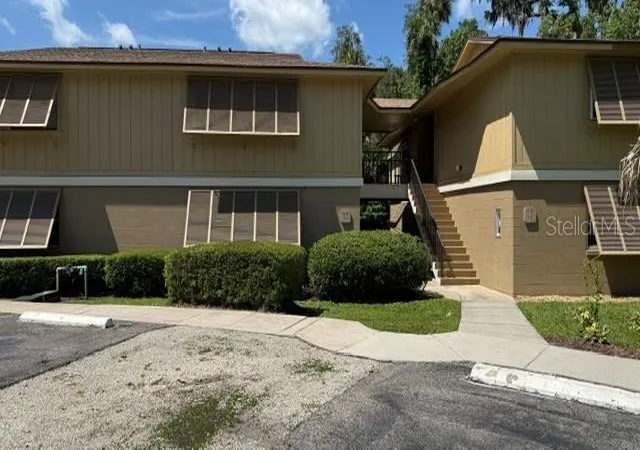
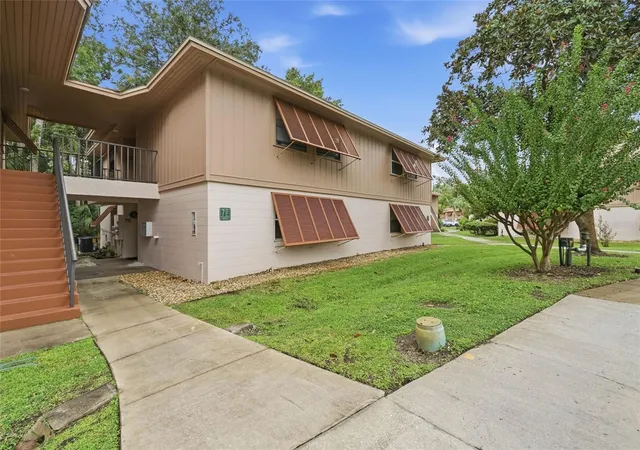
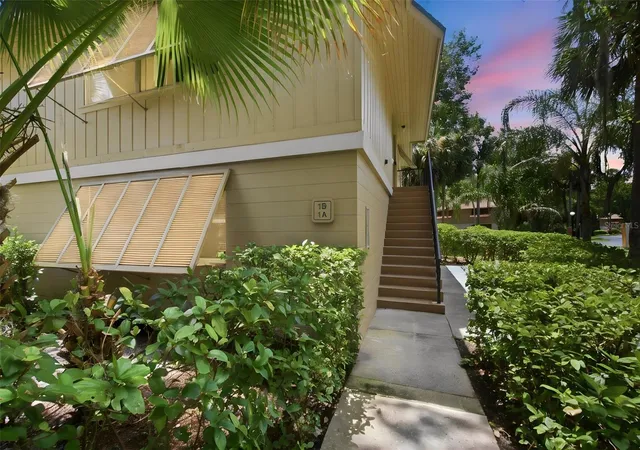
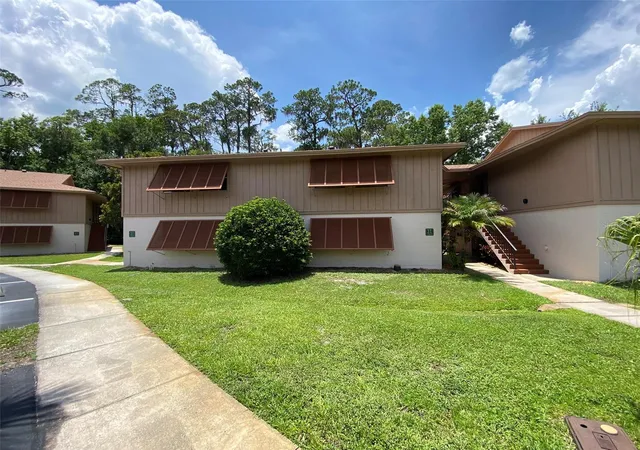
One or more photo(s) has been virtually staged. Attention : Seller is willing to give a credit of 3% towards Buyer's closing costs and prepaids or buy down rate with acceptable terms.... Move-in ready Corner- end unit -FIRST-floor- condo featuring 2 bedrooms and 2 bathrooms with a spacious 12x22 open-concept living and dining area. Enjoy the bright and airy all-season 21x6 glass-enclosed lanai with peaceful views backing to a tree-lined conservation area—no buildings behind for added privacy.
The kitchen offers a convenient breakfast bar, quartz countertops, and opens to the main living space, perfect for everyday living and entertaining. Fresh interior paint, hurricane shutters, and an inside utility room with stackable washer and dryer included add to the home’s value and convenience.
Located short distance to two community heated pools, walking and biking trails, tennis courts, pickleball courts, and Lake Monroe. Sidewalks throughout the community make it ideal for pet walking and an active lifestyle.
The low HOA of $310/month includes community pool repairs, private parking space, guest parking, pool maintenance, pest control, security, and professional management. Buyers must be approved by the association, and leasing approval is required. No pets allowed.
Just minutes from Lake Monroe boat ramps, Thornby Park, Green Springs Park, the East Central Regional Rail Trail, SunRail, I-4, shopping, dining, and medical facilities. Lake Monroe offers excellent fishing, boating, and waterfront enjoyment, with historic downtown Sanford just across the lake featuring boutique shopping, restaurants, and scenic walking paths around the lake.
Priced to sell—don’t miss this opportunity for low-maintenance living in a prime location! Call today before this Home says "SOLD"
- Houzeo last checked: 6 hours ago
- Listing updated: October 7, 2026 at 12:26 pm
- Listing Provided by: Terrie White (386) 956-9110 | GREENE REALTY OF FLORIDA LLC (386) 734-2200
- Source: Stellar MLS-FL | MLS#: V4946695

Part of

Property Details
Status
Active
Type
Condominium
No. of Stories
1
County
City
Neighborhood
--
Year Built
1979
HOA Fees
$310/mo
Finished Area
897 sqft
Lot Size
435.6 sqft lot
Basement Area
- sqft
MLS Name
Stellar MLS
MLS Number
V4946695
MLS Status
Active
Days on Market
269
Cumulative Days on Market
268

Continue Your Journey in App
Find your dream home, receive real-time updates, and many more!
Download App
Continue Your Journey in App
Find your dream home, receive real-time updates, and many more!
Location
HOA Management
Rachel Amoros
HOA Fees
$310/ Monthly
Amenities
 Amenities and services may be covered by one or multiple associations and service providers.
 Trash Pickup
 Pool
Pool
 Tennis
 Maintenance
 Management
Disclaimer: Amenities are based on third-party information and may vary; buyers must independently verify all amenities, as information is deemed reliable but not guaranteed.
Facts & Features
Rooms
Bedrooms & bathrooms
Bedrooms: 2
Bathrooms: 2
Kitchen
Level: First
Area: 88.00 Square Feet
Dimensions: 8x11
Living Room
Level: First
Area: 143.00 Square Feet
Dimensions: 11x13
Bedroom 2
Level: First
Area: 100.00 Square Feet
Dimensions: 10x10
Primary Bedroom
Level: First
Area: 160.00 Square Feet
Dimensions: 16x10
Balcony/Porch/Lanai
Level: First
Area: 126.00 Square Feet
Dimensions: 6x21
Dining Room
Level: First
Area: 88.00 Square Feet
Dimensions: 11x8
Interior
Sewer
Public Sewer
Interior Features
Ceiling Fans(s), Kitchen/family Room Combo, Living Room/dining Room Combo, Open Floorplan
Appliances
Dishwasher, Dryer, Electric Water Heater, Range, Range Hood, Refrigerator, Washer
Window Features
Shutters
Exterior Features
Hurricane Shutters, Sidewalk, Tennis Court(s)
Flooring
Carpet, Ceramic Tile
Cooling
Central Air
Heating
Central, Heat Pump
Construction
Year Built
Year Built: 1979
Home type
Condominium
Foundation Details
Slab
Architectural Style
Traditional
Roof
Shingle
Construction Materials
Block
Utilities & Energy
Water Source
Public
Laundry Features
Inside
Utilities
Cable Connected, Electricity Connected, Water Connected
Association Amenities
Maintenance, Pool, Tennis Court(s)
Parking Features
Assigned, Guest
Other Features
Community Features
Buyer Approval Required, Deed Restrictions, Pool, Sidewalks, Tennis Court(s), Street Lights
Patio And Porch Features
Enclosed, Rear Porch
Lot Features
Near Public Transit, Private
Subdivision Name
Lakeside Condo Apts
Price History
| Date | Event | Price |
|---|---|---|
01/12/2026 Source: | Price Increased | $159,900 +3.23% $178/sqft |
01/12/2026 Source: | Listed for Sale | $154,900 $173/sqft |

Nearby Homes

Find Homes by Property Features in Deltona, FL

Based on information from Stellar MLS® through Oct 09, 2026, 02:30PM as submitted to and distributed by MLS GRID. All data is obtained from various sources and may not have been verified by the broker or MLS GRID. Supplied Open House Information is subject to change without notice. All information should be independently reviewed and verified for accuracy. Properties may or may not be listed by the office/agent presenting the information. IDX information is provided exclusively for consumers’ personal non-commercial use. It may not be used for any purpose other than to identify prospective properties consumers may be interested in purchasing. The data is deemed reliable but is not guaranteed by MLS GRID. The use of the MLS GRID Data may be subject to an end-user license agreement prescribed by the Member Participant’s applicable MLS, if any, and as amended from time to time. © 2026 Stellar MLS. All Rights Reserved.
 Advertising Broker: Fred McGill | Simple Showing, Inc