- Overview
- Description
- Property Details
- Location
- Facts & Features
- Getting Around
- Nearby Homes



$485,000
Monthly Est:$2,414
 3 Beds
 2 Baths
2 full baths
 2,157sqft
120 Hope Cir, Mc Kinney, TX 75071
$485,000
$2,414/moEst:
Get Pre-Approved
Single Family Residence
Built in 1996
$-- HOA
1 acre lot
$225/sq.ft
Description
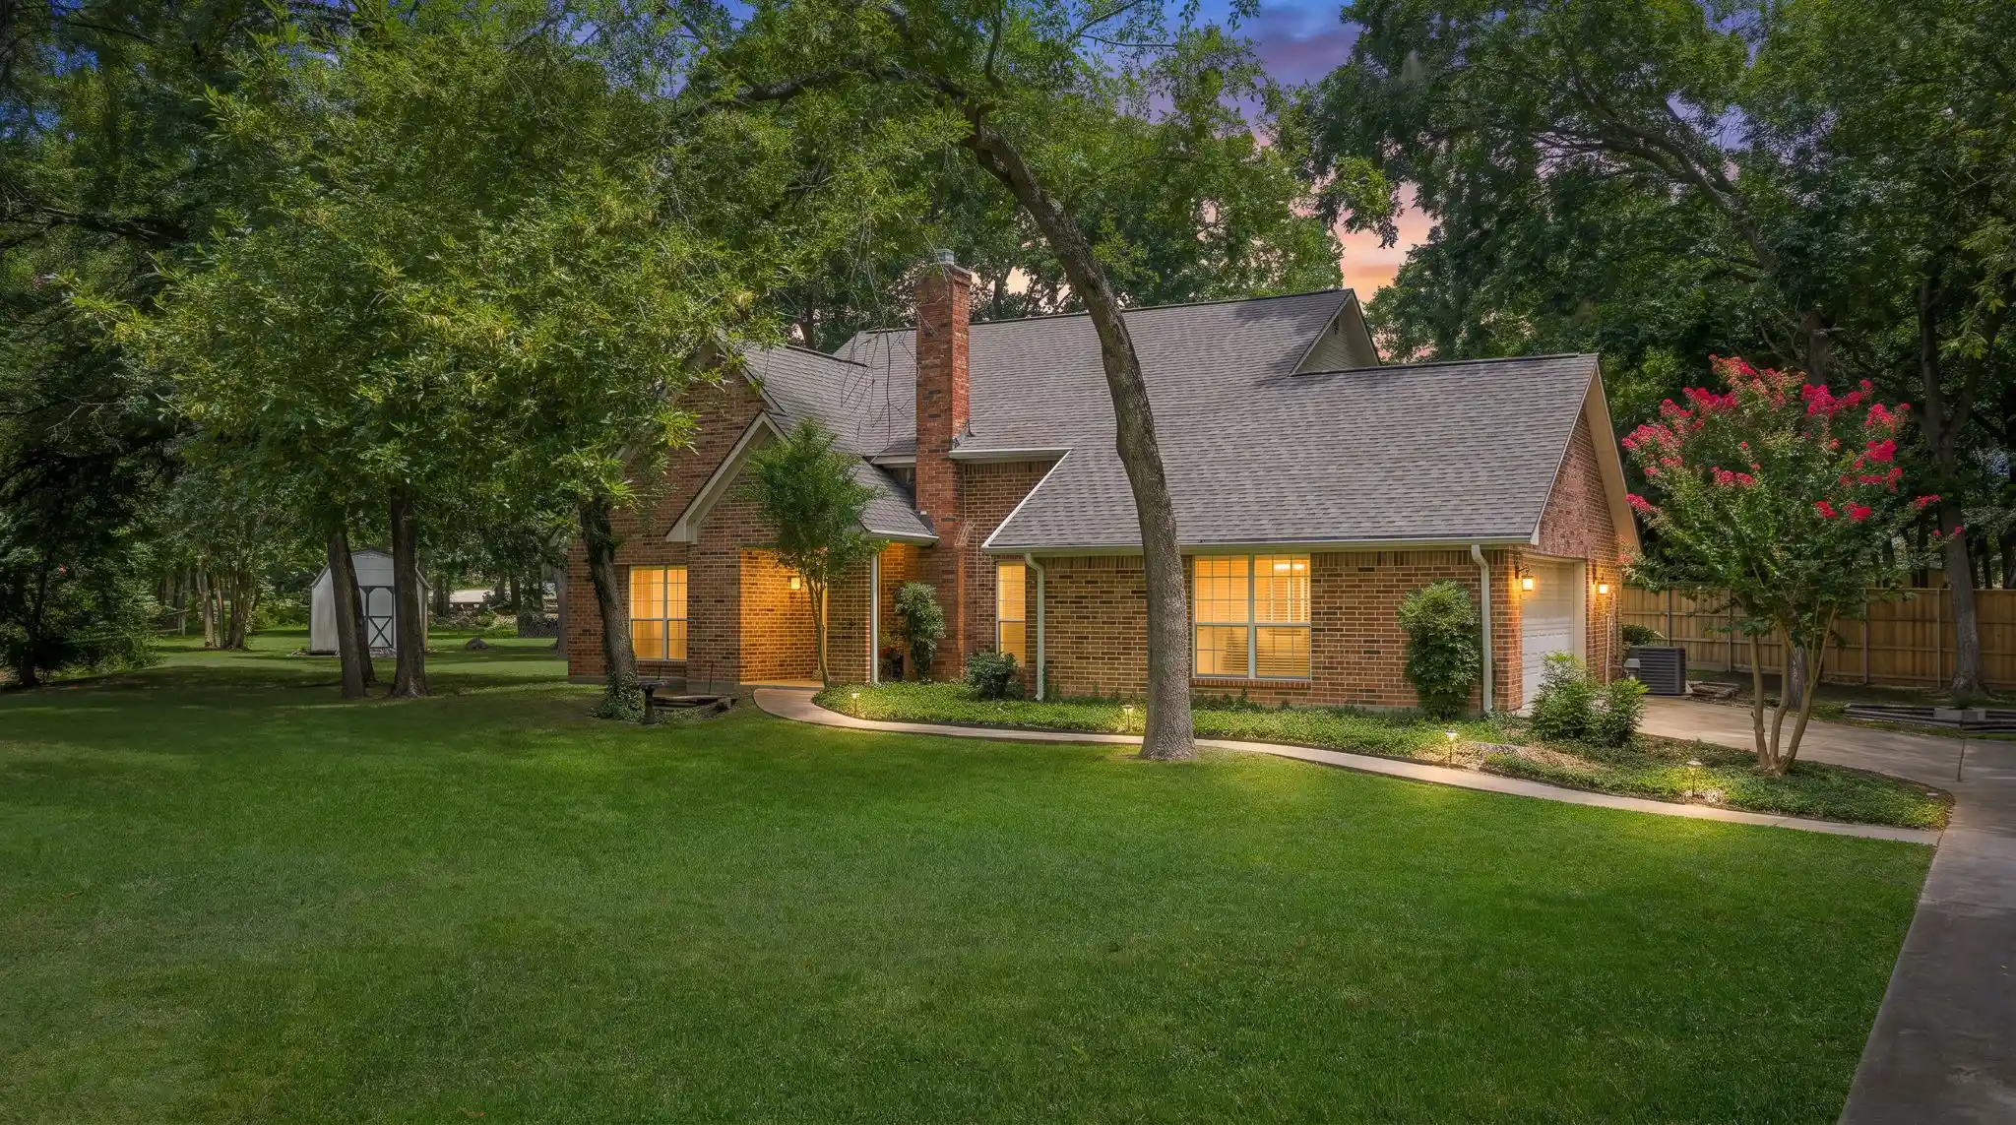
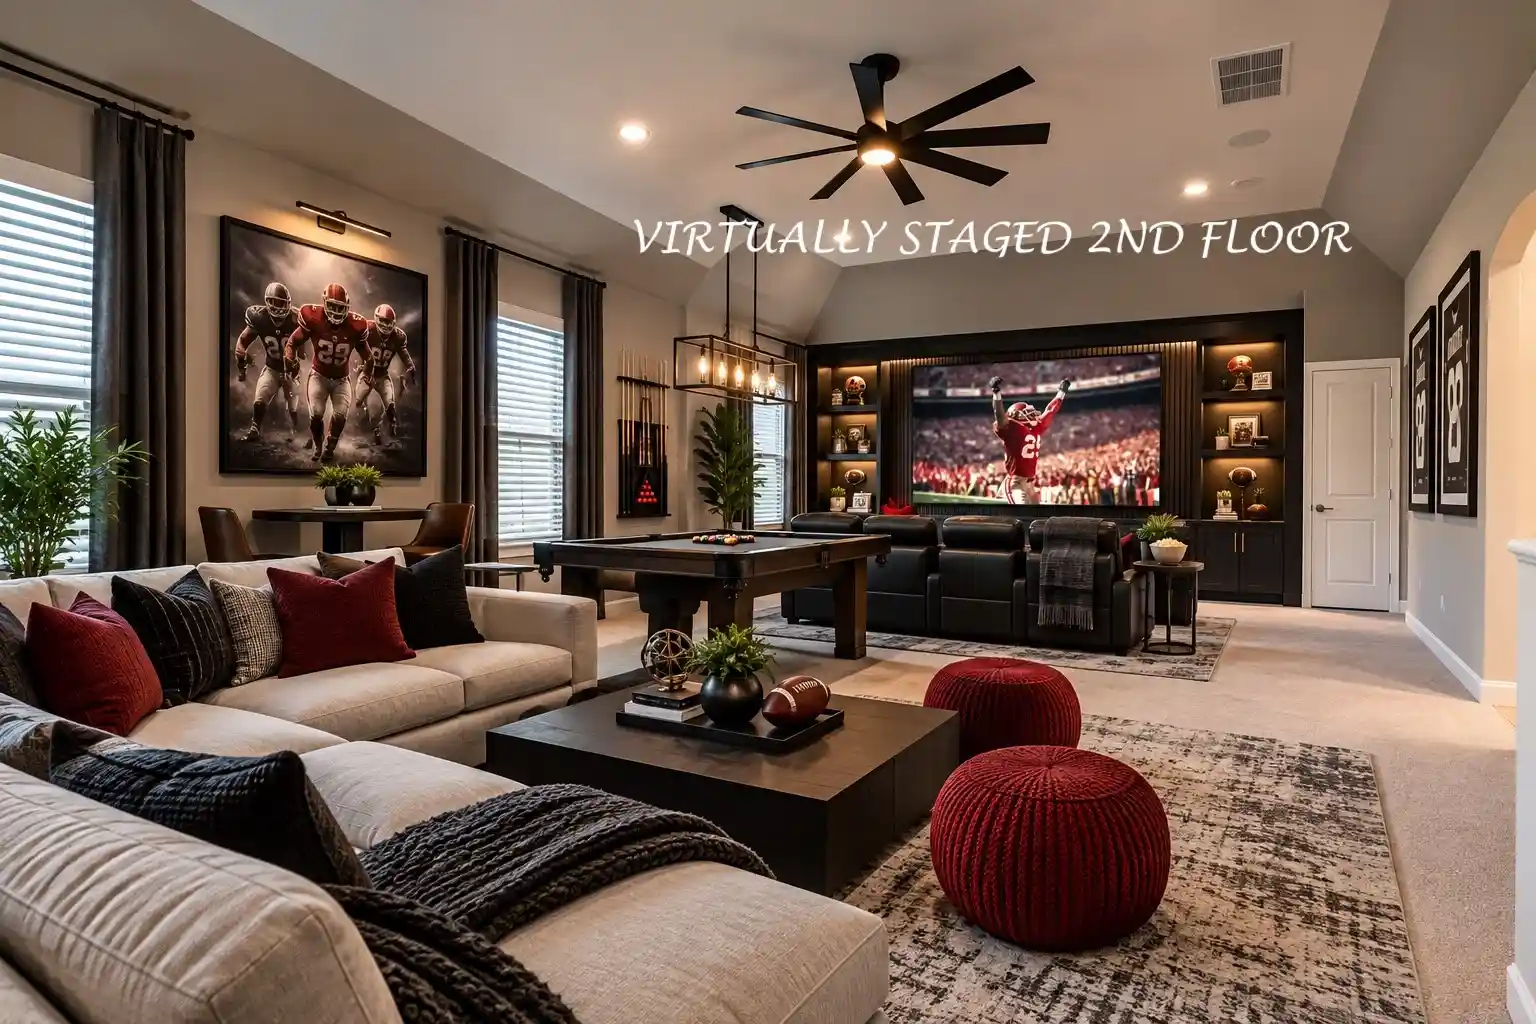
Exterior refreshed in October 2026! All exterior trim, garage door, and side door repainted, with rotted wood replaced, giving the home a fresh, cared-for welcome for its next owner. Peaceful New Hope living meets everyday convenience on this 1-acre corner cul-de-sac lot in Oak Meadows with no HOA. Set beneath 35+ mature trees, enjoy a country feel about 10 minutes from Downtown McKinney, shopping, and dining. The 2,157-square-foot interior offers flexible spaces, abundant natural light, and exceptional storage. The spacious family room features a wood-burning fireplace with blower, generous windows, and two ceiling fans. The kitchen includes custom wood cabinetry, electric appliances, double ovens, a serving bar, two pantries, and a sunny bay-window breakfast area. The dining room offers built-ins, patio access, and flexibility as a second living area, game room, or office. A bright sunroom provides space for hobbies, workouts, plants, or relaxation. The primary suite features patio access, an oversized garden tub, walk-in shower, dual sinks, and a large walk-in closet. One secondary bedroom has built-ins and a large walk-in closet. The third bedroom features French doors and a red brick wood-burning fireplace with blower, offering versatility as an office, den, or library. The utility room adds cabinets and an extra pantry. The oversized garage includes a hot-and-cold-water utility sink, enclosed storage room with double doors, and convenient driveway-side access near the kitchen for easy grocery drop-off. Enjoy a covered front porch, extended back patio shaded by mature trees, sprinkler system, storage building, fire pit, and side-yard garden area framed with landscape timbers. McKinney ISD! About half a mile from Pat Fowler Town Park with walking paths, playgrounds, and picnic areas.
- Houzeo last checked: 3 hours ago
- Listing updated: October 18, 2026 at 8:04 pm
- Listing Provided by: Kimberly Barrow (972) 658-3401 | Real Broker, LLC (855) 450-0442
- Source: NTREIS MLS-TX | MLS#: 21333138

Property Details
Status
Active
Type
Single Family Residence
No. of Stories
1
County
City
Neighborhood
--
Year Built
1996
HOA Fees
-
Finished Area
2,157 sqft
Lot Size
1 acre lot
Basement Area
- sqft
MLS Name
NTREIS MLS
MLS Number
21333138
MLS Status
Active
Cumulative Days on Market
93

Continue Your Journey in App
Find your dream home, receive real-time updates, and many more!
Continue Your Journey in App
Find your dream home, receive real-time updates, and many more!
Location
Facts & Features
Rooms
Bedrooms & bathrooms
Bedrooms: 3
Bathrooms: 2
StorageRoom
Level: First
Area: 60.00 Square Feet
Dimensions: 10 x 6
UtilityRoom
Level: First
Area: 36.00 Square Feet
Dimensions: 6 x 6
Sunroom
Level: First
Area: 144.00 Square Feet
Dimensions: 12 x 12
Bedroom
Level: First
Area: 182.00 Square Feet
Dimensions: 14 x 13
Bedroom
Level: First
Area: 120.00 Square Feet
Dimensions: 10 x 12
PrimaryBathroom
Level: First
Area: 108.00 Square Feet
Dimensions: 12 x 9
PrimaryBedroom
Level: First
Area: 221.00 Square Feet
Dimensions: 13 x 17
BreakfastRoomNook
Level: First
Area: 88.00 Square Feet
Dimensions: 8 x 11
Kitchen
Level: First
Area: 165.00 Square Feet
Dimensions: 11 x 15
DiningRoom
Level: First
Area: 192.00 Square Feet
Dimensions: 12 x 16
LivingRoom
Level: First
Area: 315.00 Square Feet
Dimensions: 15 x 21
Interior
Heating
Electric, Fireplaces
Interior Features
Built In Features, Chandelier, High Speed Internet, Walk In Closets
Window Features
Bay Windows, Window Coverings
Exterior Features
Fire Pit, Lighting, Rain Gutters
Cooling
Central Air, Ceiling Fans, Electric
Appliances
Dishwasher, Electric Cooktop, Electric Oven, Electric Water Heater, Disposal, Vented Exhaust Fan
Sewer
Septic Tank
Construction
Year Built
Year Built: 1996
Home type
Single Family Residence
Construction Materials
Brick
Architectural Style
Traditional, Detached
Utilities & Energy
Parking Features
Additional Parking, Concrete, Covered, Door Multi, Driveway, Garage, Garage Door Opener, Kitchen Level, Lighted, Garage Faces Side, Boat, Rv Access Parking
Fireplace Features
Blower Fan, Wood Burning
Water Source
Community Coop
Utilities
Electricity Available, Electricity Connected, Septic Available, Water Available
Pool Features
None
Other Features
Lot Features
Acreage, Back Yard, Corner Lot, Cul De Sac, Hardwood Trees, Irregular Lot, Lawn, Landscaped, Many Trees, Subdivision, Sprinkler System, Few Trees, Wooded
Community Features
Curbs
Patio And Porch Features
Front Porch, Patio
Subdivision Name
Oak Meadows Add
Price History
| Date | Event | Price |
|---|---|---|
10/10/2026 Source: | Price Decreased | $485,000 -3.00% $225/sqft |
07/17/2026 Source: | Price Increased | $500,000 +19507.84% $232/sqft |
06/22/2026 Source: | Off Market | $2,550 $1/sqft |
06/22/2026 Source: | Listed for Sale | $2,550 $1/sqft |
06/12/2025 Source: | Sold | $2,550 $1/sqft |

Nearby Homes

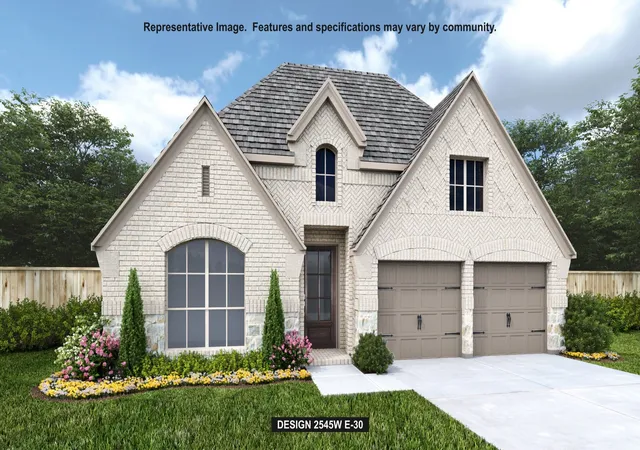
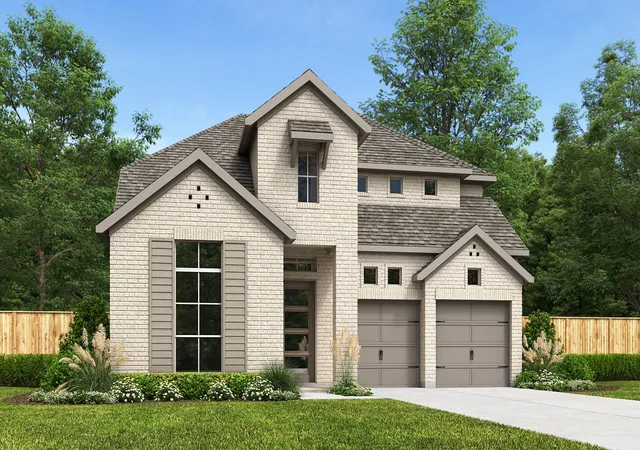
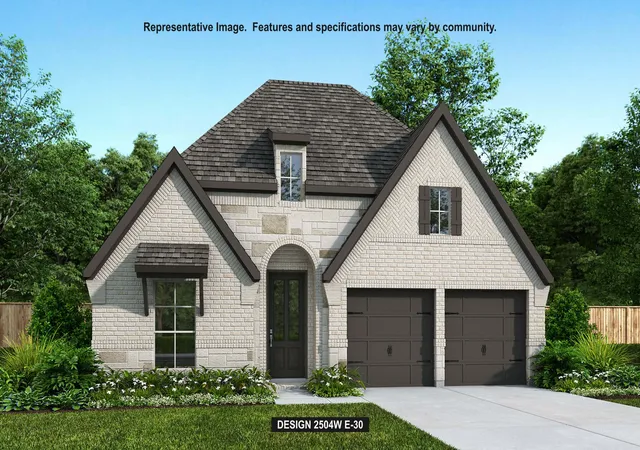
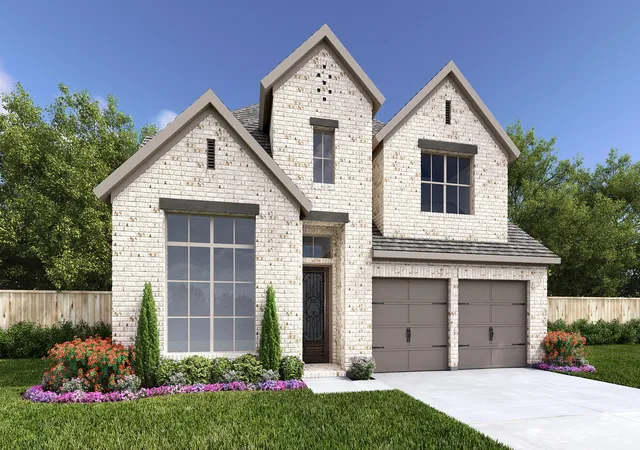
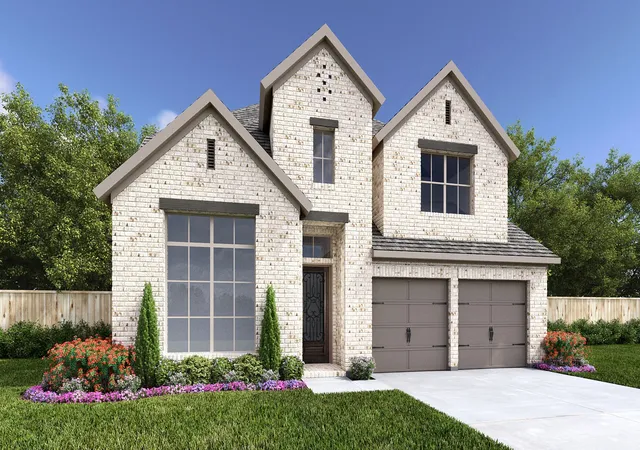
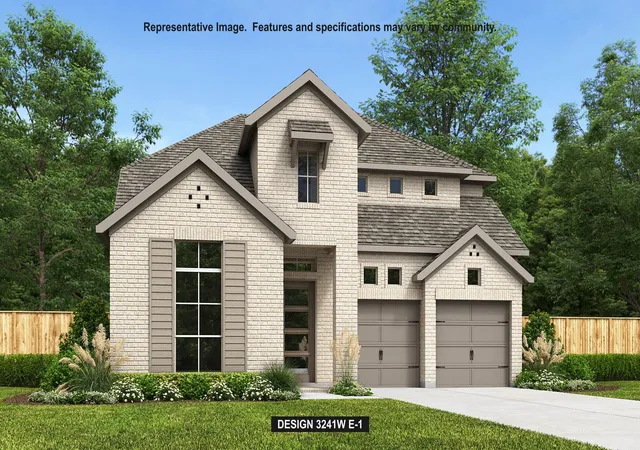
Find Homes by Property Features in Mc Kinney, TX
Nearby New Homes For Sale

Based on information from the North Texas Real Estate Information Systems, Inc., through Nov 05, 2026, 12:45PM. Information is provided exclusively for consumers’ personal, non-commercial use. It may not be used for any purpose other than to identify prospective properties consumers may be interested in purchasing. Data is deemed reliable but is not guaranteed accurate. This website may not include listings or property addresses of sellers who have directed their listing brokers to withhold their listing or their property address from display on the Internet. ©2026 North Texas Real Estate Information Systems, Inc. All Rights Reserved.
 Advertising Broker: Michelle Brecker | Pathway To Home Realty
