- Overview
- Description
- Property Details
- Location
- Facts & Features
- Getting Around
- Nearby Homes
 New Construction


Street View
$2,290,000
Monthly Est:$11,398
 3 Beds
 4 Baths
3 full baths + 1 half bath
 5,481sqft
120 Hummingbird Meadows Rd, Palmyra, TN 37142
$2,290,000
$11,398/moEst:
Get Pre-Approved
Single Family Residence
Built in 2026
$-- HOA
40.86 acres lot
$418/sq.ft
Description
NEWLY CUSTOM BUILT ALL BRICK HOME ON 40 ACRES! COMPLETED MARCH 2026. 3 Large Bedrooms,(22x14 possible 4th bedroom or large office including a large 14x8 walk-in closet) 3 Full Baths, 1 Half Bath. Custom Walnut Cabinets thru Entire Home! Kitchen has Sub Zero 60 Inch Refrigerator/Freezer, 48 Inch Wolf 6 Burner Dual Fuel Gas Cook Top with Electric Oven and a Cove Dishwasher! Custom Quartz Counter Tops, Soft Close Drawers. HUGE Pantry! Living Room is Open Concept with Stone Gas Log Fireplace, Cathedral Ceilings that Extend to Covered Back Porch Area, thru 16x8 Ft Tall Glass Doors with Windows above Doors. Primary Bedroom is 20x20 and has a Double Tray Ceiling with Crown Molding, Double Vanities with Cosmetic Area, Extra Large 2 Person Heated Whirlpool Tub! Separate 6x6 Tile Shower with Dual Shower Heads, Hand Held and Rain Head! Heated 2x4 ft Tiles in ALL Full Baths! Primary WIC is 29x8 Ft with Bult-In Shelving. The Secondary Bedrooms are 14x14 with Large Closets. Upstairs has an Expansive Living Area. A custom designed Full Kitchen, with Bosch Appliances. GREAT Outdoor Living Space with 41x10 ft Front Covered Porch, Two Covered Back Porch Areas: 23x30 and 20x12, with all Stamped Concrete. Attached garage, 29x50 with 3 Single separate, insulated garage doors. Smart Wired Thru-Out for Internet and Security Cameras. The acreage is 20 open pasture and 20 wooded, Partially Fenced. Home built with 2x6 Exterior Walls on the Main Level. Andersen 400 Series Windows In Dark Bronze, Encapsulated Crawl Space with a Dehumidifier. All 3 Dual Fuel Trane HVAC Units have the HALO-LED, Whole Home Air Purification system . Water Filtration system throughout home.
- Houzeo last checked: 11 minutes ago
- Listing updated: May 31, 2026 at 6:02 pm
- Listing Provided by: Tammie Tedder Gutschall (931) 216-7392 DRE #352518 | Benchmark Realty (931) 281-6160
- Source: Nashville (RealTracs Mid) MLS-TN | MLS#: 3179106

Property Details
Status
Active
Type
Single Family Residence
No. of Stories
2
County
City
Neighborhood
--
Year Built
2026
HOA Fees
-
Finished Area
5,481 sqft
Lot Size
40.86 acres lot
Basement Area
- sqft
MLS Name
Nashville (RealTracs Mid) MLS
MLS Number
3179106
MLS Status
Active
Days on Market
174

Continue Your Journey in App
Find your dream home, receive real-time updates, and many more!
Download App
Continue Your Journey in App
Find your dream home, receive real-time updates, and many more!
Location
Facts & Features
Rooms
Bedrooms & bathrooms
Bedrooms: 3
Bathrooms: 4
Interior
Cooling
Ceiling Fan(s), Central Air, Dual, Electric, Gas
Appliances
Electric Oven, Gas Range
Interior Features
Kitchen Island
Flooring
Luxury Vinyl, Tile
Sewer
Septic Tank
Heating
Central, Dual, Electric, Propane
Construction
Year Built
Year Built: 2026
Home type
Single Family Residence
Foundation Details
Brick/mortar
Construction Materials
Brick
Utilities & Energy
Laundry Features
Electric Dryer Hookup, Washer Hookup
Utilities
Electricity Available, Water Available
Fireplace Features
Gas, Great Room
Security Features
Carbon Monoxide Detector(s), Smoke Detector(s)
Basement
Crawl Space
Parking Features
Garage Faces Side
Water Source
Public
Other Features
Subdivision Name
None
Price History
| Date | Event | Price |
|---|---|---|
04/19/2026 Source: | Price Decreased | $2,290,000 -8.03% $435/sqft |
03/15/2026 Source: | Listed for Sale | $2,490,000 $473/sqft |
11/08/2025 Source: | Off Market | $2,490,000 -6.04% $473/sqft |
11/08/2025 Source: | Listed for Sale | $2,650,000 $503/sqft |

Nearby Homes


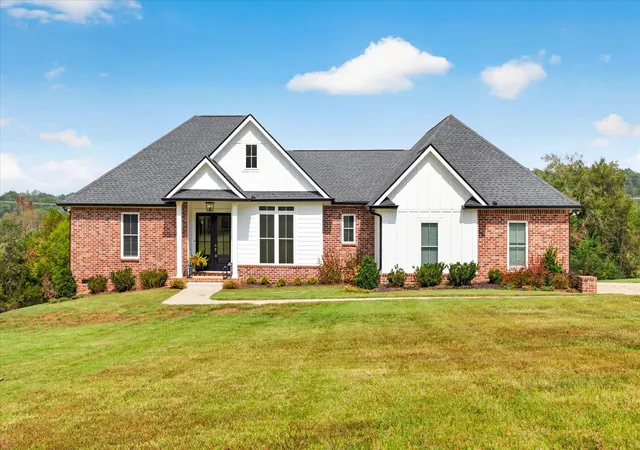
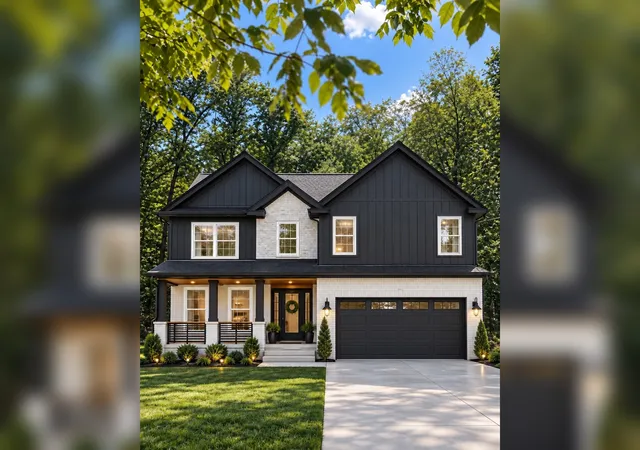
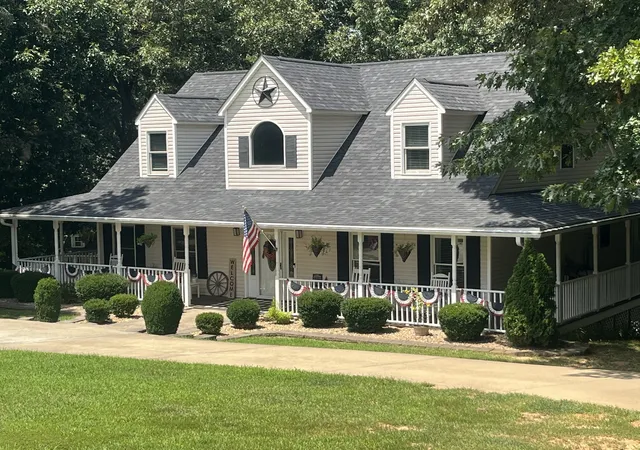

Find Homes by Property Features in Palmyra, TN
Nearby New Homes For Sale

Based on information from Realtracs® through Oct 10, 2026, 02:15PM. Data courtesy of Realtracs® MLS as distributed by MLS GRID. Some IDX listings have been excluded from this website. All data is obtained from various sources and may not have been verified by the broker or MLS GRID. Supplied Open House Information is subject to change without notice. All information should be independently reviewed and verified for accuracy. Properties may or may not be listed by the office/agent presenting the information. IDX information is provided exclusively for consumers’ personal, noncommercial use. It may not be used for any purpose other than to identify prospective properties consumers may be interested in purchasing. The data is deemed reliable but is not guaranteed by MLS GRID. The use of the MLS GRID Data may be subject to an end-user license agreement prescribed by Realtracs® MLS. © 2026 RealTracs Solutions. All Rights Reserved. Angela Fowler Real Estate, LLC | 423.320.4620 | afowler@catt.com Mailing Address: 452 Kailors Cove Cir, Ringgold, GA 30736
 Advertising Broker: Angela Fowler | Angela Fowler Real Estate, LLC.