- Overview
- Description
- Property Details
- Location
- Facts & Features
- Getting Around
- Nearby Homes

Street View
$175,000
Monthly Est:$871
 3 Beds
 2 Baths
2 full baths
 1,716sqft
120 Hunters Ridge Dr, Monticello, GA 31064
$175,000
$871/moEst:
Get Pre-Approved
Manufactured Mobile Home
Built in 2000
$-- HOA
21,780 sqft lot
$102/sq.ft
Description
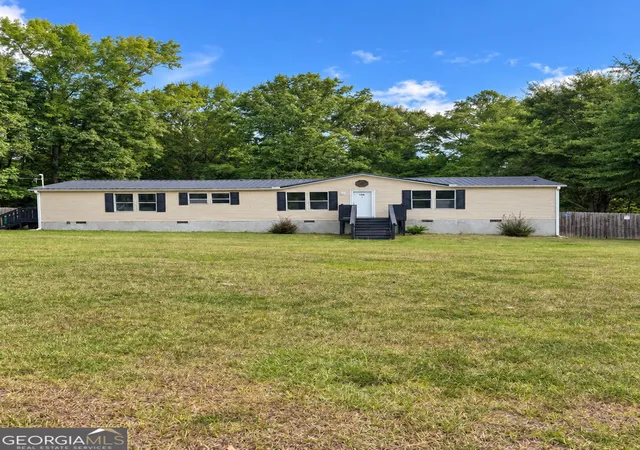
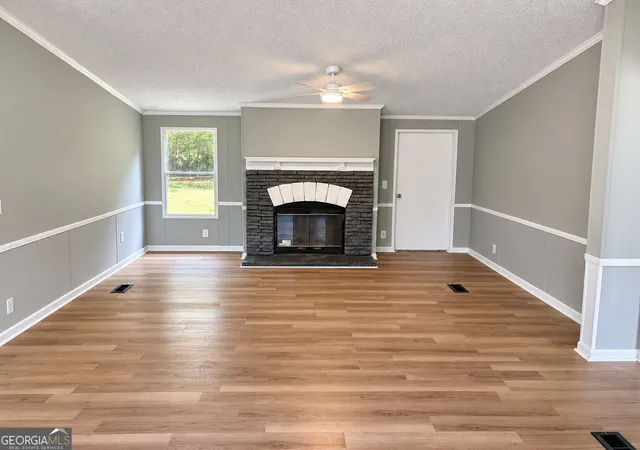
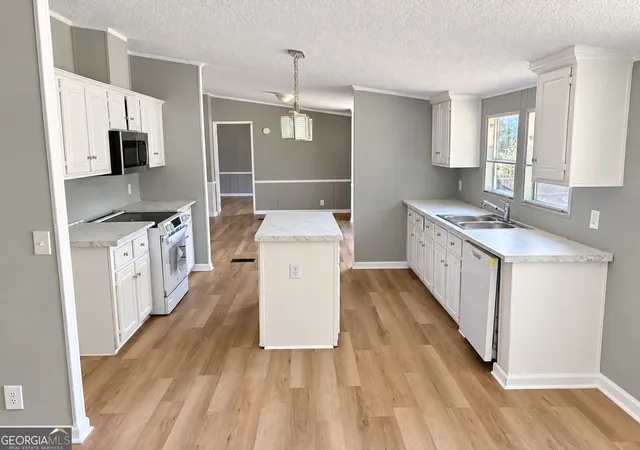
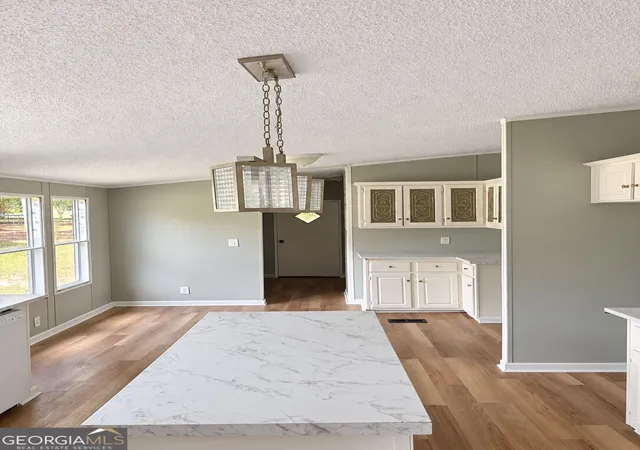
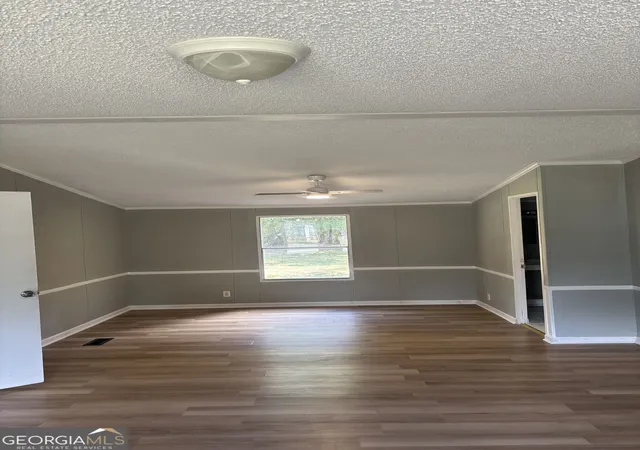
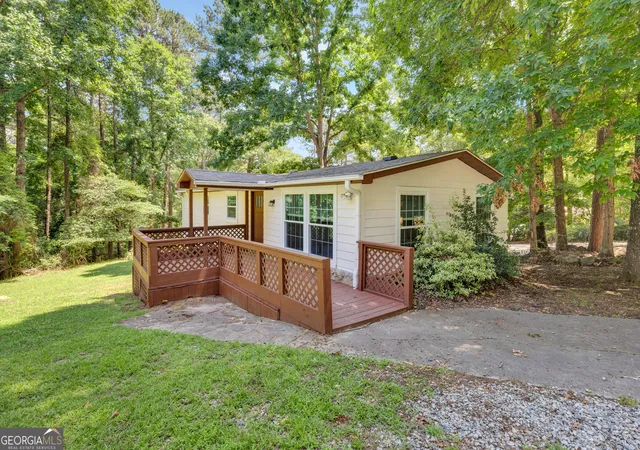
Welcome to 120 Hunters Ridge in Monticello! This inviting, single-level home offers a spacious interior with an open and functional layout. The kitchen features white cabinetry, generous counter space, a center island and plenty of room for everyday dining and entertaining. Wood-look flooring flows throughout the main living areas, while the living room is highlighted by a cozy fireplace. The home also offers a dedicated laundry area, comfortable bedrooms and bathrooms that include both tub and shower options. Outside, enjoy a large yard surrounded by mature trees, providing plenty of space to relax, entertain or create your ideal outdoor retreat. Schedule your private showing and come see the possibilities this Monticello home has to offer!
- Houzeo last checked: 4 minutes ago
- Listing updated: September 21, 2026 at 10:06 pm
- Listing Provided by: | Epix Realty & Lending (678) 900-3026
- Source: Georgia MLS-GA | MLS#: 10843777

Property Details
Status
Pending
Type
Manufactured Mobile Home
No. of Stories
-
County
City
Neighborhood
--
Year Built
2000
HOA Fees
-
Finished Area
1,716 sqft
Lot Size
21,780 sqft lot
Basement Area
- sqft
MLS Name
Georgia MLS
MLS Number
10843777
MLS Status
Under Contract
Days on Market
29
Cumulative Days on Market
11

Continue Your Journey in App
Find your dream home, receive real-time updates, and many more!
Download App
Continue Your Journey in App
Find your dream home, receive real-time updates, and many more!
Location
Facts & Features
Rooms
Bedrooms & bathrooms
Bedrooms: 3
Bathrooms: 2
Interior
Heating
Central
Cooling
Central Air
Interior Features
Master On Main Level, Soaking Tub
Flooring
Laminate, Tile
Appliances
Dishwasher, Electric Water Heater, Microwave, Range
Sewer
Septic Tank
Construction
Year Built
Year Built: 2000
Home type
Manufactured Mobile Home
Property Condition
Updated/remodeled
Roof
Tin
Construction Materials
Vinyl Siding
Architectural Style
Other
Utilities & Energy
Basement
None
Utilities
Electricity Available, Water Available
Parking Features
Parking Pad, Side/rear Entrance
Water Source
Public
Laundry Features
Other
Other Features
Community Features
None
Lot Features
Other
Subdivision Name
Hunters Ridge
Price History
| Date | Event | Price |
|---|---|---|
09/21/2026 Source: | Pending | $175,000 $102/sqft |
09/10/2026 Source: | Listed for Sale | $175,000 +45.84% $102/sqft |
03/06/2026 Source: | Off Market | $119,995 $70/sqft |
03/03/2026 Source: | Price Decreased | $119,995 -20.00% $70/sqft |
02/19/2026 Source: | Listed for Sale | $149,995 +57.89% $87/sqft |

Show more
Nearby Homes


Find Homes by Property Features in Monticello, GA


Information Deemed Reliable But Not Guaranteed. © 2026 Georgia Multiple Listing Service. All Rights Reserved.
 Advertising Broker: Fred McGill | Simple Showing, Inc