- Overview
- Description
- Property Details
- Location
- HOA Management
- Facts & Features
- Getting Around
- Nearby Homes
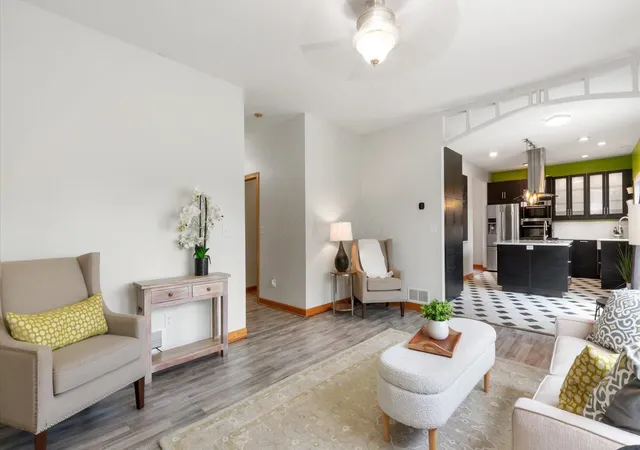

Street View
$531,000
Monthly Est:$2,643
 5 Beds
 4 Baths
3 full baths + 1 half bath
 2,810sqft
120 Kildare St, Granville, OH 43023
$531,000
$2,643/moEst:
Get Pre-Approved
Single Family Residence
Built in 2002
$20/mo HOA
10,454.4 sqft lot
$189/sq.ft
Description
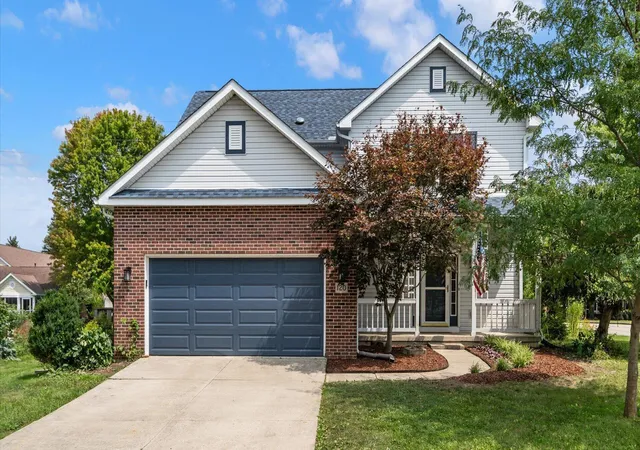
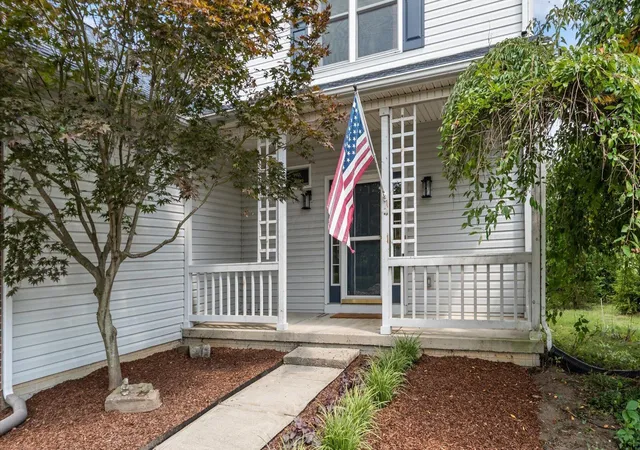
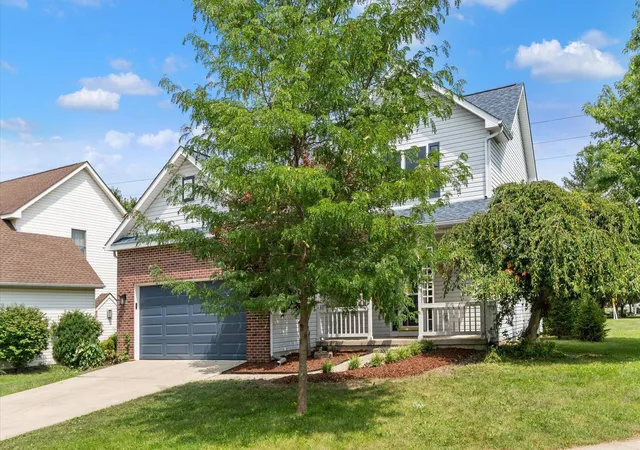
Imagine paying just $151 for an entire year of electricity--the actual 2025 cost for this exceptional solar-equipped home. Equipped with a 7.8 kWp solar system and SolarEdge inverter (battery ready), this home combines remarkable energy savings with stylish updates in one of Granville's most desirable neighborhoods. Village Green is adjacent to the scenic walking path leading to the heart of the Village of Granville and just moments from the beautiful Bryn Du Mansion grounds, home to year-round community events and TJ Evans Bike Trail.
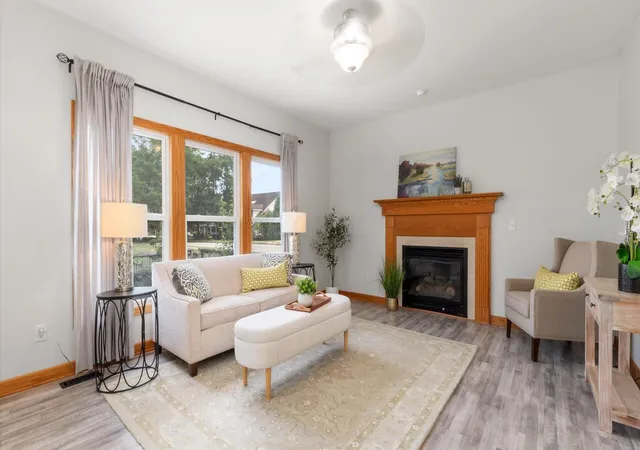
Inside, you'll find three finished levels featuring 4-5 bedrooms and 3.5 baths. The updated kitchen (2017) offers new cabinetry, a large island, refrigerator, oven/microwave combo, cooktop, and opens to the inviting family room with gas fireplace and flexible dining, office, or den space. A new Andersen patio door (2025) leads to the fenced backyard. Upstairs are four light-filled bedrooms enhanced by three solar tubes, including a spacious primary suite with private bath and walk-in closet. The recently finished lower level adds a stylish full bath and large flex room perfect for rec room, media space, or as a 5th bedroom. Major 2024 updates include a Class 3 impact-resistant IKO roof, Bryant two-stage furnace, 18 SEER Bryant A/C, water heater, and smart garage door opener. Energy efficient, beautifully updated, and perfectly located--this home truly has it all.
- Houzeo last checked: 10 hours ago
- Listing updated: October 3, 2026 at 6:31 am
- Listing Provided by: Lauren E Pearson (740) 501-0454 | RE/MAX Consultant Group (740) 587-0141
- Source: Columbus and Central Ohio Regional MLS-OH | MLS#: 226025271

Property Details
Status
Active
Type
Single Family Residence
No. of Stories
-
County
City
Neighborhood
--
Year Built
2002
HOA Fees
$20/mo
Finished Area
2,810 sqft
Lot Size
10,454.4 sqft lot
Basement Area
- sqft
MLS Name
Columbus and Central Ohio Regional MLS
MLS Number
226025271
MLS Status
Active
Days on Market
93

Continue Your Journey in App
Find your dream home, receive real-time updates, and many more!
Download App
Continue Your Journey in App
Find your dream home, receive real-time updates, and many more!
Location
HOA Management
N/A
HOA Fees
$240/ Annually
Amenities
 Amenities and services may be covered by one or multiple associations and service providers.
 Walk path
Disclaimer: Amenities are based on third-party information and may vary; buyers must independently verify all amenities, as information is deemed reliable but not guaranteed.
Facts & Features
Rooms
Bedrooms & bathrooms
Bedrooms: 5
Bathrooms: 4
Interior
Appliances
Dishwasher, Gas Range, Microwave, Refrigerator
Sewer
Public Sewer
Window Features
Insulated All
Cooling
Central Air
Flooring
Carpet, Ceramic/porcelain, Vinyl
Heating
Forced Air
Construction
Year Built
Year Built: 2002
Home type
Single Family Residence
Foundation Details
Poured
Architectural Style
Traditional
Utilities & Energy
Basement
Full
Fireplace Features
One, Gas Log
Association Amenities
Sidewalk
Parking Features
Garage Door Opener, Attached Garage
Water Source
Public
Security Features
Security System
Other Features
Subdivision Name
Village Green
Patio And Porch Features
Porch, Patio
Price History
| Date | Event | Price |
|---|---|---|
09/11/2026 Source: | Price Decreased | $531,000 -0.75% $189/sqft |
08/24/2026 Source: | Price Increased | $535,000 +0.75% $190/sqft |
07/08/2026 Source: | Listed for Sale | $531,000 -1.67% $189/sqft |
07/08/2026 Source: | Price Increased | $540,000 +157.27% $192/sqft |
08/04/2009 Source: | Sold | $209,900 +6.01% $75/sqft |

Show more
Getting Around 120 Kildare St
Bike Score®

Somewhat Bikeable
38/100
Walk Score®

Car-Dependent
10/100
Data provided by Redfin
Nearby Homes





Find Homes by Property Features in Granville, OH
Nearby New Homes For Sale

Based on information from the Columbus Association of REALTORS (alternatively, from Multiple Listing Service of the Columbus Association of Realtors, Inc.) through Oct 09, 2026, 02:30PM. Information is provided exclusively for consumers’ personal, non-commercial use. It may not be used for any purpose other than to identify prospective properties that consumers may be interested in purchasing. The data is deemed reliable but is not guaranteed accurate by the MLS. No guarantee, warranty or representation of any kind is made regarding the completeness or accuracy of property information; such should be independently verified. Columbus Association of REALTORS expressly disclaims any liability in connection therewith. This website may not include listings or property addresses of sellers who have directed their listing brokers to withhold their listing or their property address from display on the Internet. © 2026 Copyright Columbus Association of REALTORS. All rights reserved.
 Advertising Broker: Nicholas Huscroft | Chosen Realty