- Overview
- Description
- Property Details
- Location
- HOA Management
- Facts & Features
- Getting Around
- Nearby Homes
 Price Drop: $9.9K (09/12)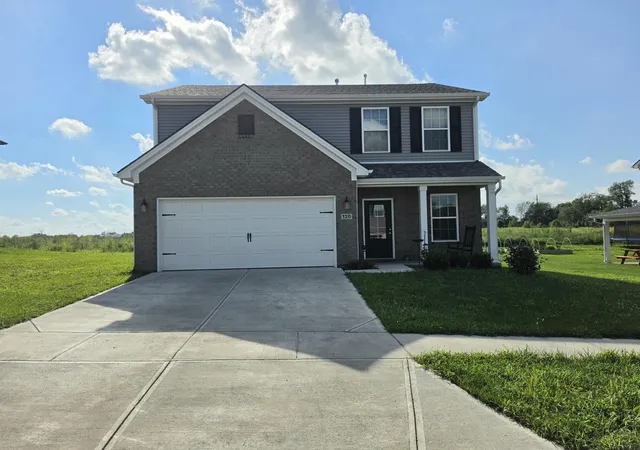

Street View
$335,000
Monthly Est:$1,667
 4 Beds
 3 Baths
2 full baths + 1 half bath
 2,034sqft
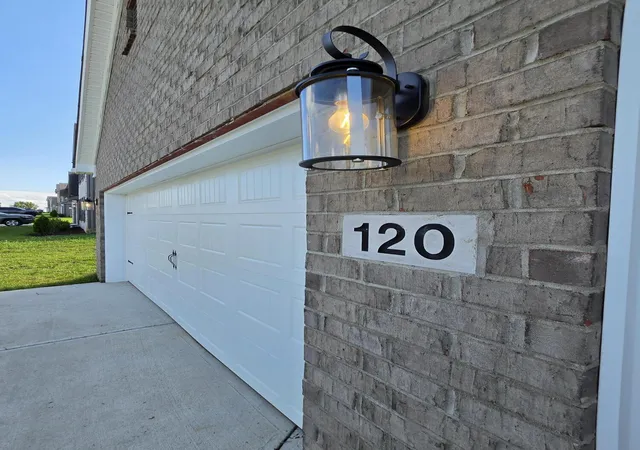
120 Linzi Way, Paris, KY 40361
$335,000
$1,667/moEst:
Get Pre-Approved
Single Family Residence
Built in 2025
$20.83/mo HOA
0.15 acre lot
$165/sq.ft
Description
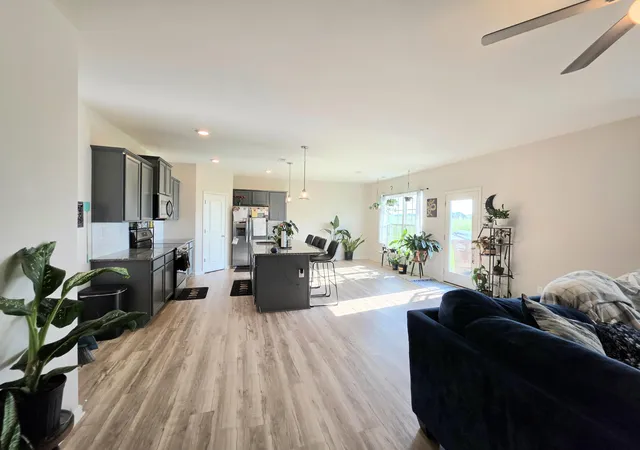
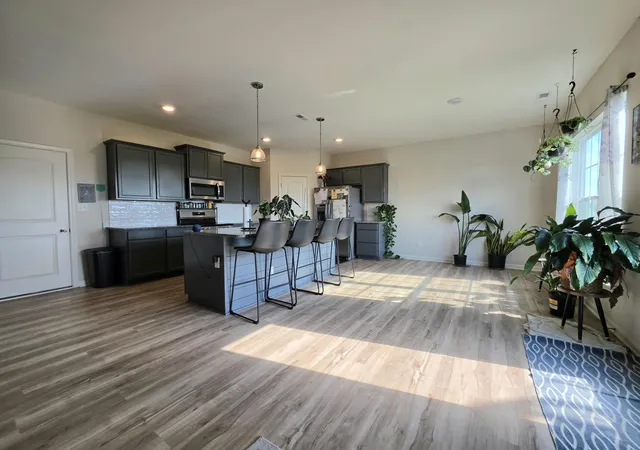
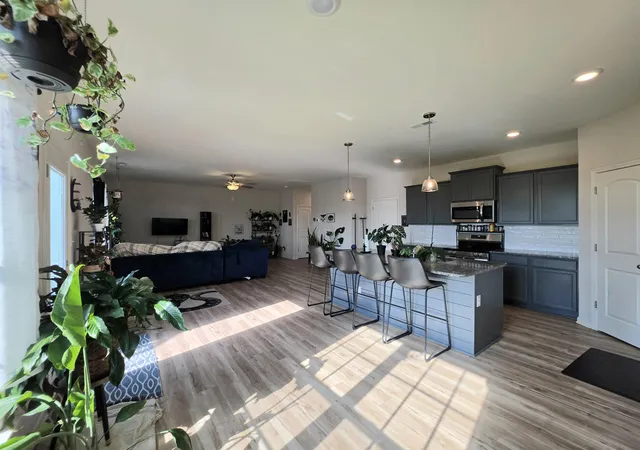
*Offering 1 year home warranty at closing!* Only a year old - ready to go instead of waiting for a build! Kitchen appliances, washer and dryer stay! Fantastic Laurel Square floor plan is part of the Trend Collection, a two story plan with a very open first floor layout. Large kitchen island offers both a breakfast area and quick dining. Large corner pantry and additional dining space round out a great entertaining space. Granite kitchen counter tops with stainless steel 50/50 under-mount sink and full back splash. Stainless steel appliances including range, microwave and dishwasher. The kitchen opens to the family room at the rear of the home. Upstairs are the primary bedroom suite, three bedrooms and a hall bath. The primary bedroom suite includes a bedroom with vaulted ceiling, large closet, and spacious bathroom with walk in shower. Laundry space lives upstairs for easy folding and putting away. Half bath downstairs means guests never have to go to second floor. Rear patio is perfect for a grill - open to green space behind giving a coveted view and feeling of privacy. Shown by appointment only.
- Houzeo last checked: 44 minutes ago
- Listing updated: September 12, 2026 at 2:51 pm
- Listing Provided by: Janet C Wigginton (606) 748-1741 | Keller Williams Commonwealth (859) 721-2121
- Source: Lexington Bluegrass AOR (Imagine) MLS-KY | MLS#: 26022367

Property Details
Status
Pending
Type
Single Family Residence
No. of Stories
-
County
City
Neighborhood
--
Year Built
2025
HOA Fees
$20.83/mo
Finished Area
2,034 sqft
Lot Size
0.15 acre lot
Basement Area
- sqft
MLS Name
Lexington Bluegrass AOR (Imagine) MLS
MLS Number
26022367
MLS Status
Pending
Days on Market
51
Cumulative Days on Market
26

Continue Your Journey in App
Find your dream home, receive real-time updates, and many more!
Download App
Continue Your Journey in App
Find your dream home, receive real-time updates, and many more!
Location
HOA Management
N/A
HOA Fees
$250/ Annually
Amenities
 Amenities and services may be covered by one or multiple associations and service providers.
 Snow Removal
Disclaimer: Amenities are based on third-party information and may vary; buyers must independently verify all amenities, as information is deemed reliable but not guaranteed.
Facts & Features
Rooms
Bedrooms & bathrooms
Bedrooms: 4
Bathrooms: 3
Interior
Flooring
Carpet, Tile
Interior Features
Ceiling Fan(s), Eat In Kitchen, Walk In Closet(s)
Appliances
Dishwasher, Disposal, Microwave, Range, Refrigerator
Window Features
Screens
Cooling
Electric, Zoned
Heating
Forced Air, Zoned
Sewer
Public Sewer
Construction
Year Built
Year Built: 2025
Home type
Single Family Residence
Construction Materials
Vinyl Siding, Brick Veneer
Foundation Details
Slab
Roof
Dimensional Style, Shingle
Utilities & Energy
Water Source
Public
Laundry Features
Electric Dryer Hookup, Washer Hookup
Parking Features
Attached Garage, Driveway, Garage Door Opener
Other Features
Subdivision Name
Bourbon Oaks
Patio And Porch Features
Patio, Rear Patio
Price History
| Date | Event | Price |
|---|---|---|
09/12/2026 Source: | Pending | $335,000 $168/sqft |
09/03/2026 Source: | Listed for Sale | $335,000 -2.87% $168/sqft |
08/24/2026 Source: | Price Decreased | $344,900 -1.17% $173/sqft |
08/18/2026 Source: | Listed for Sale | $349,000 +13.67% $175/sqft |
05/12/2025 Source: | Sold | $307,028 $154/sqft |

Nearby Homes




Find Homes by Property Features in Paris, KY
Nearby New Homes For Sale


Based on information from the IMAGINE MLS® through Oct 08, 2026, 07:30AM. Copyrighted by the Imagine MLS®. IDX information is provided exclusively for consumers' personal, non-commercial use. It may not be used for any purpose other than to identify prospective properties consumers may be interested in purchasing. Data on this website is deemed reliable but is not guaranteed accurate by the MLS. © 2026 IMAGINE MLS®. All Rights Reserved.
 Advertising Broker: Donna Mink | Mink Realty