- Overview
- Description
- Property Details
- Location
- HOA Management
- Facts & Features
- Getting Around
- Nearby Homes



$395,000
Monthly Est:$1,966
 4 Beds
 3 Baths
2 full baths + 1 half bath
 3,024sqft
120 Lynwood Ln, Springfield, GA 31329
$395,000
$1,966/moEst:
Get Pre-Approved
Single Family Residence
Built in 2017
$25/mo HOA
0.37 acre lot
$131/sq.ft
Description
MOTIVATED SELLER!
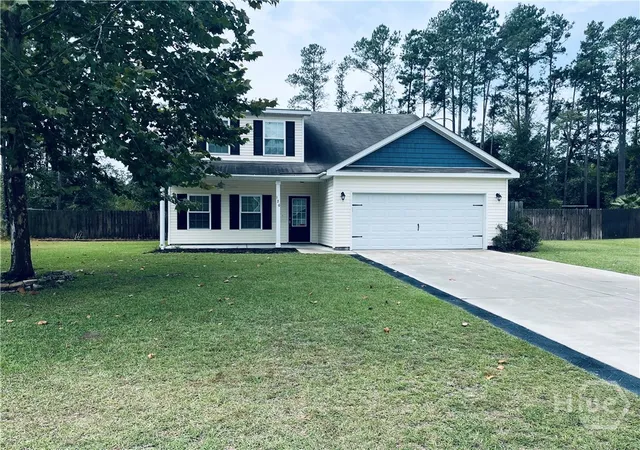
Welcome to 120 Lynwood Ln in Springfield’s highly sought-after Beaubrook subdivision. This magnificent 4-bedroom, 2.5-bathroom residence delivers over 3,000 sq ft of living space, seamlessly blending modern luxury with coastal Georgia charm.
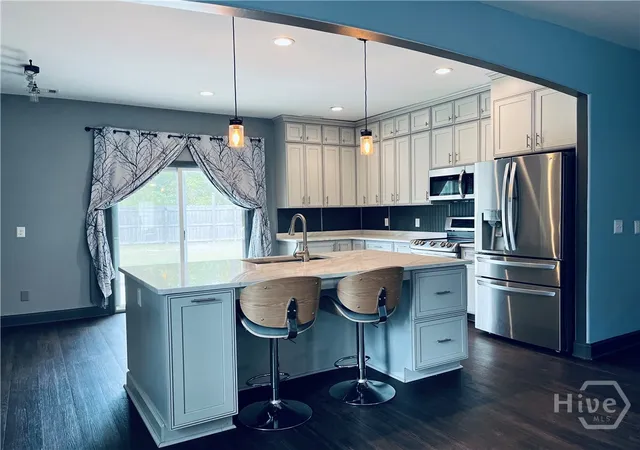
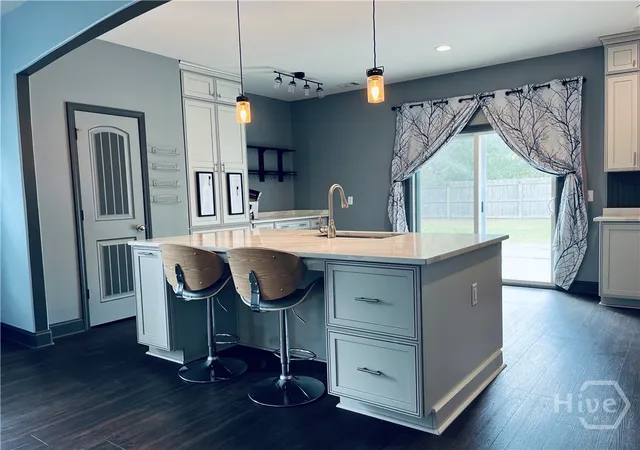
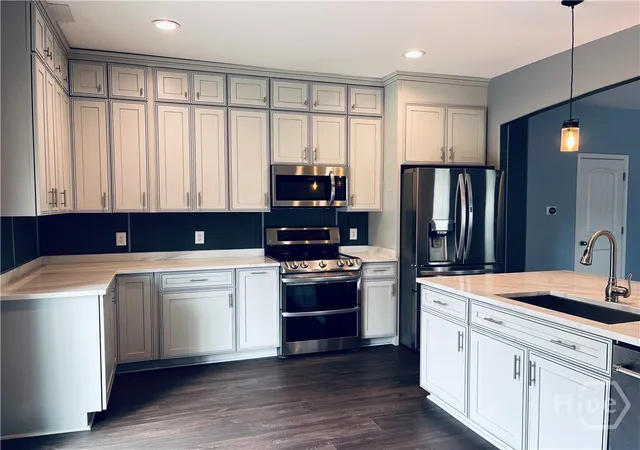
THE KITCHEN: The absolute centerpiece of the home is a stunning, newly remodeled chef’s kitchen. It features premium custom cabinetry, tailored storage, stainless steel appliances, expansive counter space, and an oversized center island with a breakfast bar—perfect for both daily culinary prep and effortless hosting.
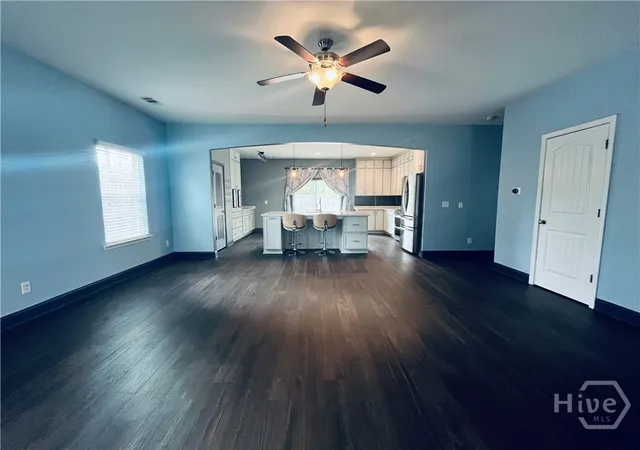
LIVING & ENTERTAINING: The light-filled, open-concept main level boasts soaring ceilings, architectural archways, high-end trim, and durable vinyl plank flooring. An elegant formal dining room provides the ideal setting for holiday dinners and large gatherings.
BEDROOMS & BONUS ROOM: Retreat to the main-floor primary suite, a private sanctuary complete with an oversized walk-in closet and a built-in wall safe for added security. Upstairs, discover three generous secondary bedrooms alongside a massive bonus room—ideal for a home theater, home gym, or playroom.
EXTERIOR & LOCATION: Step outside to enjoy the classic rocking-chair front porch, back patio, and a 0.37-acre fully fenced, level lot featuring a detached storage shed for exterior organization. Comfort is maximized year-round with multi-zone Nest smart thermostats. Located in the highly rated Effingham County school district, this home offers a highly convenient commute to Pooler, Savannah, and Hunter Army Airfield.
This impeccably updated home represents an incredible market value. Don't delay—schedule your showing today!
- Houzeo last checked: 42 minutes ago
- Listing updated: October 11, 2026 at 2:02 pm
- Listing Provided by: James W. Hawkins (912) 289-7355 DRE #281440 | LPT Realty LLC (877) 366-2213
- Source: Hive MLS-NC | MLS#: SA361084

Property Details
Status
Active
Type
Single Family Residence
No. of Stories
2
County
City
Neighborhood
--
Year Built
2017
HOA Fees
$25/mo
Finished Area
3,024 sqft
Lot Size
0.37 acre lot
Basement Area
- sqft
MLS Name
Hive MLS
MLS Number
SA361084
MLS Status
Active
Days on Market
96

Continue Your Journey in App
Find your dream home, receive real-time updates, and many more!
Continue Your Journey in App
Find your dream home, receive real-time updates, and many more!
Location
HOA Management
N/A
HOA Fees
$300/ Annually
Disclaimer: Amenities are based on third-party information and may vary; buyers must independently verify all amenities, as information is deemed reliable but not guaranteed.
Facts & Features
Rooms
Bedrooms & bathrooms
Bedrooms: 4
Bathrooms: 3
Interior
Interior Features
Double Vanity, Garden Tub/roman Tub, Separate Shower
Cooling
Central Air, Electric
Appliances
Electric Water Heater
Heating
Central, Electric
Construction
Year Built
Year Built: 2017
Home type
Single Family Residence
Architectural Style
Other
Utilities & Energy
Basement
None
Laundry Features
Laundry Room
Water Source
Public
Utilities
Underground Utilities
Other Features
Subdivision Name
Beaubrook
Price History
| Date | Event | Price |
|---|---|---|
10/05/2026 Source: | Price Decreased | $395,000 -0.85% $131/sqft |
09/18/2026 Source: | Price Decreased | $398,400 -0.25% $132/sqft |
09/08/2026 Source: | Price Decreased | $399,400 -0.13% $132/sqft |
08/21/2026 Source: | Price Decreased | $399,900 -3.64% $132/sqft |
08/18/2026 Source: | Price Decreased | $415,000 -4.60% $137/sqft |

Show more
Nearby Homes

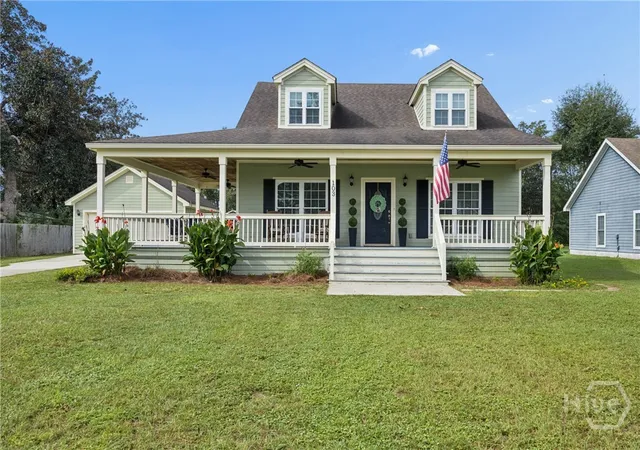
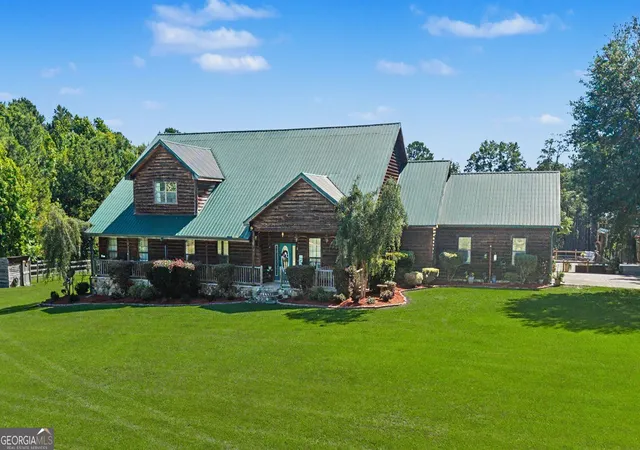
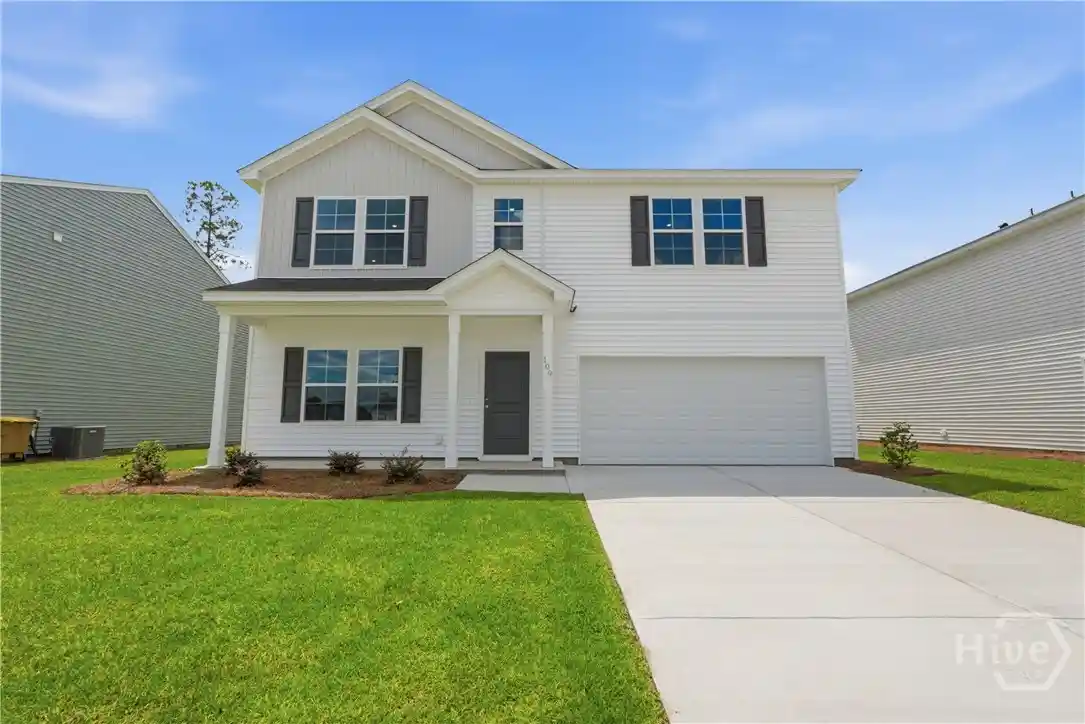
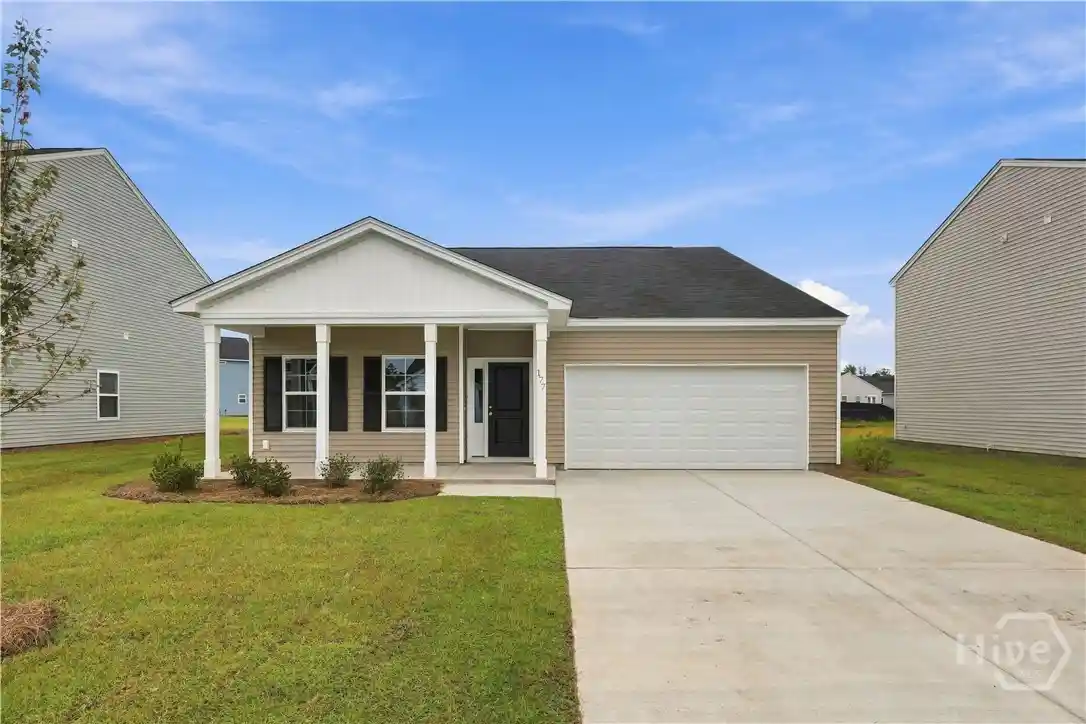
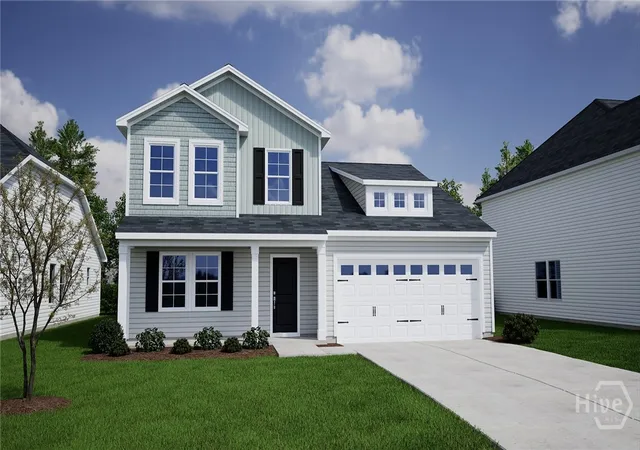
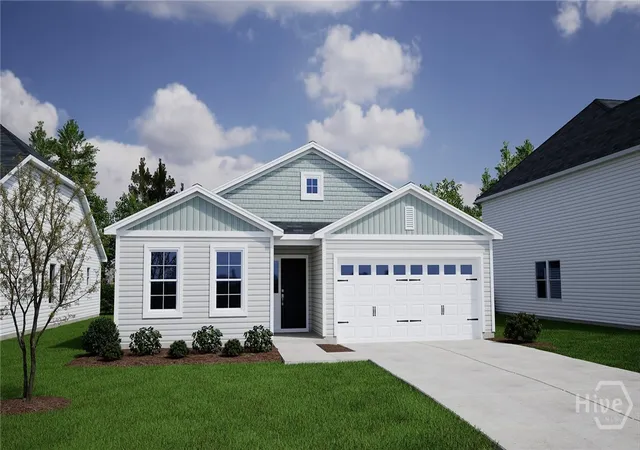
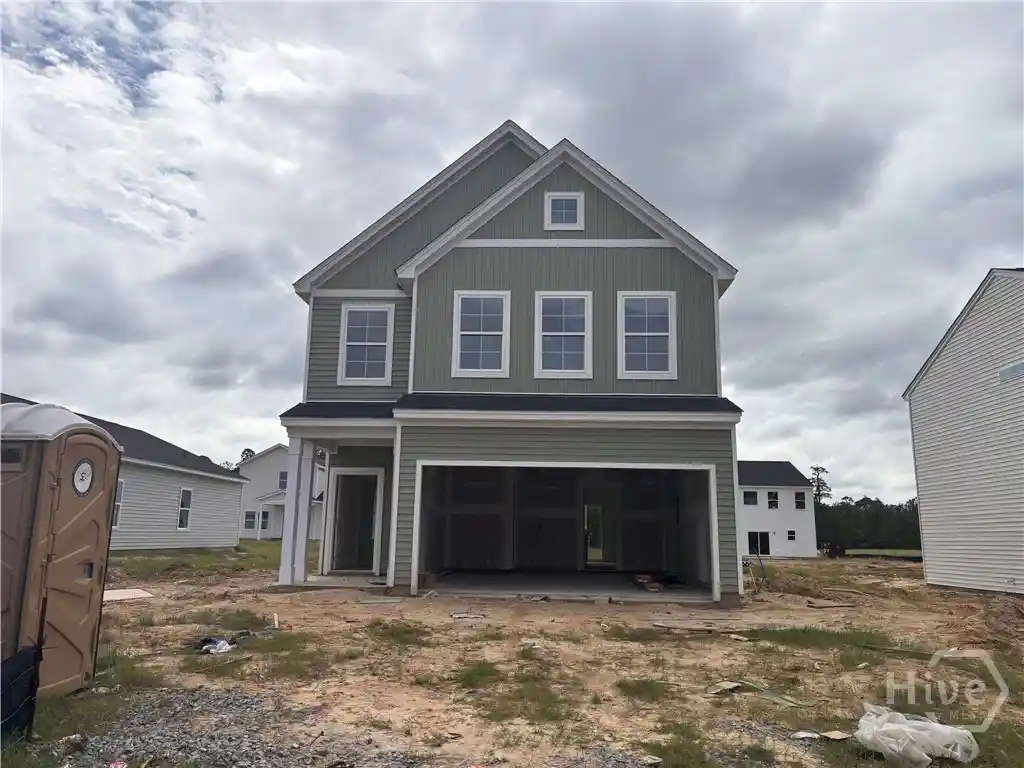
Find Homes by Property Features in Springfield, GA
Nearby New Homes For Sale

Based on information from the Hive MLS, through Oct 29, 2026, 02:15PM. This website may not include listings or property addresses of sellers who have directed their listing brokers to withhold their listing or their property address from display on the Internet. The data relating to real estate on this web site comes in part from the Internet Data Exchange program of Hive MLS, and is updated as of Oct 29, 2026, 02:15PM. All information is deemed reliable but not guaranteed and should be independently verified. All properties are subject to prior sale, change, or withdrawal. Neither listing broker(s) nor Chosen Realty LLC nor Houzeo shall be responsible for any typographical errors, misinformation, or misprints, and shall be held totally harmless from any damages arising from reliance upon these data. IDX information is provided exclusively for personal, non-commercial use, and may not be used for any purpose other than to identify prospective properties consumers may be interested in purchasing. © 2026 Hive MLS. All Rights Reserved.
 Advertising Broker: Nicholas Huscroft | Chosen Realty
