- Overview
- Description
- Property Details
- Location
- HOA Management
- Facts & Features
- Getting Around
- Nearby Homes
 New Construction

Street View
$342,900
Monthly Est:$1,707
 3 Beds
 2 Baths
2 full baths
 1,629sqft
120 Magnolia Blvd, Hutchins, TX 75141
$342,900
$1,707/moEst:
Get Pre-Approved
Single Family Residence
Built in 2026
$37/mo HOA
6,600 sqft lot
$210/sq.ft
Description
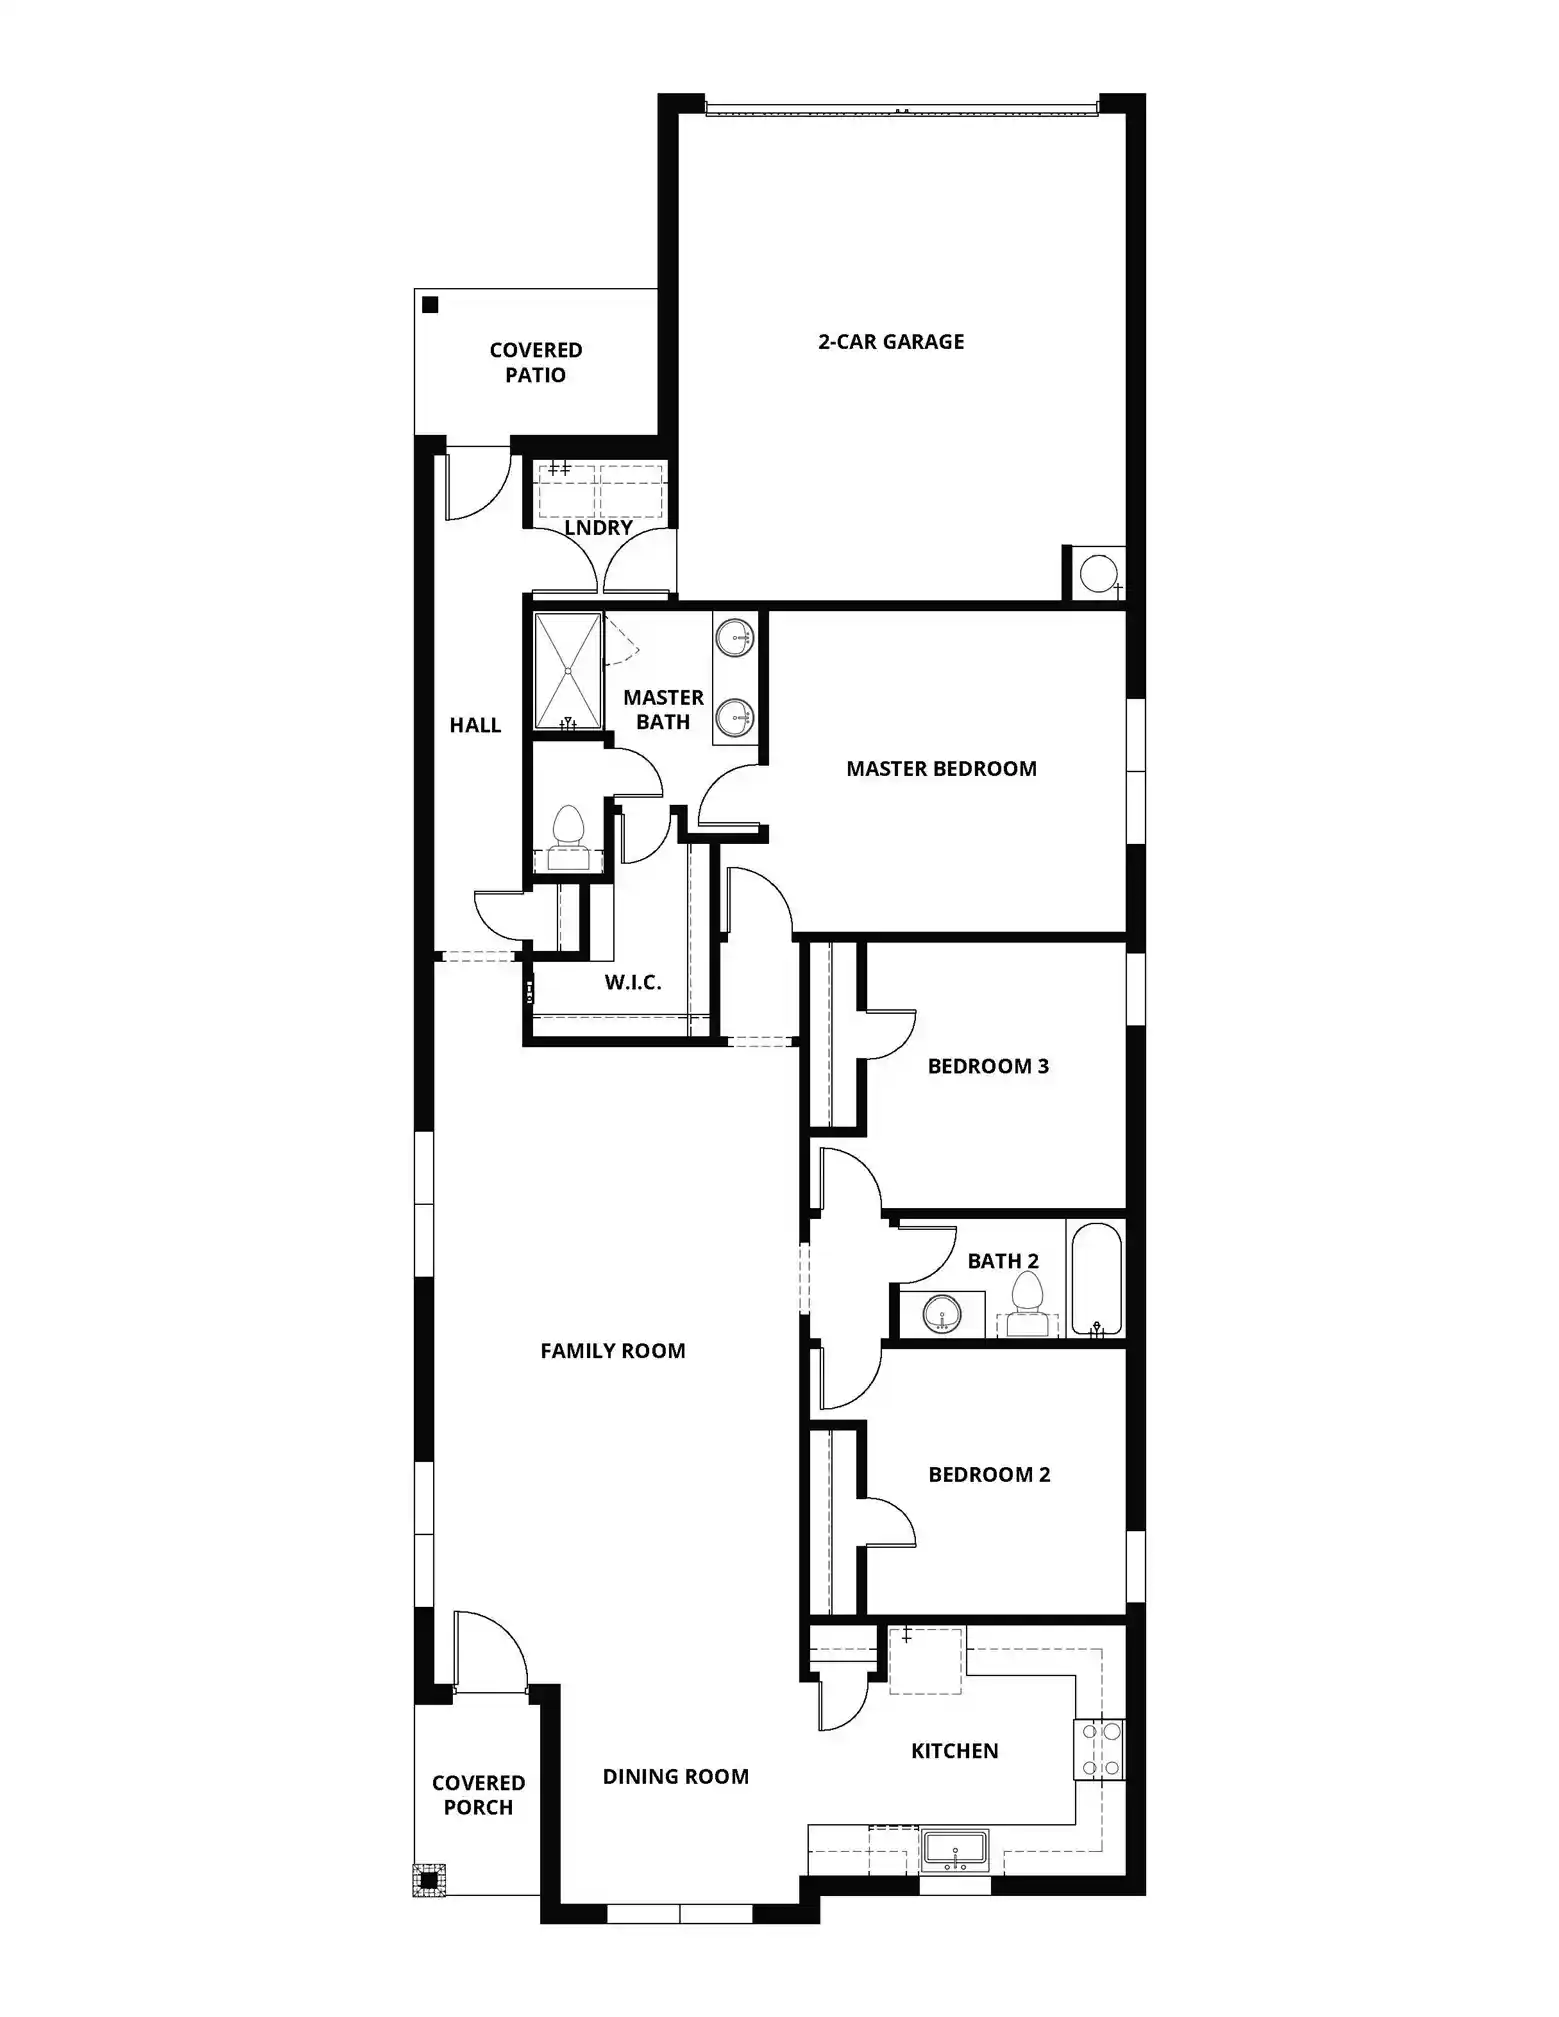
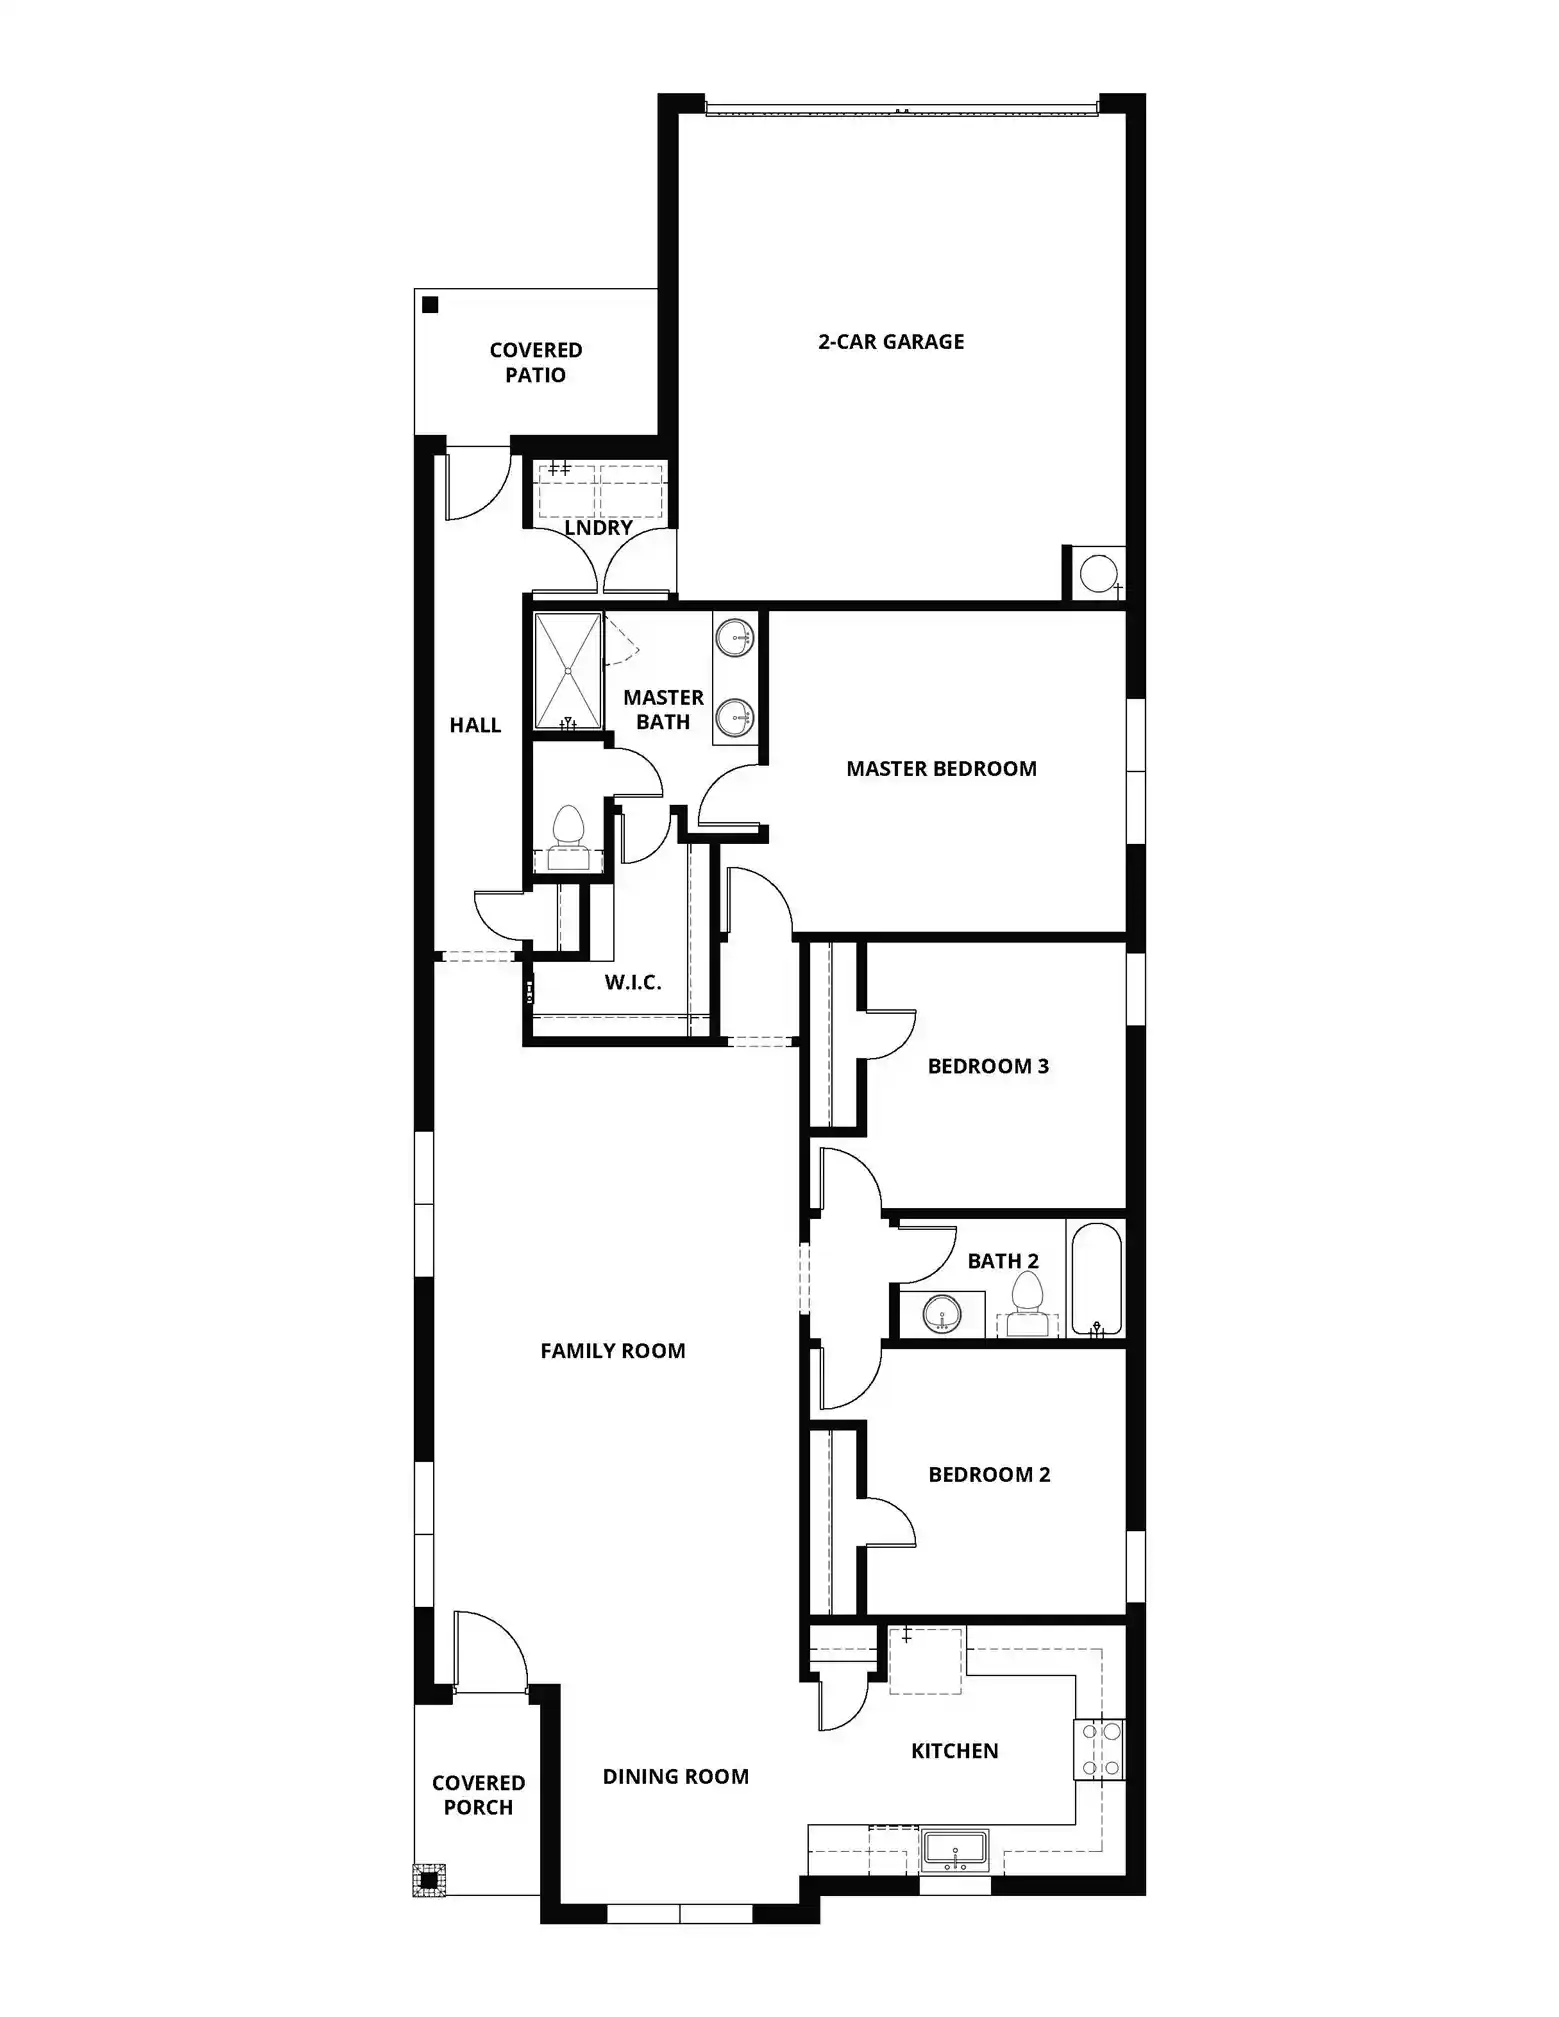
The Tulip plan has three bedrooms, two bathrooms, and open living spaces designed for everyday living. The upgraded kitchen features designer cabinetry, granite countertops, and energy-efficient appliances for easy cooking and cleanup. The connected dining and family rooms provide ample space for meals and gatherings. A spacious master suite offers the perfect place to peacefully unwind after a long day. A covered back patio, fully fenced backyard, and attached two-car garage complete this well-designed home.
- Houzeo last checked: 2 minutes ago
- Listing updated: October 16, 2026 at 9:44 pm
- Listing Provided by: Mona Hill | LGI Homes (281) 362-8998
- Source: NTREIS MLS-TX | MLS#: 21414313

Property Details
Status
Active
Type
Single Family Residence
No. of Stories
1
County
City
Neighborhood
--
Year Built
2026
HOA Fees
$37/mo
Finished Area
1,629 sqft
Lot Size
6,600 sqft lot
Basement Area
- sqft
MLS Name
NTREIS MLS
MLS Number
21414313
MLS Status
Active
Cumulative Days on Market
805

Continue Your Journey in App
Find your dream home, receive real-time updates, and many more!
Continue Your Journey in App
Find your dream home, receive real-time updates, and many more!
Location
HOA Management
Legacy Southwest Property
HOA Fees
$444/ Annually
Amenities
 Amenities and services may be covered by one or multiple associations and service providers.
 Maintenance
 AssociationManagement
Disclaimer: Amenities are based on third-party information and may vary; buyers must independently verify all amenities, as information is deemed reliable but not guaranteed.
Facts & Features
Rooms
Bedrooms & bathrooms
Bedrooms: 3
Bathrooms: 2
UtilityRoom
Level: First
Area: 30.00 Square Feet
Dimensions: 6 x 5
FullBath
Level: First
Area: 45.00 Square Feet
Dimensions: 9 x 5
Bedroom
Level: First
Area: 121.00 Square Feet
Dimensions: 11 x 11
Bedroom
Level: First
Area: 121.00 Square Feet
Dimensions: 11 x 11
Bedroom
Level: First
Area: 121.00 Square Feet
Dimensions: 11 x 11
PrimaryBathroom
Level: First
Area: 90.00 Square Feet
Dimensions: 10 x 9
PrimaryBedroom
Level: First
Area: 195.00 Square Feet
Dimensions: 13 x 15
LivingRoom
Level: First
Area: 450.00 Square Feet
Dimensions: 30 x 15
DiningRoom
Level: First
Area: 90.00 Square Feet
Dimensions: 9 x 10
Kitchen
Level: First
Area: 130.00 Square Feet
Dimensions: 10 x 13
Interior
Interior Features
Granite Counters, High Speed Internet, Open Floorplan, Pantry, Cable Tv, Walk In Closets
Appliances
Dishwasher, Electric Cooktop, Electric Oven, Electric Range, Electric Water Heater, Disposal, Ice Maker, Microwave, Refrigerator, Water Purifier
Heating
Central, Electric
Flooring
Carpet, Luxury Vinyl Plank
Cooling
Central Air, Ceiling Fans, Electric
Sewer
Public Sewer
Construction
Year Built
Year Built: 2026
Home type
Single Family Residence
Foundation Details
Slab
Construction Materials
Brick
Roof
Composition, Shingle
Property Condition
New Construction
Architectural Style
Traditional, Detached
Utilities & Energy
Water Source
Public
Laundry Features
Washer Hookup, Electric Dryer Hookup, Laundry In Utility Room
Pool Features
None
Parking Features
Driveway, Electric Vehicle Charging Stations, Garage Faces Front, Garage, Garage Door Opener
Utilities
Sewer Available, Water Available, Cable Available
Security Features
Carbon Monoxide Detectors, Smoke Detectors
Other Features
Community Features
Other, Playground, Park, Sidewalks
Subdivision Name
Southaven
Price History
| Date | Event | Price |
|---|---|---|
10/16/2026 Source: | Listed for Sale | $342,900 $210/sqft |

Nearby Homes
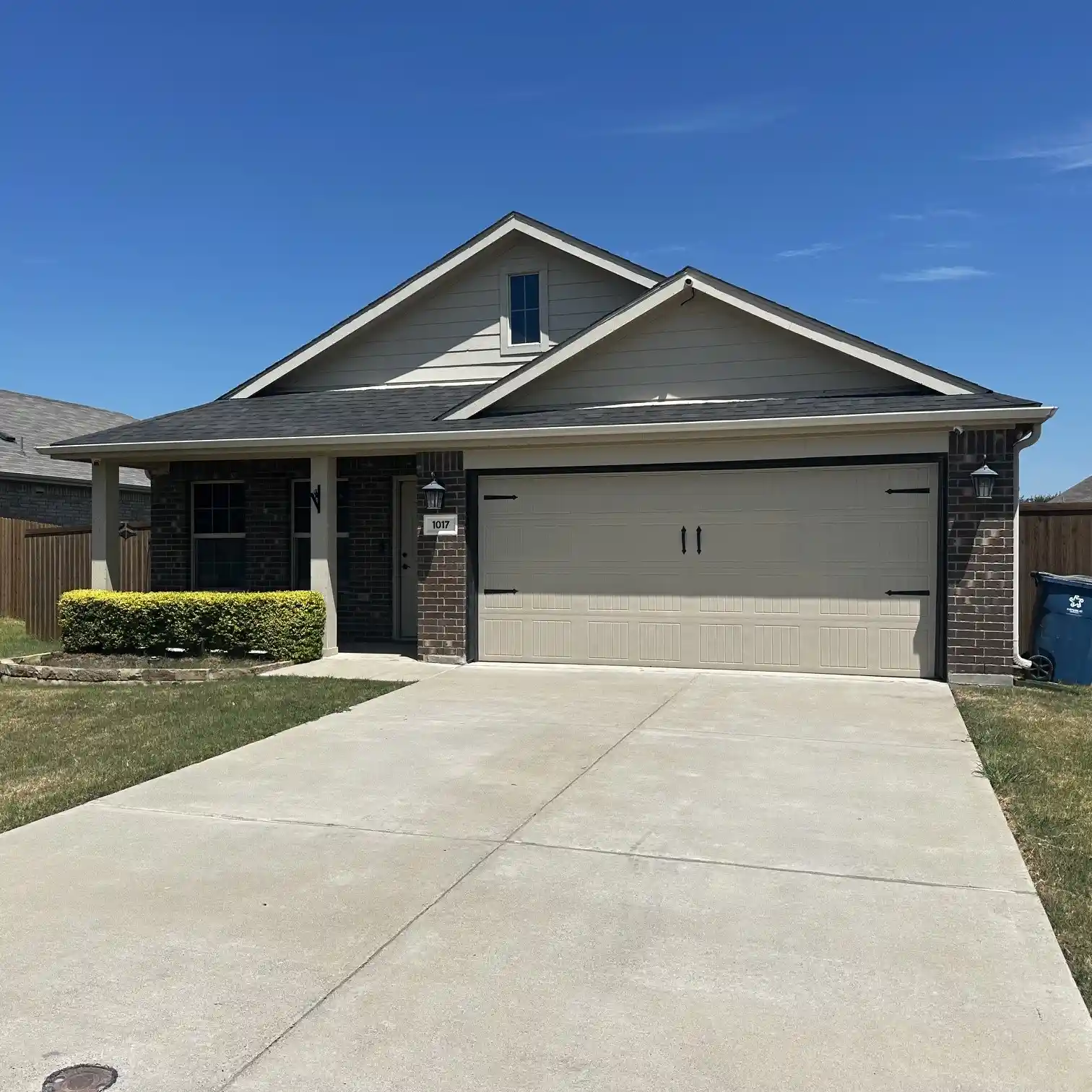
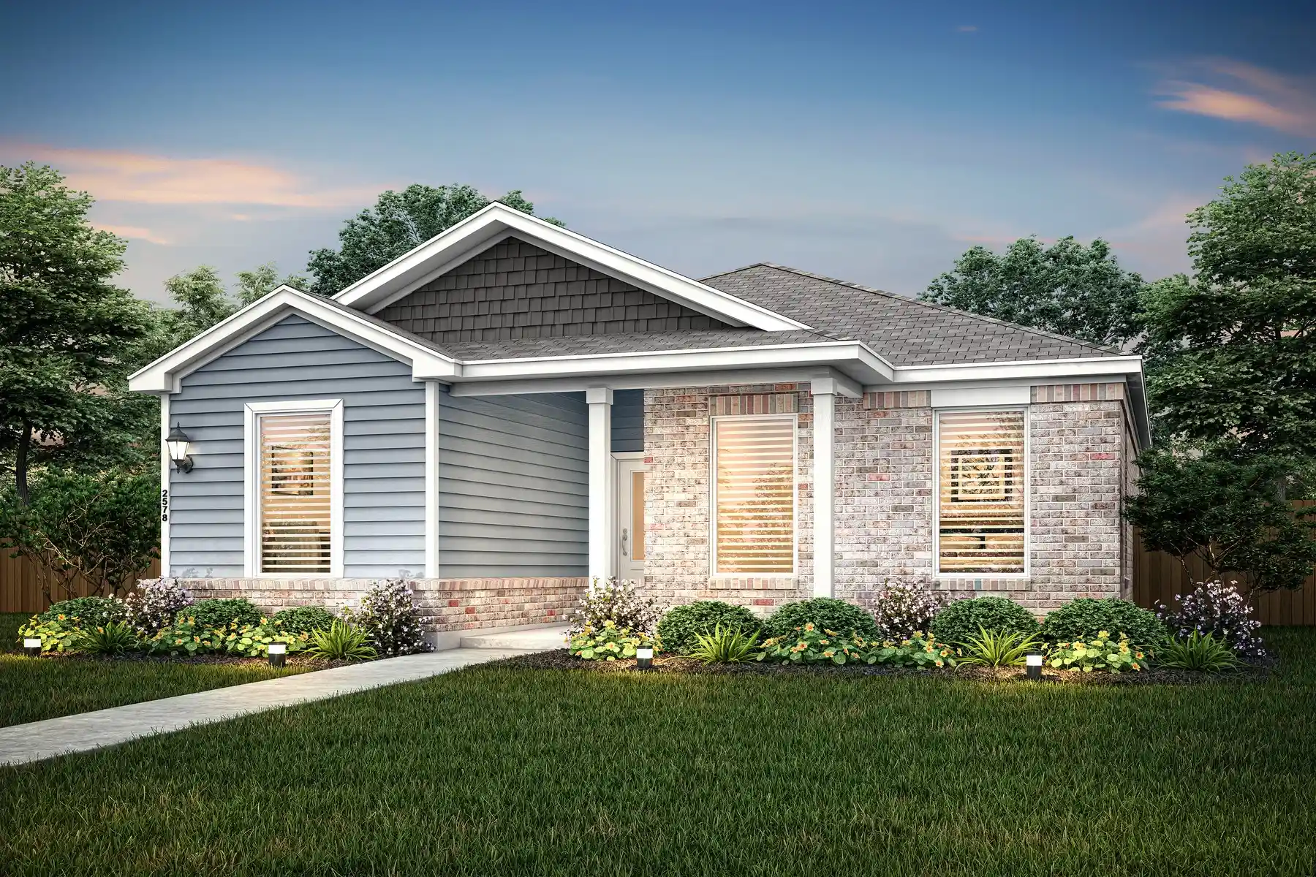
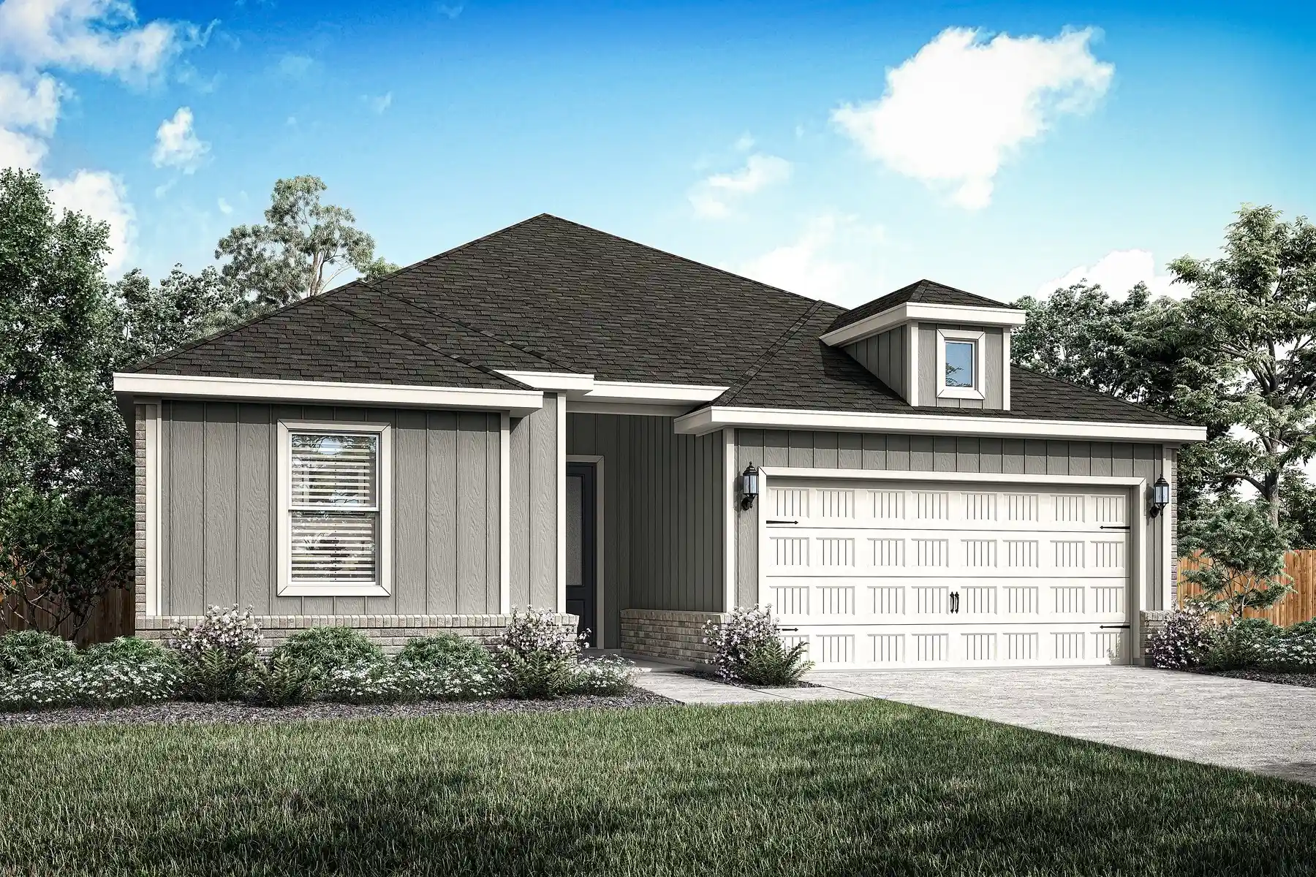
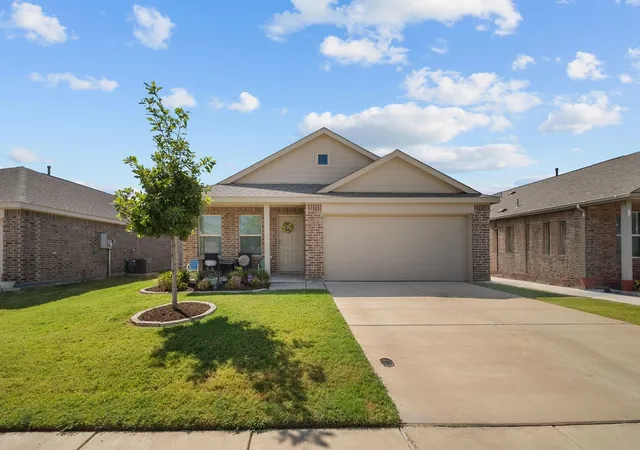
Find Homes by Property Features in Hutchins, TX
Nearby New Homes For Sale

Based on information from the North Texas Real Estate Information Systems, Inc., through Oct 31, 2026, 05:15PM. Information is provided exclusively for consumers’ personal, non-commercial use. It may not be used for any purpose other than to identify prospective properties consumers may be interested in purchasing. Data is deemed reliable but is not guaranteed accurate. This website may not include listings or property addresses of sellers who have directed their listing brokers to withhold their listing or their property address from display on the Internet. ©2026 North Texas Real Estate Information Systems, Inc. All Rights Reserved.
 Advertising Broker: Michelle Brecker | Pathway To Home Realty
