- Overview
- Description
- Property Details
- Location
- HOA Management
- Facts & Features
- Getting Around
- Nearby Homes

Street View
$399,900
Monthly Est:$1,990
 2 Beds
 2 Baths
2 full baths
 1,920sqft
120 Mallard Pointe Way, Athens, GA 30606
$399,900
$1,990/moEst:
Get Pre-Approved
Condominium
Built in 1988
$-- HOA
14,810.4 sqft lot
$208/sq.ft
Description
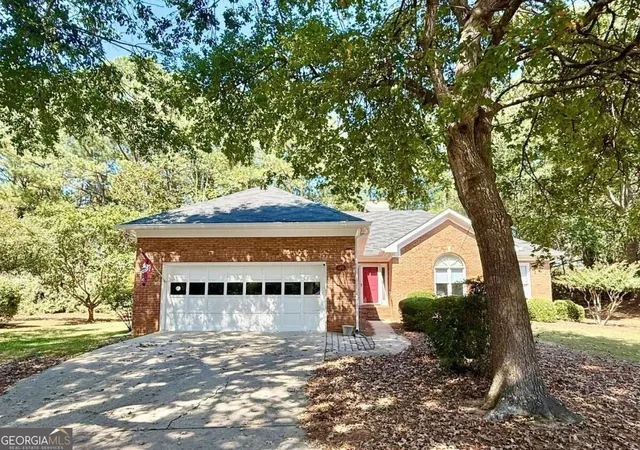
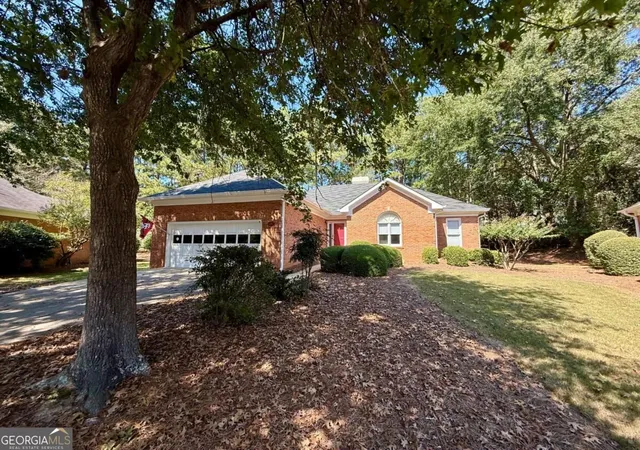
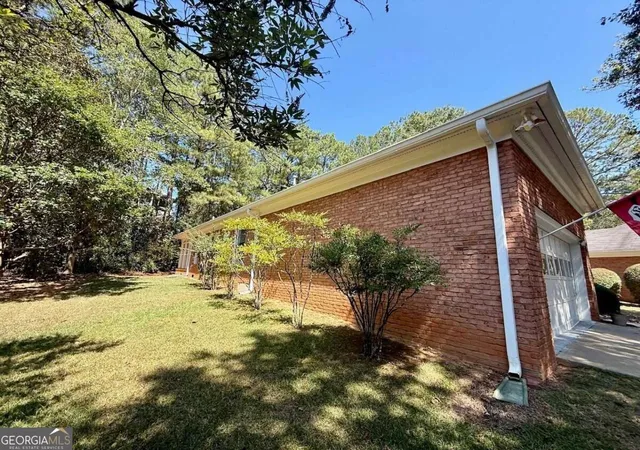
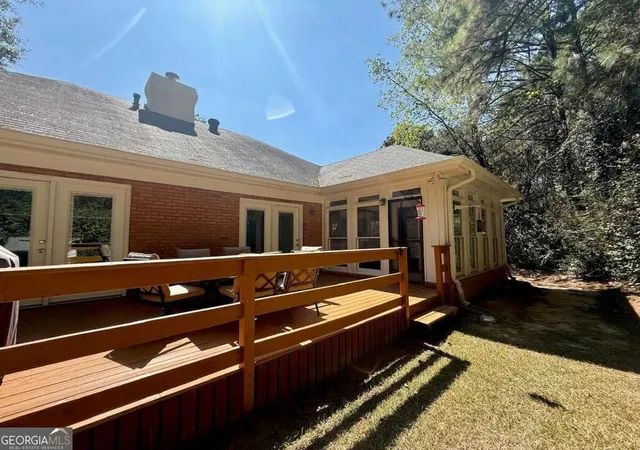
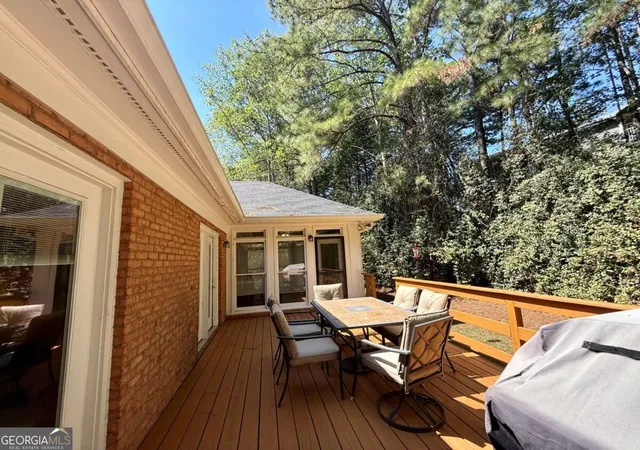
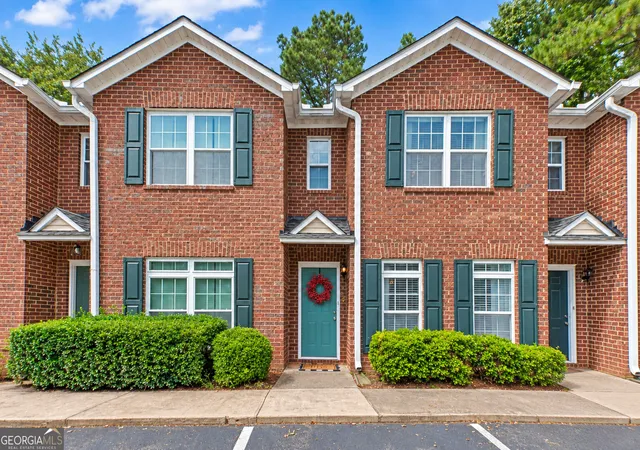
Classic Charm, One-Level Living & Epps Bridge Convenience! Welcome to 120 Mallard Point Way, a beautifully maintained four-sided brick home offering the best of both worlds-the space and privacy of a standalone home with the carefree lifestyle of condominium living. Best of all, this home offers true one-level living with classic lines, spacious rooms, beautiful trim & picture rail moulding, beautiful hardwood flooring and timeless character throughout. This inviting 2-bedroom, 2-bath home features generously sized rooms and a comfortable, easy-flowing floor plan. The formal dining room is currently being used as a versatile flex space, perfect for a home office, den, hobby room, or additional living area. Enjoy your morning coffee in the sun porch or relax and entertain on the brand-new back deck. The two-car garage provides convenient parking and additional storage. Picturesque community lake, swimming pool, gated entry offer resort-like vibes. The standalone condominium HOA covers your landscape, exterior maintenance, roof, water usage, and community trash drop off. With beautifully maintained common areas and a low-maintenance lifestyle, you can spend more time enjoying your home and less time maintaining it. Situated just off Epps Bridge Parkway and Highway 316, with shopping, restaurants, and everyday conveniences close by and easy access to Athens and Oconee County. If you've been searching for a home that combines classic style, easy living, wonderful amenities, and a convenient Athens location, 120 Mallard Point Way may be exactly what you've been waiting for!
- Houzeo last checked: 12 hours ago
- Listing updated: October 5, 2026 at 5:08 am
- Listing Provided by: | Coldwell Banker Upchurch Rlty. (706) 543-4000
- Source: Georgia MLS-GA | MLS#: 10850416

Property Details
Status
Active
Type
Condominium
No. of Stories
-
County
City
Neighborhood
--
Year Built
1988
HOA Fees
-
Finished Area
1,920 sqft
Lot Size
14,810.4 sqft lot
Basement Area
- sqft
MLS Name
Georgia MLS
MLS Number
10850416
MLS Status
Active
Days on Market
17
Cumulative Days on Market
16

Continue Your Journey in App
Find your dream home, receive real-time updates, and many more!
Download App
Continue Your Journey in App
Find your dream home, receive real-time updates, and many more!
Location
HOA Management
N/A
HOA Fees
$5,460/
Amenities
 Amenities and services may be covered by one or multiple associations and service providers.
 Maintenance
 Management Fee
Disclaimer: Amenities are based on third-party information and may vary; buyers must independently verify all amenities, as information is deemed reliable but not guaranteed.
Facts & Features
Rooms
Bedrooms & bathrooms
Bedrooms: 2
Bathrooms: 2
Interior
Appliances
Dishwasher, Microwave, Range
Sewer
Public Sewer
Cooling
Central Air, Electric
Interior Features
Master On Main Level
Flooring
Carpet, Hardwood, Tile
Heating
Heat Pump
Construction
Year Built
Year Built: 1988
Home type
Condominium
Architectural Style
Ranch
Construction Materials
Brick
Property Condition
Resale
Roof
Composition
Utilities & Energy
Parking Features
Garage, Attached
Basement
None
Laundry Features
In Hall
Fireplace Features
Living Room
Water Source
Public
Utilities
Underground Utilities
Other Features
Lot Features
Other
Community Features
Pool
Subdivision Name
Wood Lake
Patio And Porch Features
Deck
Price History
| Date | Event | Price |
|---|---|---|
09/21/2026 Source: | Listed for Sale | $399,900 $208/sqft |
09/19/2026 Source: | Off Market | $399,900 $208/sqft |

Nearby Homes



Find Homes by Property Features in Athens, GA


Information Deemed Reliable But Not Guaranteed. © 2026 Georgia Multiple Listing Service. All Rights Reserved.
 Advertising Broker: Fred McGill | Simple Showing, Inc