
- Overview
- Description
- Property Details
- Location
- HOA Management
- Facts & Features
- Getting Around


Street View
$2,350,000
Monthly Est:$11,697
 2 Beds
 2 Baths
2 full baths
 1,393sqft
120 N 7th Street #PH4B, New York City, NY 11249
$2,350,000
Get Pre-Approved
Apartment
Built in 2007
$1,468/mo HOA
15,000 sqft lot
$1,687/sq.ft
Description
PH4B is an open and airy two bedroom, two bathroom sanctuary with an expansive private roof terrace, nestled in the heart of bustling Williamsburg. Rarely available in this building, this unique duplex penthouse offers serene privacy with charming neighborhood and city views from every room. As you enter, the spacious proper foyer is perfect for a landing table and offers a large coat closet before seamlessly connecting you to the open concept living and dining. The floor to ceiling windows, high ceilings and triple exposure in the living area adds to the already oversized great room creating a flow of space. The hardwood flooring throughout is beautifully maintained. Enjoy central air and heating as well as a gas fireplace and radiant heating included in your maintenance. The living room offers views of the Empire State and Chrysler building looking west.
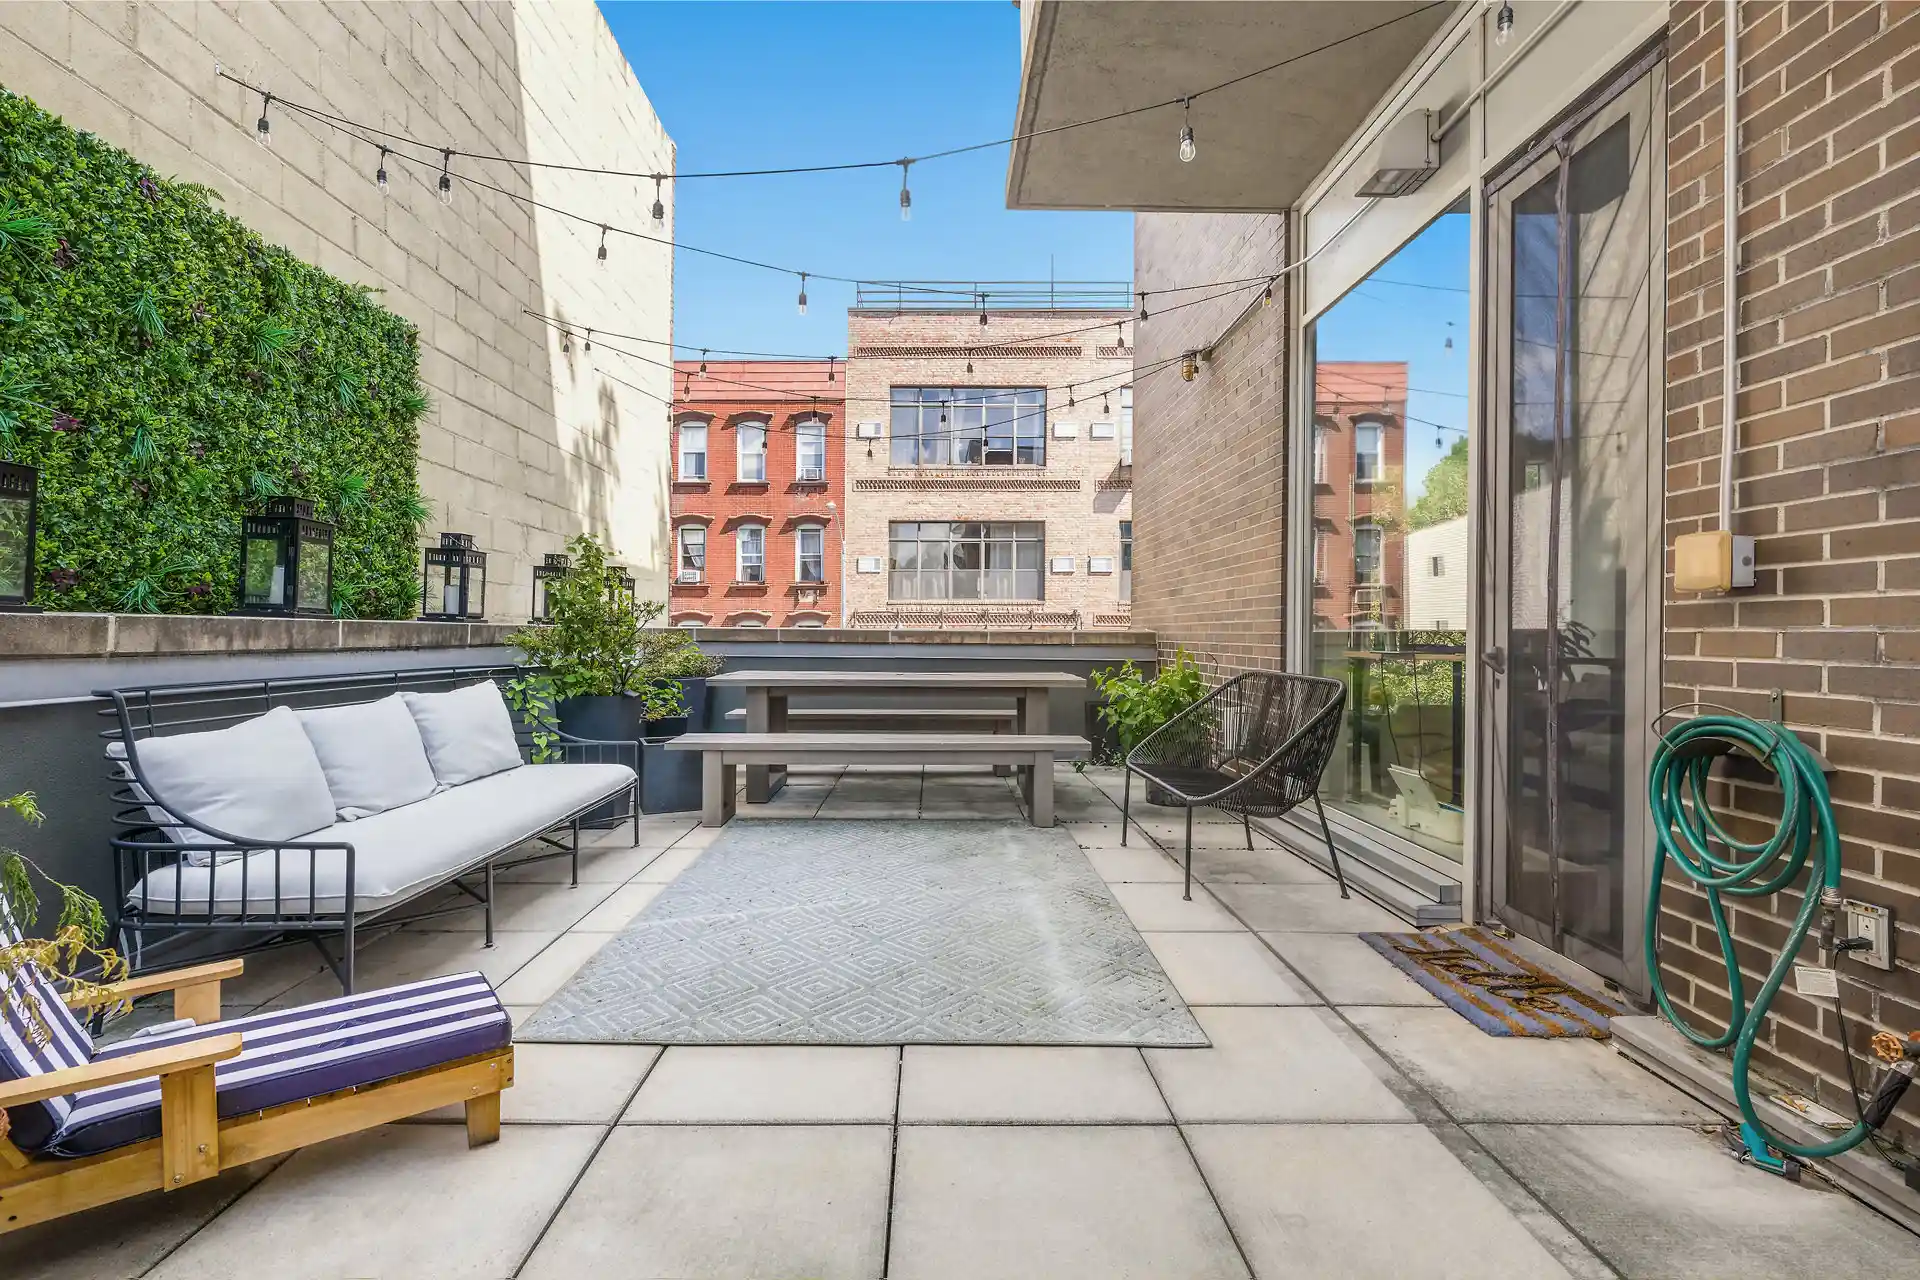
Ascend the spiral staircase to an additional 444 square feet of outdoor living space with stunning Manhattan skyline views. Dine, lounge, grill, garden, nap, read, sunbathe, entertain or work from home above the tree tops on your private rooftop terrace with east, west and northern views as as well as access to water and electric.
The open chef’s kitchen features oak cabinetry, quartz countertops, Subzero refrigerator, Wolf oven and cooktop and dishwasher. The breakfast bar offers casual seating or dine more formally – the space will accommodate an eight person dining table perfect for entertaining, families and holiday gatherings. The second bathroom offers both privacy and easy accessibility located directly behind the main living space.
The king-sized primary bedroom features a walk-in custom closet, an ensuite bathroom with double sinks, deep soaking tub, separate shower, Toto toilet and abundant medicine cabinet storage. Wake up to southwest views of the Williamsburg Bridge and lower Manhattan. The spacious second bedroom is tucked away off of the foyer offering peace and quiet away from the main living space. Both bedrooms offer open sky views of the Williamsburg Bridge and Lower Manhattan.
PH4B is one of only two apartments on the top floor. The home features in unit laundry as well as central air and heating. Runtal baseboards throughout offer efficient hot water heating already included in your maintenance. A storage cage can be rented with the unit for a separate charge. The building offers a double secure entryway, video intercom, 2 elevator banks, a gym and resident’s lounge, package room, common courtyard with children's play area and an underground parking garage with bicycle storage.
Sevenberry is a contemporary condominium designed by Karl Fisher. The location is unparalleled in North Brooklyn on the corner of North 7th and Berry Street. Enjoy the perks of foot traffic only along Berry’s Open Streets from 8am-8pm 7 days a week, McCarren Park a few short blocks north, access to the L train at Bedford into Union Square in less than 15 minutes, Whole Foods, Trader Joes and iconic neighborhood staples such as Café Mogador and Sweetwater. Williamsburg has become the SoHo of Brooklyn over the years with the charming juxtaposition of old and new: Artists and Apple, Bamonte’s and Lilia, vintage boutiques and Chanel. Perfectly perched above the ever-evolving location, PH4B is your oasis in one of the most sought after neighborhoods in Brooklyn.
- Houzeo last checked: 2 minutes ago
- Listing updated: October 28, 2026 at 6:09 am
- Listing Provided by: Aubrey Borrell (804) 543-7099 , Jamey L Heinlein (646) 337-8200 | Compass (212) 913-9058
- Source: Rebny MLS-NY | MLS#: RLS20082654

This condo is in:
Property Details
Status
Pending
Type
Condominium
No. of Stories
4
County
City
Neighborhood
--
Year Built
2007
HOA Fees
$1468/mo
Finished Area
1,393 sqft
Lot Size
15,000 sqft lot
Basement Area
- sqft
MLS Name
Rebny MLS
MLS Number
RLS20082654
Days on Market
206

Continue Your Journey in App
Find your dream home, receive real-time updates, and many more!
Continue Your Journey in App
Find your dream home, receive real-time updates, and many more!
Location
HOA Management
N/A
HOA Fees
$1,468/ Monthly
Disclaimer: Amenities are based on third-party information and may vary; buyers must independently verify all amenities, as information is deemed reliable but not guaranteed.
Facts & Features
Rooms
Bedrooms & bathrooms
Bedrooms: 2
Bathrooms: 2
Interior
Interior Features
Breakfast Bar, Entrance Foyer, High Ceilings, Kitchen Island
Flooring
Hardwood
Heating
Central
Cooling
Central Air
Exterior Features
Private Outdoor Space Over60sqft
Appliances
Dishwasher, Gas Cooktop, Gas Oven, Stainless Steel Appliances
Construction
Year Built
Year Built: 2007
Home type
Apartment
Architectural Style
Contemporary Modern
Utilities & Energy
Fireplace Features
Other
Parking Features
Garage
Laundry Features
Common On Floor, Common Area, In Unit
Other Features
Patio And Porch Features
Terrace, Rooftop
Subdivision Name
Williamsburg
Price History
| Date | Event | Price |
|---|---|---|
09/01/2026 Source: | Pending | $2,350,000 $1,687/sqft |
06/27/2026 Source: | Price Decreased | $2,350,000 -5.43% $1,687/sqft |
04/09/2026 Source: | Listed for Sale | $2,485,000 $1,784/sqft |

Find Homes by Property Features in New York City, NY


The real estate listing data marked with this icon comes from the IDX program of the RLS at REBNY Listing Service (RLS). Listing information for certain New York City properties provided courtesy of the Real Estate Board of New York's Residential Listing Service (the "RLS") through Nov 02, 2026, 01:00AM. Information deemed reliable but not guaranteed. Information is provided exclusively for consumers' personal, non-commercial use, and may not be used for any purpose other than the identification of potential properties for purchase. The information contained in this listing has not been verified by the RLS and should be verified by the consumer. The listing information provided here is for the consumer's personal, non-commercial use. Retransmission, redistribution or copying of this listing information is strictly prohibited except in connection with a consumer's consideration of the purchase and/or sale of an individual property. This listing information is not verified for authenticity or accuracy and is not guaranteed and may not reflect all real estate activity in the market. Buyer to verify all information. © 2026 The Real Estate Board of New York, Inc. All rights reserved.
 Advertising Broker: Derek Greene | The Greene Realty Group
