- Overview
- Description
- Property Details
- Location
- Facts & Features
- Getting Around
- Nearby Homes
 New Construction
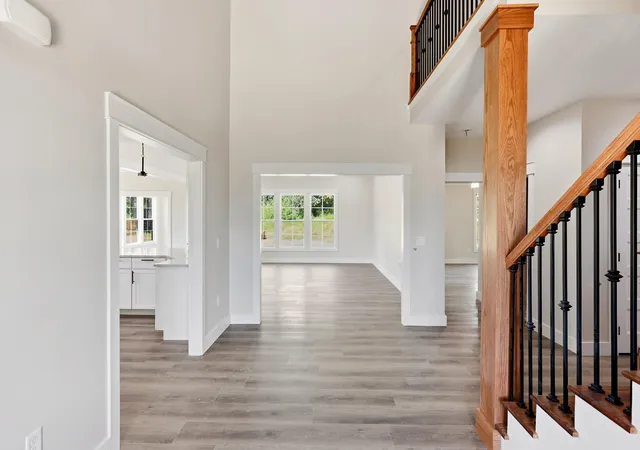

Street View
$749,900
Monthly Est:$3,733
 5 Beds
 3 Baths
2 full baths + 1 half bath
 3,321sqft
120 N Buffalo Rd, Richmond, KY 40475
$749,900
$3,733/moEst:
Get Pre-Approved
Single Family Residence
Built in 2026
$-- HOA
3.01 acres lot
$226/sq.ft
Description
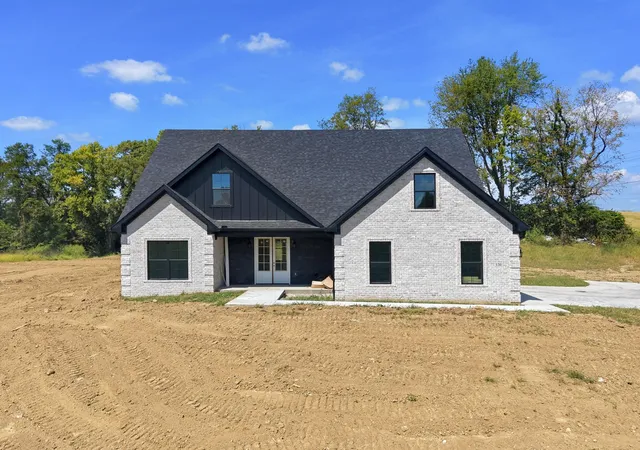
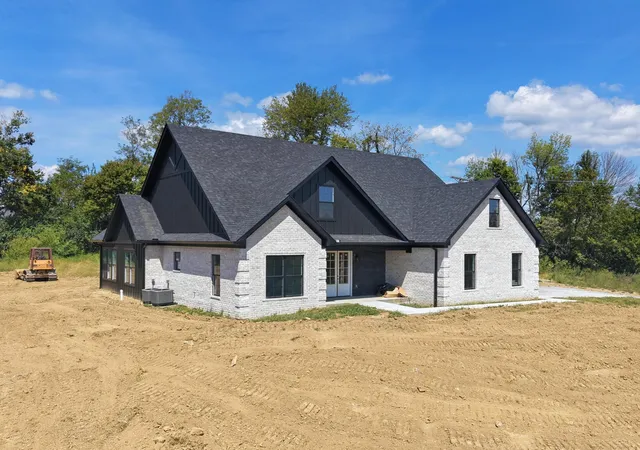
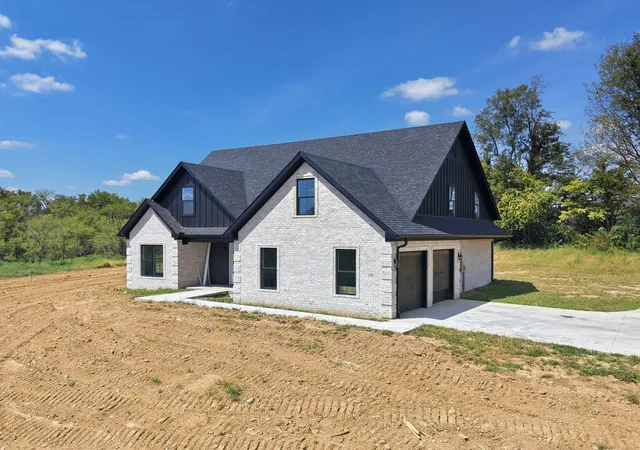
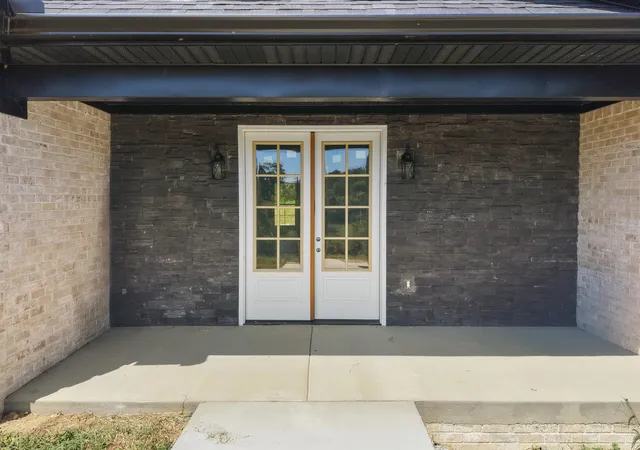
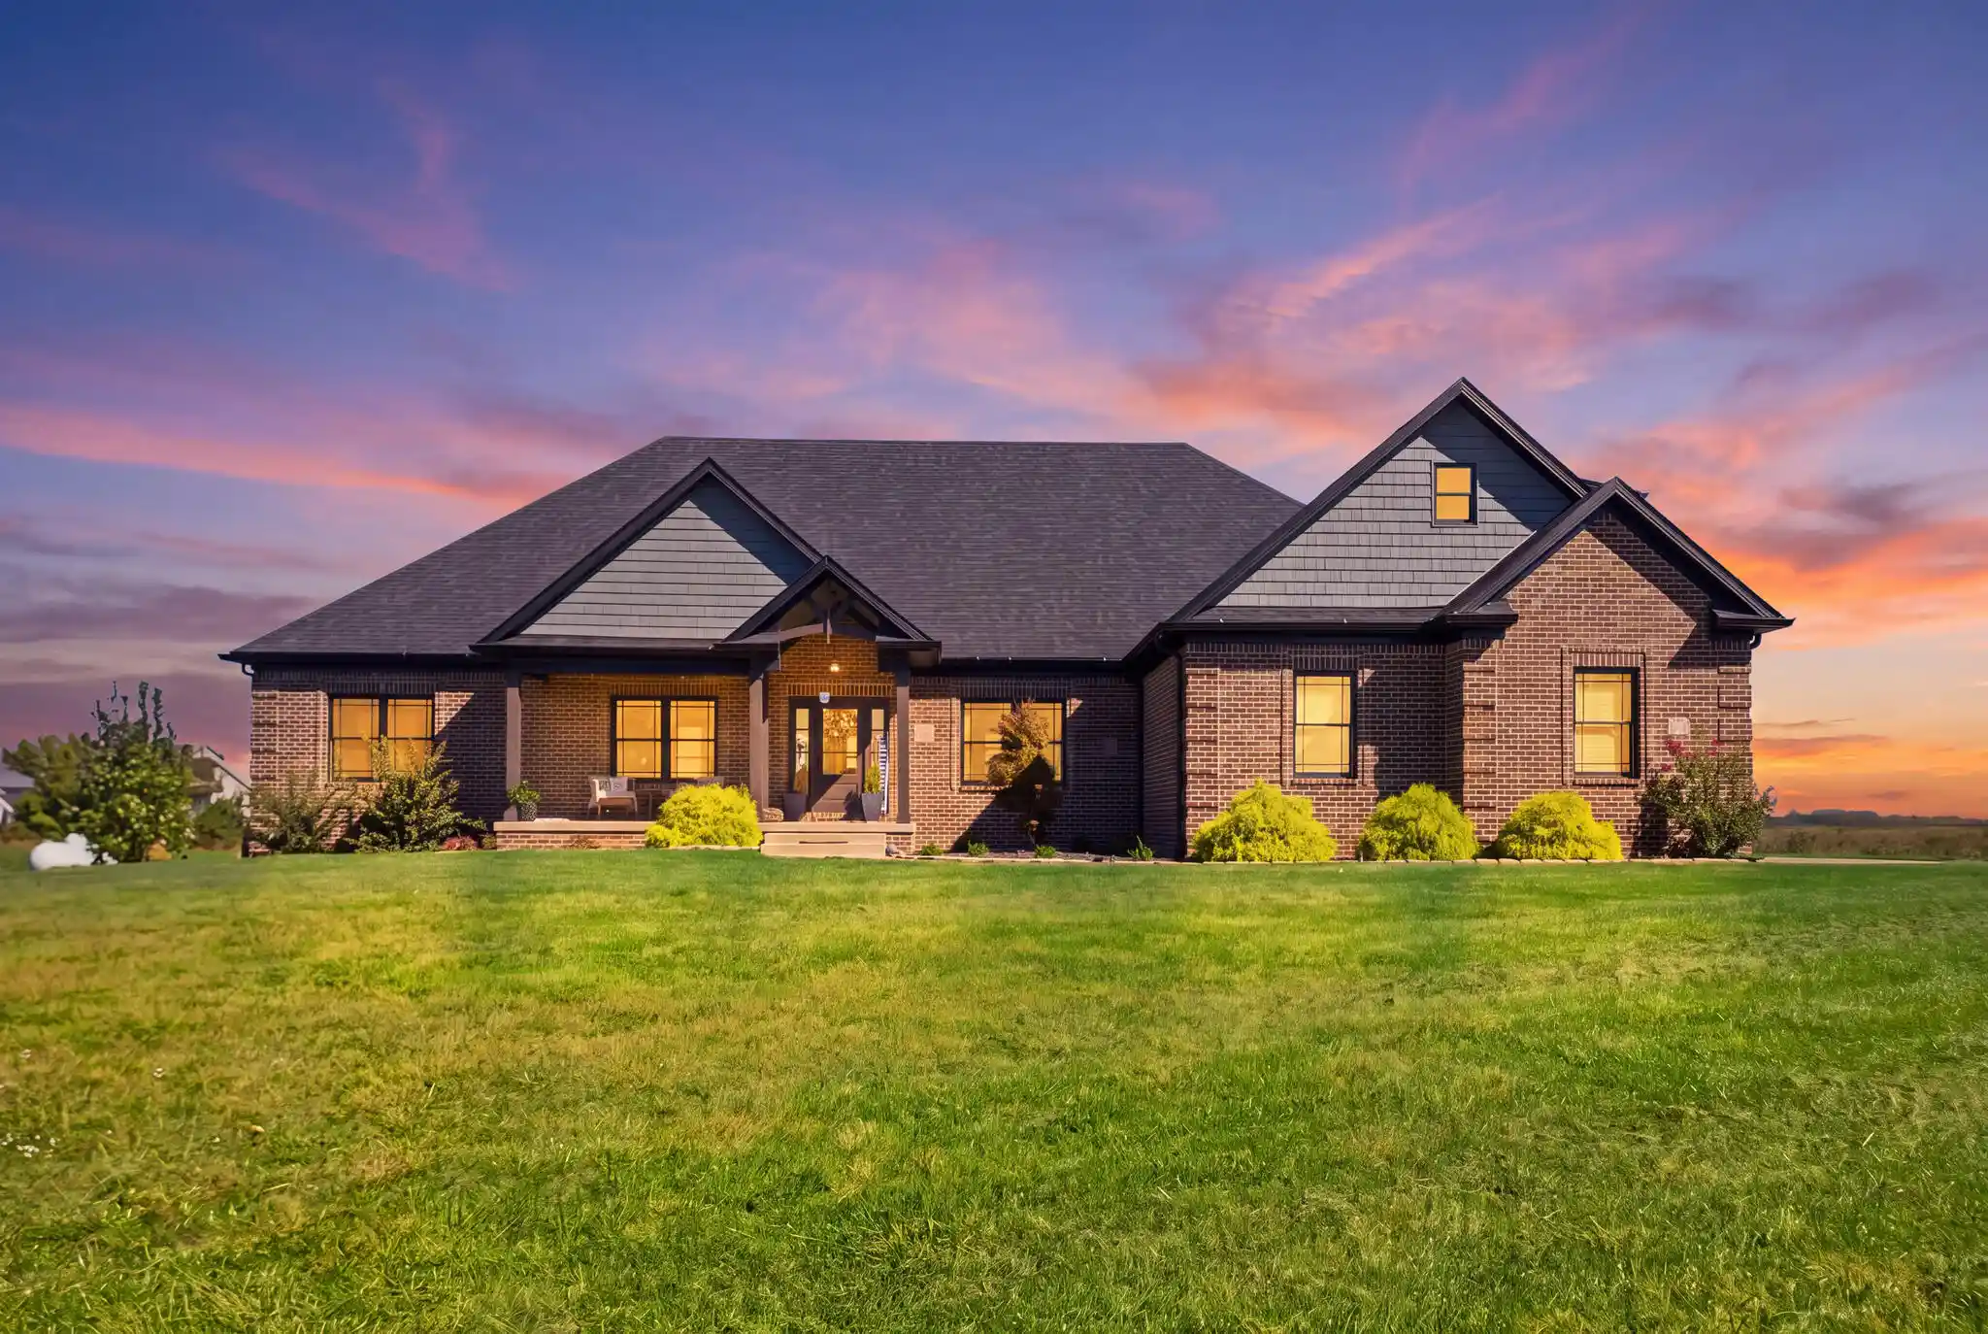
Welcome to your modern farmhouse retreat on 3.01 acres—where clean design, natural light, and wide open space come together just minutes from town and I 75. The moment you step into the warm, welcoming foyer, the home opens up with bright windows, airy ceilings, and a layout designed to feel both luxurious and livable. The kitchen is a showpiece with white cabinetry, granite countertops, herringbone backsplash, black fixtures, pendant lighting, and a full stainless steel appliance package. It flows seamlessly into the dining area, living room featuring a stunning coffered ceiling, and the standout feature of the main level, the sunroom. Wrapped in windows, this sunroom captures soft morning light and golden afternoon glow, creating the perfect spot for coffee, reading, plants, or simply enjoying peacefulness of the room. It adds an incredible sense of openness and warmth to the entire main living space. The first floor office offers a quiet, dedicated workspace with a nearby half bath. The utility and mud area is thoughtfully designed with patterned tile, built in bench seating, white cabinetry, granite workspace, and a deep sink—making everyday organization effortless and stylish. The primary suite feels like a personal sanctuary with a tray ceiling, custom closet system, and a spa inspired bath featuring tile, dual vanities, a freestanding tub, and a luxury walk in shower with rainfall and handheld fixtures. Upstairs, 4 bedrooms, walk in closets, a full bath with dual vanity sinks, and a spacious landing overlooking the foyer offer flexible living options for guests, hobbies, or family needs. Outside, the 3.01 acre lot gives you room to breathe, grow, and create the outdoor lifestyle you've imagined. With modern finishes, abundant natural light, and thoughtful design throughout, this home delivers comfort, beauty, and convenience in one inviting package.
- Houzeo last checked: 14 minutes ago
- Listing updated: October 13, 2026 at 7:28 am
- Listing Provided by: Dawn M Anglin (859) 358-8044 | The Real Estate Co. (859) 979-1508
- Source: Lexington Bluegrass AOR (Imagine) MLS-KY | MLS#: 26024574

Property Details
Status
Active
Type
Single Family Residence
No. of Stories
-
County
City
Neighborhood
--
Year Built
2026
HOA Fees
-
Finished Area
3,321 sqft
Lot Size
3.01 acres lot
Basement Area
- sqft
MLS Name
Lexington Bluegrass AOR (Imagine) MLS
MLS Number
26024574
MLS Status
Active
Days on Market
55
Cumulative Days on Market
37

Continue Your Journey in App
Find your dream home, receive real-time updates, and many more!
Continue Your Journey in App
Find your dream home, receive real-time updates, and many more!
Location
Facts & Features
Rooms
Bedrooms & bathrooms
Bedrooms: 5
Bathrooms: 3
Interior
Flooring
Laminate, Tile
Sewer
Septic Tank
Appliances
Dishwasher, Microwave, Range, Refrigerator
Heating
Electric, Heat Pump
Window Features
Insulated Windows, Screens
Cooling
Ceiling Fan(s), Electric, Heat Pump
Interior Features
Breakfast Bar, Ceiling Fan(s), Entrance Foyer, Primary Downstairs, Walk In Closet(s)
Construction
Year Built
Year Built: 2026
Home type
Single Family Residence
Construction Materials
Hardi Plank Type, Solid Masonry
Architectural Style
Craftsman
Foundation Details
Slab
Roof
Dimensional Style, Shingle
Property Condition
New Construction
Utilities & Energy
Laundry Features
Electric Dryer Hookup, Main Level, Washer Hookup
Water Source
Public
Parking Features
Attached Garage, Garage Door Opener, Garage Faces Side
Utilities
Electricity Connected, Water Connected
Other Features
Patio And Porch Features
Patio, Porch, Rear Patio, Front Porch
Lot Features
Few Trees, Landscaped
Subdivision Name
Rural
Price History
| Date | Event | Price |
|---|---|---|
09/07/2026 Source: | Listed for Sale | $749,900 $226/sqft |

Nearby Homes

Find Homes by Property Features in Richmond, KY
Nearby New Homes For Sale


Based on information from the IMAGINE MLS® through Nov 01, 2026, 08:45PM. Copyrighted by the Imagine MLS®. IDX information is provided exclusively for consumers' personal, non-commercial use. It may not be used for any purpose other than to identify prospective properties consumers may be interested in purchasing. Data on this website is deemed reliable but is not guaranteed accurate by the MLS. © 2026 IMAGINE MLS®. All Rights Reserved.
 Advertising Broker: Donna Mink | Mink Realty
