The Greene Realty
Powered by 
- 0
- 4
- Overview
- Description
- Property Details
- Location
- HOA Management
- Facts & Features
- Getting Around
- Nearby Homes
 Price Drop: $51K (09/16)


Street View
$1,099,000
Monthly Est:$5,470
 3 Beds
 4 Baths
3 full baths + 1 half bath
 1,515sqft
120 Nantasket #PH5, Hull, MA 02045
$1,099,000
$5,470/moEst:
Get Pre-Approved
Condominium
Built in 2026
$1,000/mo HOA
0.5 acre lot
$725/sq.ft
Description
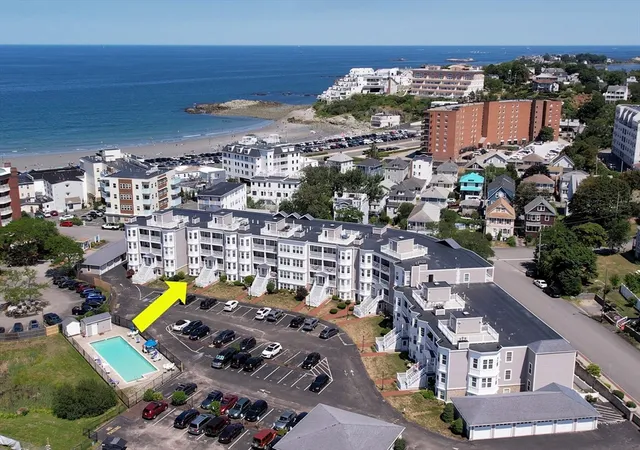
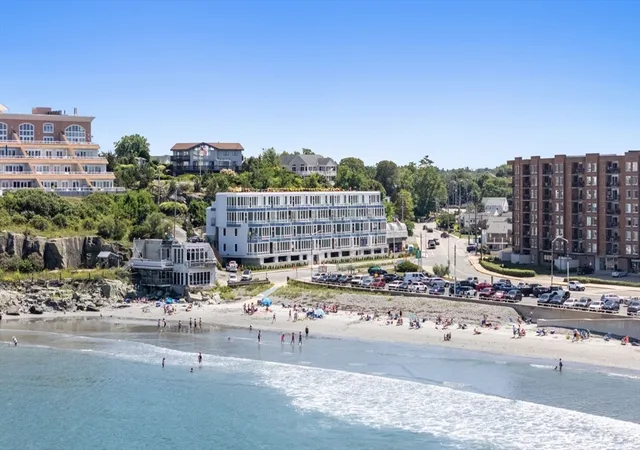
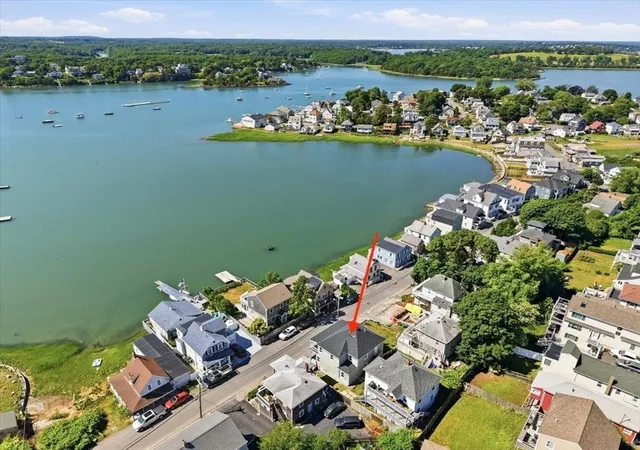
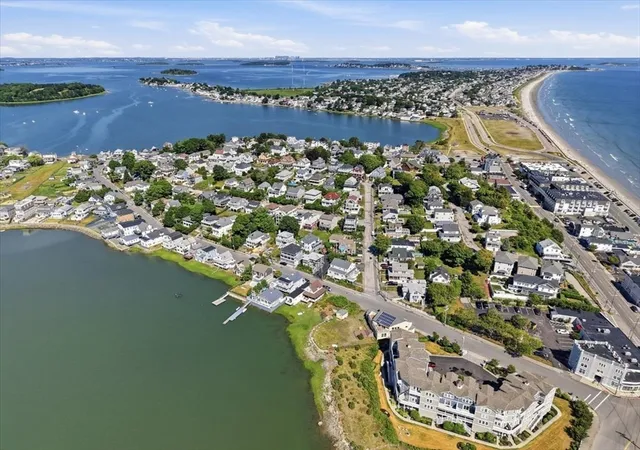
PH5 at 120 Nantasket – A Duplex Penthouse with Three Ensuite Bedrooms, Two Balconies, and Sweeping Beach Views - PH5 offers something no other residence at 120 Nantasket can: a true duplex penthouse layout with three bedrooms—each with its own ensuite bath—spread across approximately 1,515 square feet. It's the kind of home that rarely comes to market in a beachfront building, and it's designed for buyers who want space, privacy, and a view that never gets old. The two-story layout creates a natural separation between living and sleeping areas, with the main level dedicated to gathering and the upper level reserved for rest. Three well-proportioned bedrooms each enjoy the privacy of an ensuite bath, while a convenient half bath serves guests on the main floor—a total of 3.5 baths. Two private balconies extend the living space outdoors, each framing sweeping beach views. Whether you're greeting the sunrise with coffee or winding down as the ocean reflects the evening sky, the backdrop is unforgettable. PH5 includes two dedicated parking spaces and access to the building's exceptional amenities, including a fitness room and a year-round heated pool with a retractable roof. Condo fees are $1,000/month, reflecting the size and premium nature of this residence. As part of the boutique 120 Nantasket community—just 21 meticulously designed residences—PH5 represents the pinnacle of coastal living. Stroll to Nantasket Beach's golden sands or simply unwind on one of your two balconies as the Atlantic unfolds before you. The seller is offering a 2/1 rate buy-down for qualified buyers—a valuable opportunity to secure a lower monthly payment in your early years of ownership. Ask for details.
- Houzeo last checked: 12 hours ago
- Listing updated: September 20, 2026 at 8:05 am
- Listing Provided by: Arman Mavai (617) 817-6789 | Gibson Sotheby's International Realty (617) 264-7900
- Source: MLS Property Information Network-MA | MLS#: 73489340

Part of

Property Details
Status
Active
Type
Condominium
No. of Stories
2
County
City
Neighborhood
--
Year Built
2026
HOA Fees
$1000/mo
Finished Area
1,515 sqft
Lot Size
0.5 acre lot
Basement Area
- sqft
MLS Name
MLS Property Information Network
MLS Number
73489340
MLS Status
Active
Days on Market
198

Continue Your Journey in App
Find your dream home, receive real-time updates, and many more!
Download App
Continue Your Journey in App
Find your dream home, receive real-time updates, and many more!
Location
HOA Management
N/A
HOA Fees
$1,000/ Monthly
Amenities
 Amenities and services may be covered by one or multiple associations and service providers.
 Water
Water
 Trash Pickup
 Insurance
 Maintenance
 Snow Removal
 Elevator
 Pool
Pool
 Gym
Gym
 Reserve Funds
Disclaimer: Amenities are based on third-party information and may vary; buyers must independently verify all amenities, as information is deemed reliable but not guaranteed.
Facts & Features
Rooms
Bedrooms & bathrooms
Bedrooms: 3
Bathrooms: 4
Interior
Heating
Forced Air, Heat Pump, Unit Control, Energy Star Qualified Equipment
Sewer
Public Sewer
Interior Features
Elevator
Flooring
Renewable/sustainable Flooring Materials
Window Features
Insulated Windows
Appliances
Disposal, Microwave, Energy Star Qualified Refrigerator, Energy Star Qualified Dryer, Energy Star Qualified Dishwasher, Energy Star Qualified Washer, Rangetop Energy Star
Cooling
Heat Pump, Energy Star Qualified Equipment
Exterior Features
Balcony, City View(s)
Construction
Year Built
Year Built: 2026
Home type
Condominium
Construction Materials
Frame
Roof
Reflective Roofing Energy Star, Other
Utilities & Energy
Utilities
For Electric Range, For Electric Oven, For Electric Dryer
Security Features
Intercom
Association Amenities
Hot Water, Pool, Elevator(s), Fitness Center
Electric
110 Volts, 100 Amp Service
Basement
N
Parking Features
Under, Deeded
Pool Features
Indoor
Laundry Features
In Unit, Electric Dryer Hookup
Water Source
Public
Other Features
Community Features
Public Transportation, Shopping, Pool, Tennis Court(s), Park, Walk/jog Trails, Golf, Medical Facility, Laundromat, Bike Path, Conservation Area, Highway Access, House Of Worship, Marina, Private School, Public School
Disclosures
Photos Are From Staged Model Unit. New Construction Condos. Units Have Not Been Assessed, And Property Taxes Have Not Been Determined.
Price History
| Date | Event | Price |
|---|---|---|
09/16/2026 Source: | Price Decreased | $1,099,000 -4.43% $725/sqft |
09/10/2026 Source: | Price Decreased | $1,150,000 -3.77% $759/sqft |
06/07/2026 Source: | Price Decreased | $1,195,000 -7.72% $789/sqft |
05/04/2026 Source: | Price Decreased | $1,295,000 -3.72% $855/sqft |
03/19/2026 Source: | Listed for Sale | $1,345,000 -20.84% $888/sqft |

Show more
Nearby Homes




Find Homes by Property Features in Hull, MA

Based on information provided to and compiled by MLS Property Information Network, Inc. covering through Oct 02, 2026, 09:00AM. The property listing data and information, or the Images, set forth herein were provided to MLS Property Information Network, Inc. from third-party sources, including sellers, lessors and public records, and were compiled by MLS Property Information Network, Inc. The property listing data and information, and the Images, are for the personal, non-commercial use of consumers having a good faith interest in purchasing or leasing listed properties of the type displayed to them and may not be used for any purpose other than to identify prospective properties which such consumers may have a good faith interest in purchasing or leasing. MLS Property Information Network, Inc. and its subscribers disclaim any and all representations and warranties as to the accuracy of the property listing data and information, or as to the accuracy of any of the Images, set forth herein. All information provided is deemed reliable, but is not guaranteed to be accurate and should be independently verified. © 2026 MLS Property Information Network, Inc. All Rights Reserved.
 Advertising Broker: Derek Greene | The Greene Realty Group