Realty Solution
Powered by 
- 2
- Overview
- Description
- Property Details
- Location
- Facts & Features
- Getting Around
- Nearby Homes
 No HOA


Street View
Listed by: Monet Templeton (530) 527-2187 DRE #01700573 | EXP Realty of Northern California, Inc. (888) 832-7179
$395,000
Monthly Est:$1,966
 3 Beds
 2 Baths
2 full baths
 2,100sqft
120 Odd Fellows Ave, Weaverville, CA 96093
$395,000
$1,966/moEst:
Get Pre-Approved
Single Family Residence
Built in 1967
$-- HOA
0.74 acre lot
$188/sq.ft
Description
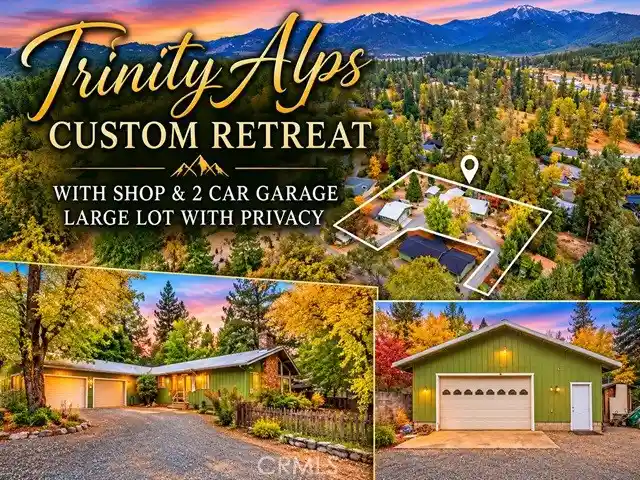
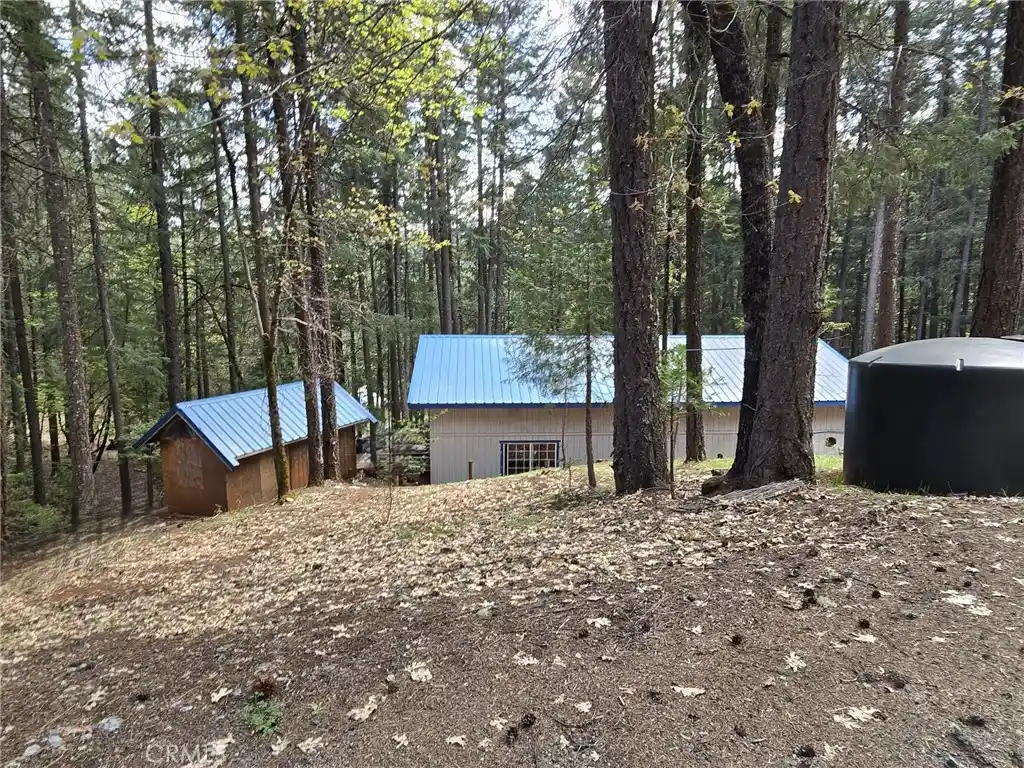
Custom Mountain Living with Breathtaking Trinity Alps Views, Privacy & Endless Possibilities! Discover your own private mountain sanctuary in the charming historic town of Weaverville, where breathtaking Trinity Alps views, peaceful surroundings, and the beauty of Northern California create an extra-ordinary place to call home! Tucked away in a quiet, established neighborhood, this beautifully updated 2,100 sqft. custom-built residence offers the perfect blend of rustic elegance, modern comfort, and the relaxed mountain lifestyle you've been dreaming of. Step inside and be captivated by the expansive open-concept living area, where dramatic floor-to-ceiling windows invite abundant natural light and showcase the spectacular mountain scenery. Rich natural wood accents throughout create warmth and character, while an impressive custom rock fireplace with wood stove insert serves as the stunning centerpiece of the living space. Updated dual-pane windows and newer mini-split heating and cooling systems provide year-round comfort. The inviting kitchen beautifully combines craftsmanship and functionality, featuring gorgeous natural wood cabinetry and updated Corian countertops that seamlessly extend into the backsplash and window sills. The adjoining dining area opens through sliding glass doors to an expansive back deck that wraps around the side of the home--perfect for morning coffee, outdoor dining, entertaining, or simply relaxing while enjoying the fresh mountain air and unforgettable views. Offering 3 spacious beds, a dedicated office, and 2 bath, the thoughtfully designed floor plan provides flexibility for everyday living, guests, hobbies, or working remotely. The generous executive primary suite offers a peaceful retreat with an oversized walk-in closet and private ensuite bath featuring a spacious seated shower. An oversized attached 2-car garage provides excellent storage and convenience, while the shop opens the door to incredible possibilities/ADU Potential.
- Houzeo last checked: 12 hours ago
- Listing updated: October 24, 2026 at 1:19 pm
- Source: California Regional MLS-CA | MLS#: SN26229986

Property Details
Status
Active
Type
Single Family Residence
No. of Stories
1
County
City
Neighborhood
--
Year Built
1967
HOA Fees
-
Finished Area
2,100 sqft
Lot Size
0.74 acre lot
Basement Area
- sqft
MLS Name
California Regional MLS
MLS Number
SN26229986
MLS Status
Active
Days on Market
10
Cumulative Days on Market
1

Continue Your Journey in App
Find your dream home, receive real-time updates, and many more!
Continue Your Journey in App
Find your dream home, receive real-time updates, and many more!
Location
Facts & Features
Rooms
Bedrooms & bathrooms
Bedrooms: 3
Bathrooms: 2
Interior
Appliances
Convection Oven, Double Oven, Gas Cooktop
Interior Features
Built In Features, Ceiling Fans, High Ceilings, Living Room Deck Attached, Open Floorplan, Solid Surface Counters, Bedroom On Main Level, Main Level Primary, Primary Suite, Walk In Closets, Workshop
Flooring
Carpet, Laminate, Stone
Heating
Ductless
Window Features
Double Pane Windows
Sewer
Public Sewer
Cooling
Ductless
Construction
Year Built
Year Built: 1967
Home type
Single Family Residence
Roof
Composition
Construction Materials
Wood Siding
Architectural Style
Ranch
Property Condition
Turnkey
Foundation Details
Slab
Utilities & Energy
Pool Features
None
Laundry Features
Laundry Room
Parking Features
Boat, Workshop In Garage
Fireplace Features
Living Room
Water Source
Public
Utilities
Electricity Connected, Sewer Connected, Water Connected
Security Features
Smoke Detectors
Electric
Standard
Other Features
Community Features
Foothills, Golf, Hiking, Horse Trails, Hunting, Lake, Mountainous, Near National Forest, Preserve Public Land, Rural, Water Sports, Fishing
Patio And Porch Features
Patio, Wrap Around
Lot Features
Zero To One Unit Acre
Price History
| Date | Event | Price |
|---|---|---|
10/23/2026 Source: | Listed for Sale | $395,000 $188/sqft |

Nearby Homes
Find Homes by Property Features in Weaverville, CA


Based on information from California Regional Multiple Listing Service, Inc. as of Nov 02, 2026, 02:15PM and /or other sources. All data, including all measurements and calculations of area, is obtained from various sources and has not been, and will not be, verified by broker or MLS. All information should be independently reviewed and verified for accuracy. Properties may or may not be listed by the office/agent presenting the information. Information being provided is for consumers’ personal, non-commercial use and may not be used for any purpose other than to identify prospective properties consumers may be interested in purchasing. This website may not include listings or property addresses of sellers who have directed their listing brokers to withhold their listing or their property address from display on the Internet. © 2026 California Regional Multiple Listing Service. All Rights Reserved.
 Advertising Broker: William Johnson DRE #01463271 | William Johnson Brokerage
