- Overview
- Description
- Property Details
- Location
- Facts & Features
- Getting Around
- Nearby Homes

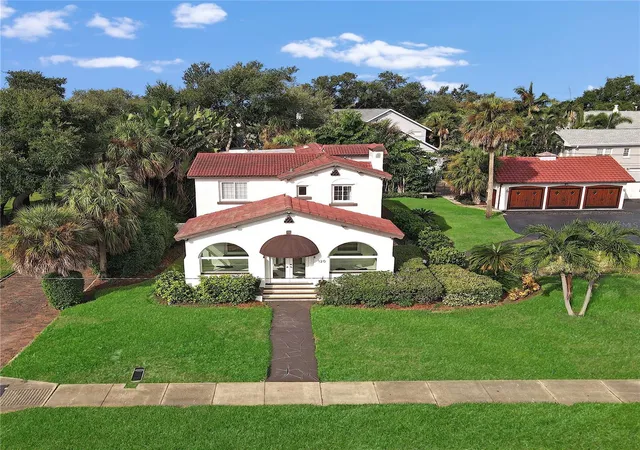


$1,431,900
Monthly Est:$7,127
 4 Beds
 4 Baths
3 full baths + 1 half bath
 2,968sqft
120 Park St N, Saint Petersburg, FL 33710
$1,431,900
$7,127/moEst:
Get Pre-Approved
Single Family Residence
Built in 1920
$-- HOA
18,748 sqft lot
$482/sq.ft
Description
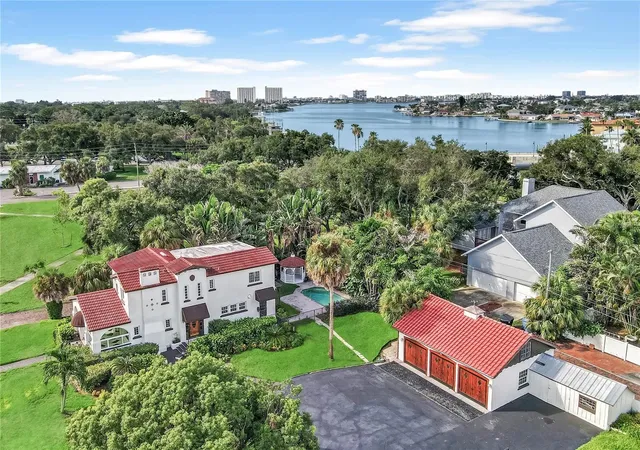
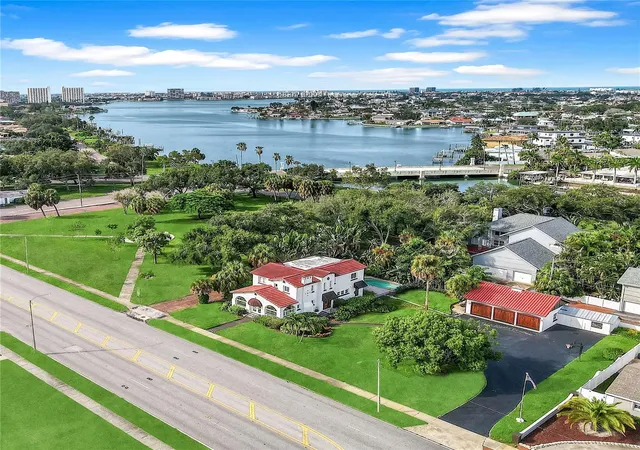
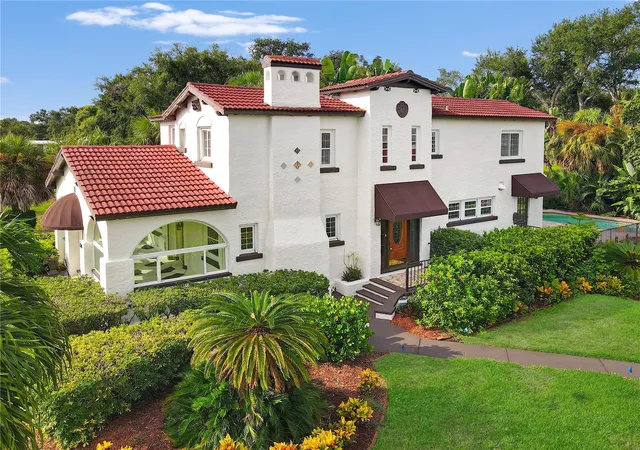
Just Listed! Welcome to this grand 1920’s Mediterranean residence, gracing the Historic Park Street neighborhood in St. Petersburg with timeless elegance. Nestled adjacent to the serene beauty of Sunset Park and sparkling waters of Boca Ciega Bay, this home offers an exceptional setting for both intimate family life and memorable gatherings. The Gulf beaches lie just over a mile away, while downtown St. Petersburg, waterfront parks, premier shopping, and dining are all within a short drive to Gulf Boulevard. This home is conveniently located 30 minutes from Tampa International Airport and excellent A rated schools, including Admiral Farragut Academy.
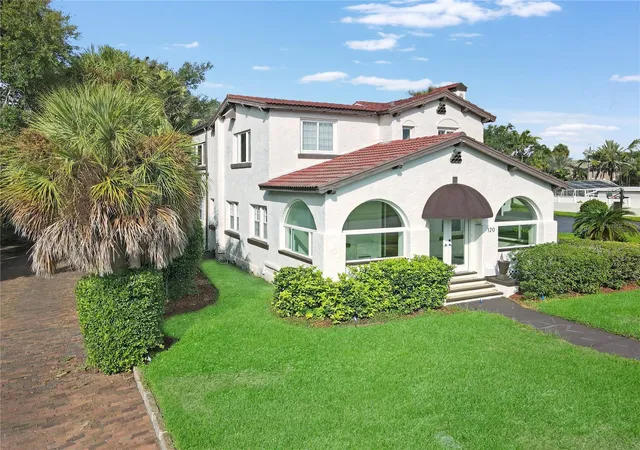
Preserved architectural details and original hardwood floors throughout create a sense of warmth and continuity that welcomes you from the moment you arrive. With 4 bedrooms, 3.5 baths, and 2,968 square feet of living space, this historic property blends old-world craftsmanship with modern reliability and comfort. Two distinct entrances enhance the flow of daily life: the front entry opens to an enclosed porch, perfect for greeting morning light or visitors, while the side entrance from the parking area leads into a gracious foyer. Both converge into expansive living and dining spaces that balance grandeur with comfort, offering flexibility for entertaining or quiet evenings at home. The updated kitchen features stainless steel appliances, custom cabinetry, and granite countertops with an adjoining breakfast room that overlooks the pool and backyard. A generously sized bedroom with sitting area and full bath completes the main level. Upstairs, three additional bedrooms, including two large primary suites, provide privacy and space for family or guests. The sunroom contains the original Cuban tile flooring invites relaxation under natural light. A new 10-zone HVAC system ensures precise comfort in every room, including the enclosed porch. The residence sits on a substantial 18,000-square-foot lot with mature landscaping, a refreshing pool, pergola, and gazebo. A separate three-car garage and ample parking complete the outdoor offerings.
Discover the enduring appeal of 120 Park Street North. Schedule a private showing today to tour this rare opportunity and owning a historic part of St. Petersburg. Contact the listing agent for additional details or to arrange your private showing.
- Houzeo last checked: 3 minutes ago
- Listing updated: October 24, 2026 at 6:06 pm
- Listing Provided by: Whitney Fredlund (727) 271-8478 | COMPASS FLORIDA LLC (813) 365-9935
- Source: Stellar MLS-FL as distributed by MLS GRID | MLS#: TB8537008

Property Details
Status
Active
Type
Single Family Residence
No. of Stories
2
County
City
Neighborhood
--
Year Built
1920
HOA Fees
-
Finished Area
2,968 sqft
Lot Size
18,748 sqft lot
Basement Area
- sqft
MLS Name
Stellar MLS
MLS Number
TB8537008
MLS Status
Active
Days on Market
80
Cumulative Days on Market
208

Continue Your Journey in App
Find your dream home, receive real-time updates, and many more!
Continue Your Journey in App
Find your dream home, receive real-time updates, and many more!
Location
Facts & Features
Rooms
Bedrooms & bathrooms
Bedrooms: 4
Bathrooms: 4
Basement
Level: Basement
Interior
Interior Features
Built In Features, Crown Molding, High Ceilings, Living Room/dining Room Combo, Primary Bedroom Upstairs, Solid Surface Counters, Solid Wood Cabinets
Flooring
Concrete, Tile, Wood
Heating
Electric
Cooling
Humidity Control, Zoned
Exterior Features
Awning(s), Basketball Court, Courtyard, Garden, Lighting, Private Mailbox, Sidewalk
Sewer
Public Sewer
Appliances
Convection Oven, Dishwasher, Microwave, Refrigerator, Tankless Water Heater
Construction
Year Built
Year Built: 1920
Home type
Single Family Residence
Roof
Concrete, Membrane, Tile
Foundation Details
Block, Crawlspace
Construction Materials
Block, Concrete
Architectural Style
Mediterranean
Property Condition
Completed
Utilities & Energy
Parking Features
Ground Level, Oversized, Workshop In Garage
Laundry Features
In Garage, In Kitchen
Water Source
Public
Pool Features
In Ground
Fireplace Features
Family Room, Living Room
Utilities
Bb/hs Internet Available, Electricity Connected, Fiber Optics, Sewer Connected, Water Connected
Basement
Full
Other Features
Lot Features
Historic District, City Limits, Irregular Lot, Landscaped, Near Golf Course, Near Marina, Near Public Transit, Oversized Lot, Private, Sidewalk
Patio And Porch Features
Front Porch, Patio, Rear Porch
Subdivision Name
Davista Rev Map Of
Vegetation
Mature Landscaping, Oak Trees, Trees/landscaped
Price History
| Date | Event | Price |
|---|---|---|
08/11/2026 Source: | Listed for Sale | $1,665,000 +16.28% $561/sqft |
08/11/2026 Source: | Price Decreased | $1,431,900 -14.00% $482/sqft |
07/15/2026 Source: | Listing Removed | $1,665,000 $561/sqft |
04/13/2026 Source: | Price Decreased | $1,665,000 -7.50% $561/sqft |
03/03/2026 Source: | Listed for Sale | $1,800,000 +221.43% $606/sqft |

Show more
Nearby Homes
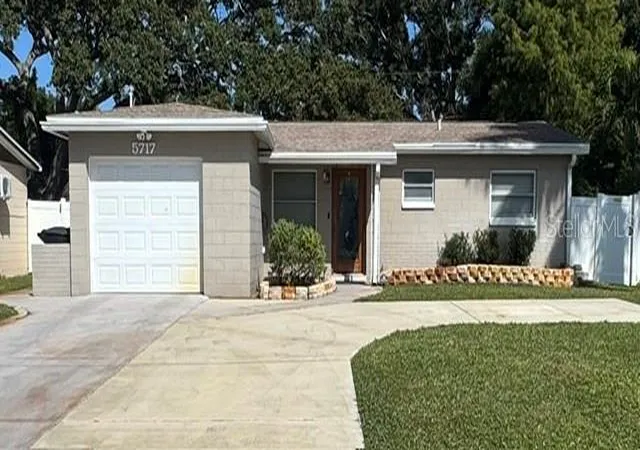
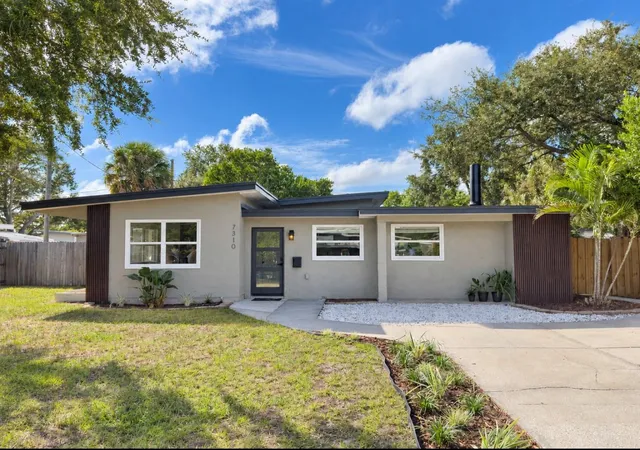
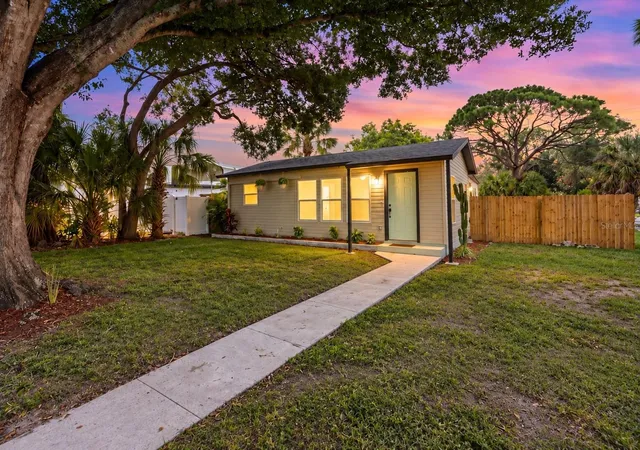

Find Homes by Property Features in Saint Petersburg, FL
Nearby New Homes For Sale

Based on information from Stellar MLS® through Oct 31, 2026, 08:30AM as submitted to and distributed by MLS GRID. All data is obtained from various sources and may not have been verified by the broker or MLS GRID. Supplied Open House Information is subject to change without notice. All information should be independently reviewed and verified for accuracy. Properties may or may not be listed by the office/agent presenting the information. IDX information is provided exclusively for consumers’ personal non-commercial use. It may not be used for any purpose other than to identify prospective properties consumers may be interested in purchasing. The data is deemed reliable but is not guaranteed by MLS GRID. The use of the MLS GRID Data may be subject to an end-user license agreement prescribed by the Member Participant’s applicable MLS, if any, and as amended from time to time. © 2026 Stellar MLS. All Rights Reserved.
 Advertising Broker: Fred McGill | Simple Showing, Inc
