- 0
- 2
- Overview
- Description
- Property Details
- Location
- Facts & Features
- Getting Around
- Nearby Homes



$350,000
Monthly Est:$1,742
 4 Beds
 2 Baths
2 full baths
 1,361sqft
120 Pico Way, Las Vegas, NV 89101
$350,000
$1,742/moEst:
Get Pre-Approved
Single Family Residence
Built in 1943
$-- HOA
0.17 acre lot
$257/sq.ft
Description
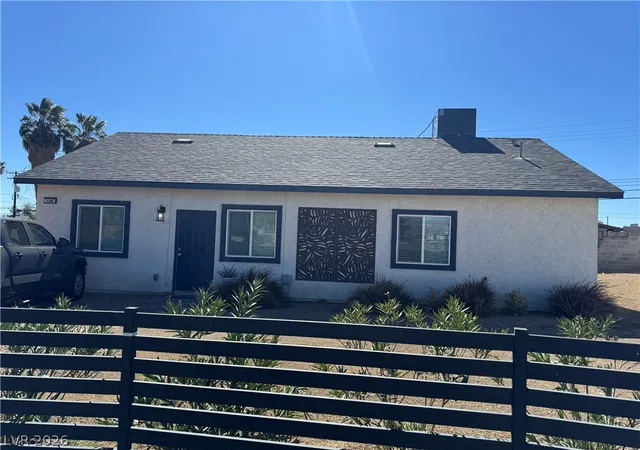
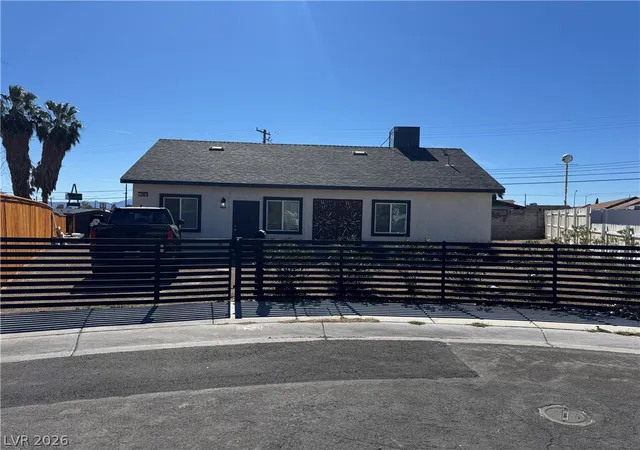
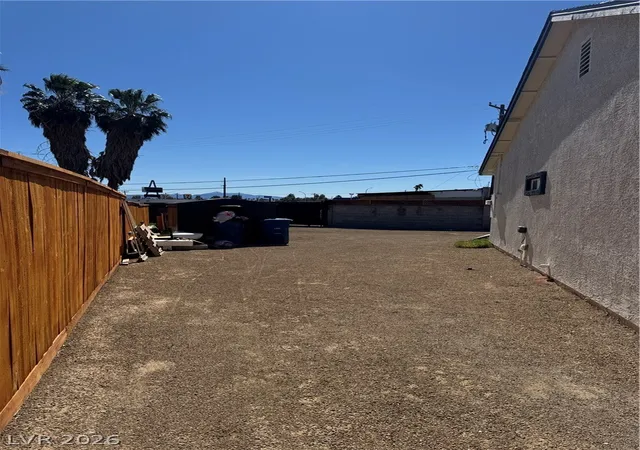
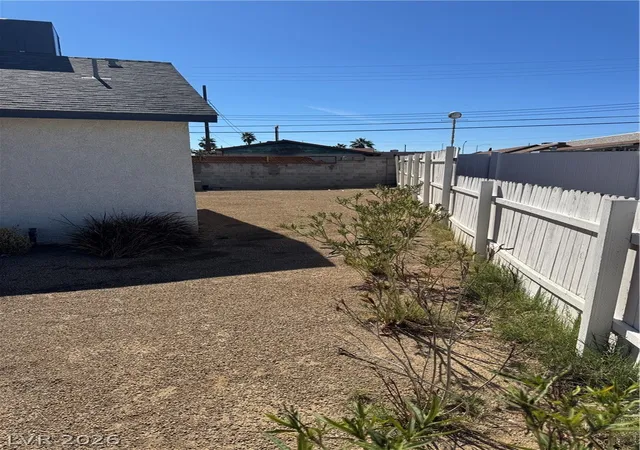
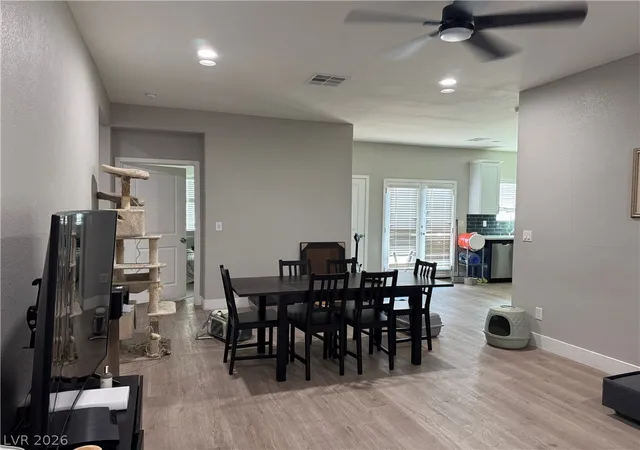
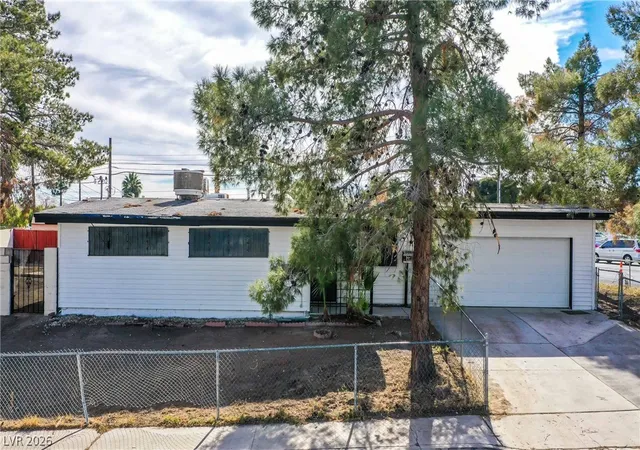
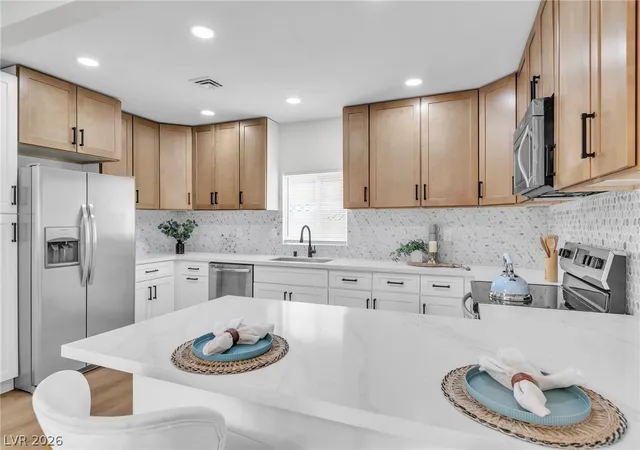
Completely rebuilt from the ground up in 2023 with a corrected living area of 1,361 sq. ft. This is essentially new construction in an established Downtown Las Vegas neighborhood, located just five blocks from the Fremont Experience a high-demand rental corridor driven by tourism, entertainment, and employment centers. The property offers 4br 2bths, creating strong rental appeal for workforce housing, shared living, or short/medium-term rental strategies (buyer to verify zoning and STR eligibility, All major systems were replaced in 2023: roof, framing, plumbing, electrical, HVAC, stucco, flooring, doors, and finishes significantly reducing near-term capital expenditure r...
Continue Reading- Houzeo last checked: 13 minutes ago
- Listing updated: July 21, 2026 at 11:45 pm
- Listing Provided by: Jorge Alvarez (702) 340-2616 DRE #S.0200619 | Real Broker LLC (702) 853-2444
- Source: Las Vegas REALTORS (LVR) MLS-NV | MLS#: 2758415

- Originating MLS: GLVAR
Property Details
Status
Pending
Type
Single Family Residence
No. of Stories
1
County
City
Neighborhood
--
Year Built
1943
HOA Fees
-
Finished Area
1,361 sqft
Lot Size
0.17 acre lot
Basement Area
- sqft
MLS Name
Las Vegas REALTORS (LVR) MLS
MLS Number
2758415
MLS Status
Pending
Days on Market
202

Continue Your Journey in App
Find your dream home, receive real-time updates, and many more!
Download App
Continue Your Journey in App
Find your dream home, receive real-time updates, and many more!
Location
Facts & Features
Rooms
Bedrooms & bathrooms
Bedrooms: 4
Bathrooms: 2
Interior
Flooring
Linoleum, Vinyl
Exterior Features
Private Yard
Heating
Central, Electric
Cooling
Central Air, Electric
Window Features
Double Pane Windows, Low Emissivity Windows
Interior Features
Bedroom On Main Level, Ceiling Fans, Primary Downstairs
Appliances
Built In Electric Oven, Dryer, Electric Cooktop, Electric Range, Disposal, Microwave, Refrigerator, Washer
Sewer
Public Sewer
Construction
Year Built
Year Built: 1943
Home type
Single Family Residence
Roof
Composition, Shingle
Architectural Style
One Story
Property Condition
Resale
Construction Materials
Drywall
Utilities & Energy
Utilities
Electricity Available
Association Amenities
None
Water Source
Public
Laundry Features
Electric Dryer Hookup, Laundry Closet, Main Level
Electric
Photovoltaics None
Parking Features
Open
Other Features
Lot Features
Desert Landscaping, Landscaped, Less Than Quarter Acre
Subdivision Name
Mayfair #03
Price History
| Date | Event | Price |
|---|---|---|
07/10/2026 Source: | Price Increased | $350,000 +6.09% $257/sqft |
04/03/2026 Source: | Pending | $329,900 $242/sqft |
02/26/2026 Source: | Listed for Sale | $329,900 -14.31% $242/sqft |
07/26/2025 Source: | Sold | $385,000 $283/sqft |

Nearby Homes
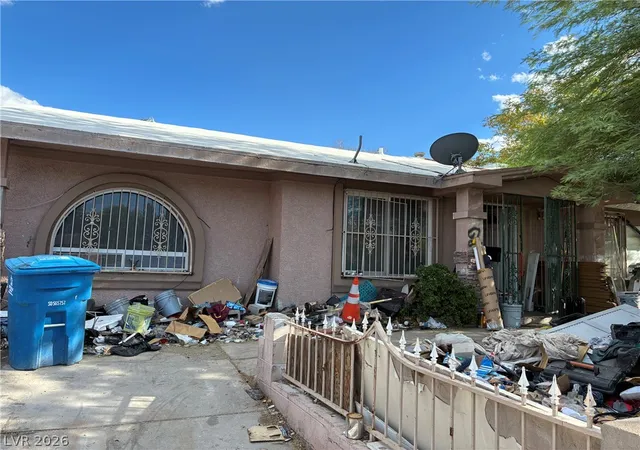
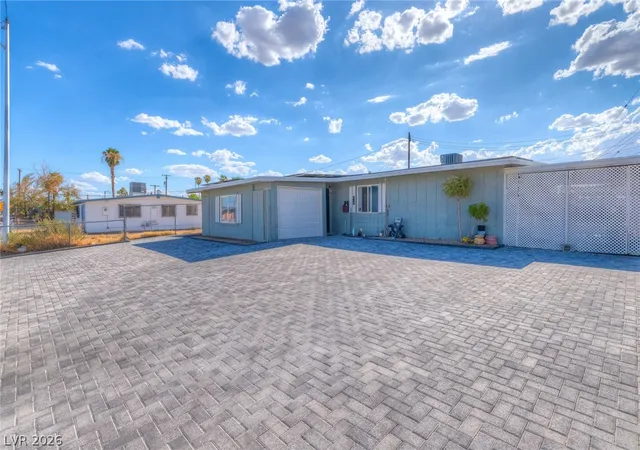
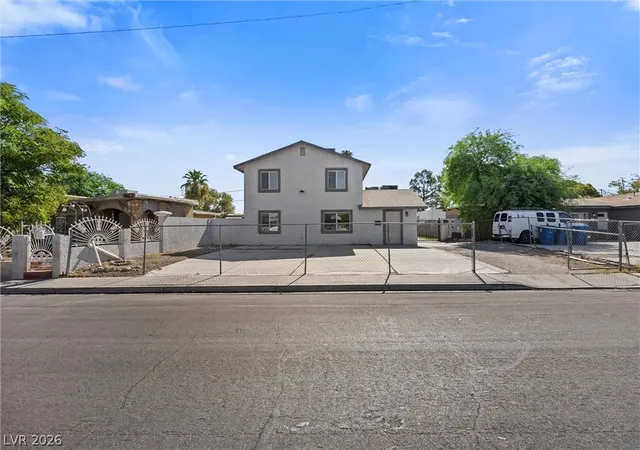
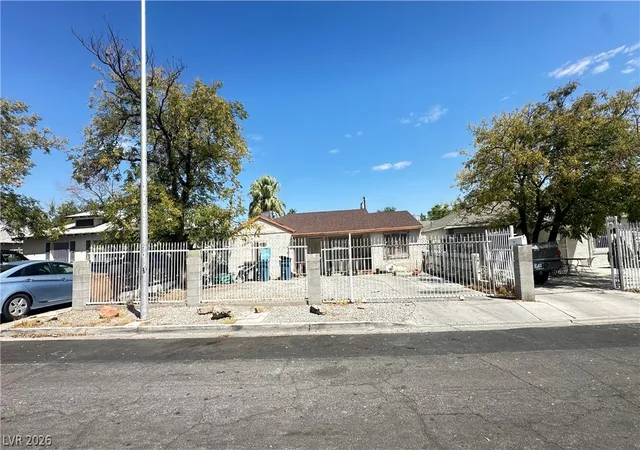

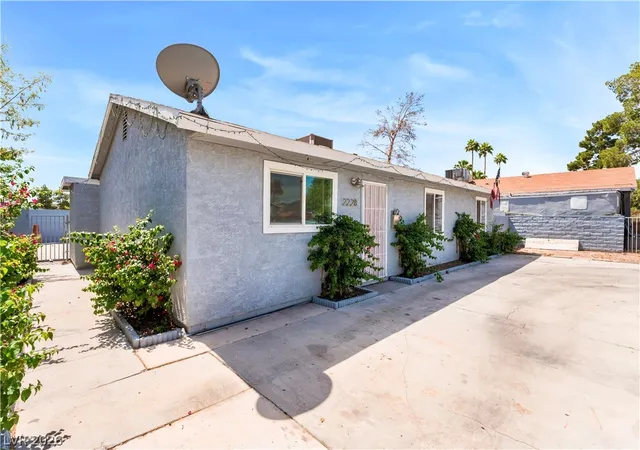
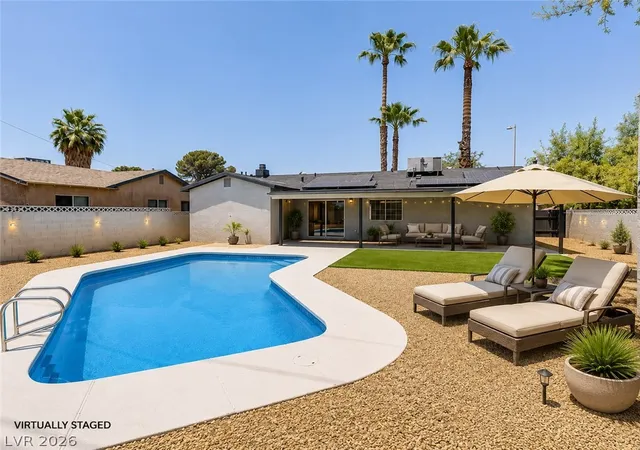
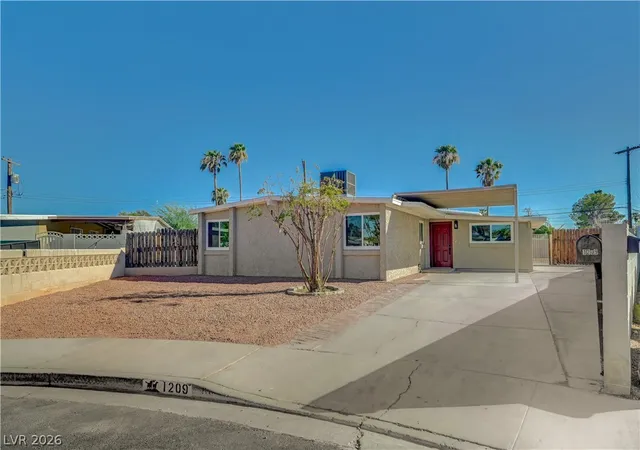
Find Homes by Property Features in Las Vegas, NV


Based on information from the Greater Las Vegas Association of REALTORS® Multiple Listing Service through Sep 17, 2026, 02:00AM. The data relating to real estate for sale on this web site comes in part from the INTERNET DATA EXCHANGE Program of the Greater Las Vegas Association of REALTORS® MLS. Real estate listings held by brokerage firms other than this site owner are marked with the IDX logo. GLVAR MLS deems information reliable but not guaranteed. Copyright 2026 of the Greater Las Vegas Association of REALTORS® MLS. All rights reserved.
 Advertising Broker: Jared Andrew English | Congress Realty, Inc

Love this home?
Here's 4 things you can do

Your local real estate expert. Speak directly with agent about the home & pricing.

Book your private tour
as early as Tomorrow at 09:00 AM

Rates starting from 6.8%. Secure financing early to move quickly when you're ready.

Fastest way to get your offer in. Speak directly with agent to negotiate the offer.
Houzeo Corp. holds real estate brokerage licenses in Alabama (License No. 000157023 - 0) and Texas (License No. 9013396)
TREC: Info About Brokerage Services, Consumer Protection Notice.
§ 442‑H New York Standard Operating Procedure.
New York State Fair Housing Notice.


