- Overview
- Description
- Property Details
- Location
- HOA Management
- Facts & Features
- Getting Around
- Nearby Homes
 New Construction
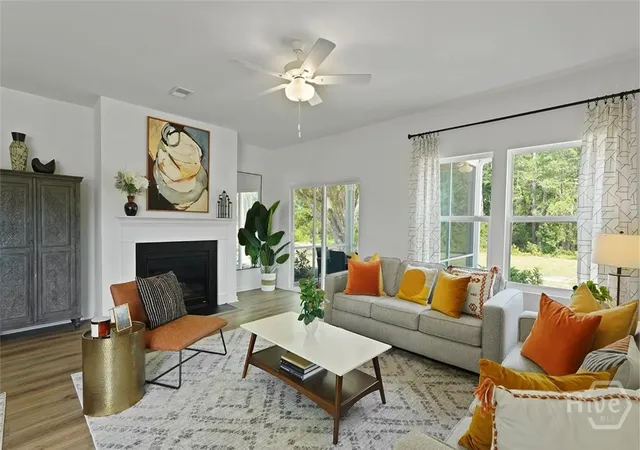

Street View
$397,900
Monthly Est:$1,980
 4 Beds
 3 Baths
2 full baths + 1 half bath
 2,429sqft
120 Praline Rd, Savannah, GA 31419
$397,900
$1,980/moEst:
Get Pre-Approved
Single Family Residence
Built in 2026
$66.67/mo HOA
0.13 acre lot
$164/sq.ft
Description
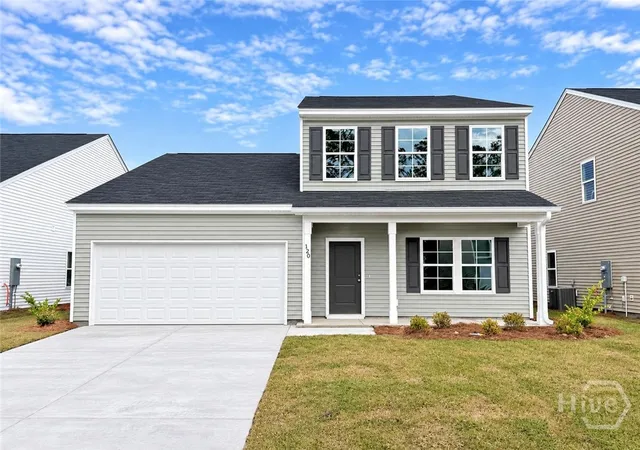
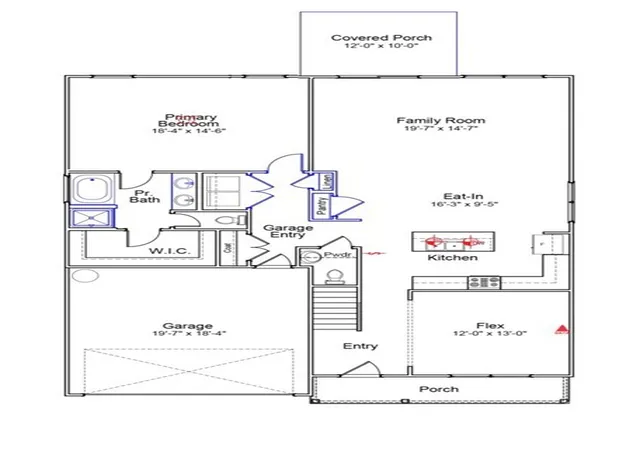
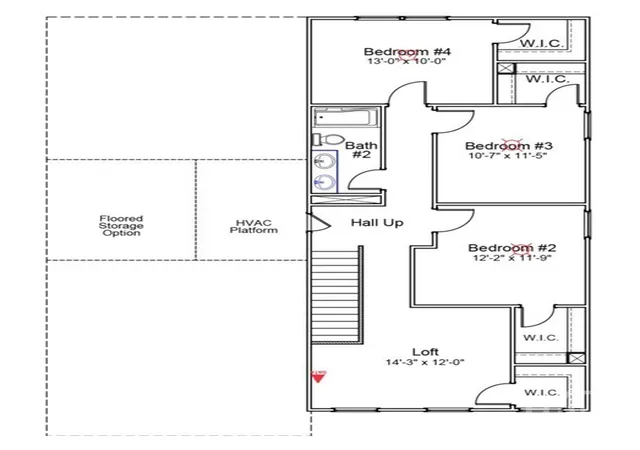
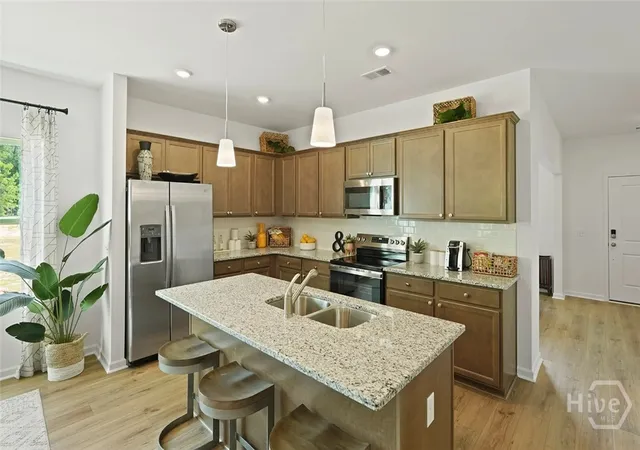
The Pickens is a thoughtfully designed two-story home featuring four bedrooms and two-and-one-half bathrooms with flexible living spaces ideal for today’s lifestyle. Just inside the front entry, a versatile flex room provides the perfect space for a home office, formal dining area, or playroom. The open-concept layout seamlessly connects the kitchen, eat-in dining area, and spacious great room, creating an inviting space for everyday living and entertaining, with the option to extend outdoor living by adding a covered back porch. On the main floor, the primary suite offers a relaxing retreat with an optional vaulted ceiling, a private en-suite bathroom, and a generous walk-in closet. Each additional bedroom includes its own walk-in closet and shares a well-appointed full bathroom. The second floor also features a spacious loft area, along with an optional storage room for added convenience. Photos are of a previously built home with a similar floor plan. Actual home may vary. Design selections, colors, finishes, options, and features are subject to change without notice. Furniture, décor, and staging items shown are not included with the purchase of the home.
- Houzeo last checked: 20 minutes ago
- Listing updated: November 2, 2026 at 4:21 pm
- Listing Provided by: Taelor Neal (404) 246-1745 DRE #382645, Dareus Brown (912) 658-2965 DRE #338462 | Mungo Homes Realty LLC (912) 748-3225
- Source: Hive MLS-NC | MLS#: SA358294

Property Details
Status
Active
Type
Single Family Residence
No. of Stories
2
County
City
Neighborhood
Year Built
2026
HOA Fees
$66.67/mo
Finished Area
2,429 sqft
Lot Size
0.13 acre lot
Basement Area
- sqft
MLS Name
Hive MLS
MLS Number
SA358294
MLS Status
Active
Days on Market
143

Continue Your Journey in App
Find your dream home, receive real-time updates, and many more!
Continue Your Journey in App
Find your dream home, receive real-time updates, and many more!
Location
HOA Management
PSM of Savannah
HOA Fees
$800/ Annually
Disclaimer: Amenities are based on third-party information and may vary; buyers must independently verify all amenities, as information is deemed reliable but not guaranteed.
Facts & Features
Rooms
Bedrooms & bathrooms
Bedrooms: 4
Bathrooms: 3
Bedroom 1
Level: Upper
Bedroom 3
Level: Upper
Primary Bedroom
Level: Main
Bedroom 2
Level: Upper
Interior
Interior Features
Double Vanity, Main Level Primary
Appliances
Dishwasher, Electric Water Heater, Disposal, Microwave, Oven, Range
Cooling
Central Air, Electric
Heating
Central, Electric
Construction
Year Built
Year Built: 2026
Home type
Single Family Residence
Property Condition
New Construction
Architectural Style
Traditional
Foundation Details
Slab
Construction Materials
Vinyl Siding
Utilities & Energy
Laundry Features
Laundry Room, Washer Hookup, Dryer Hookup
Utilities
Underground Utilities
Pool Features
Community
Water Source
Public
Parking Features
Attached
Other Features
Community Features
Pool, Playground, Park, Street Lights, Sidewalks
Subdivision Name
The Grove At Hopeton Landing
Price History
| Date | Event | Price |
|---|---|---|
10/21/2026 Source: | Price Decreased | $397,900 -0.50% $164/sqft |
09/11/2026 Source: | Price Increased | $399,900 +1.27% $165/sqft |
08/11/2026 Source: | Price Decreased | $394,900 -0.59% $163/sqft |
06/14/2026 Source: | Listed for Sale | $397,235 $164/sqft |

Nearby Homes
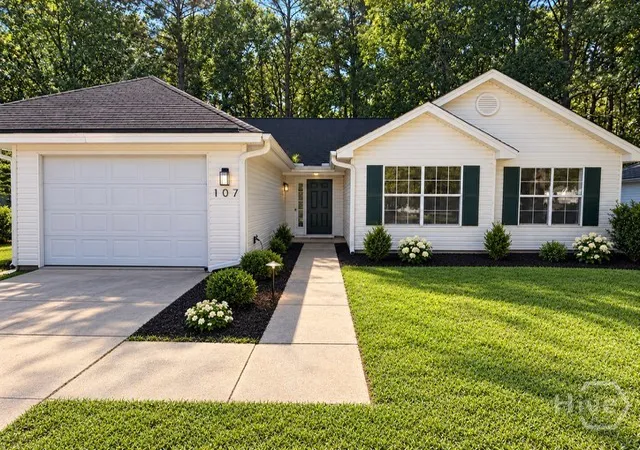
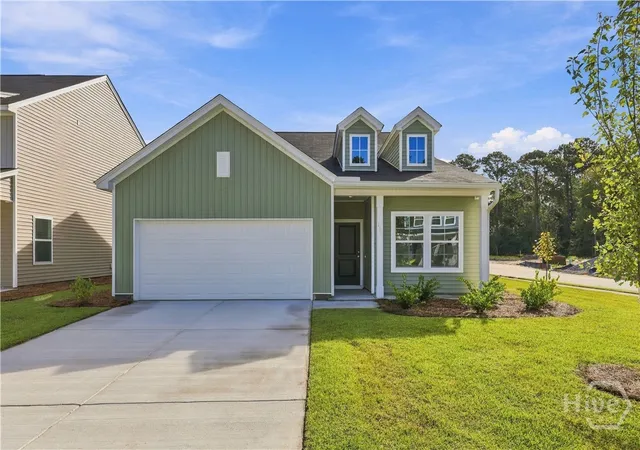
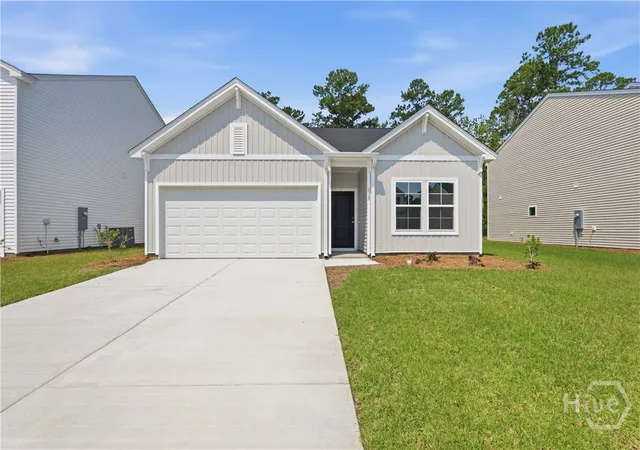
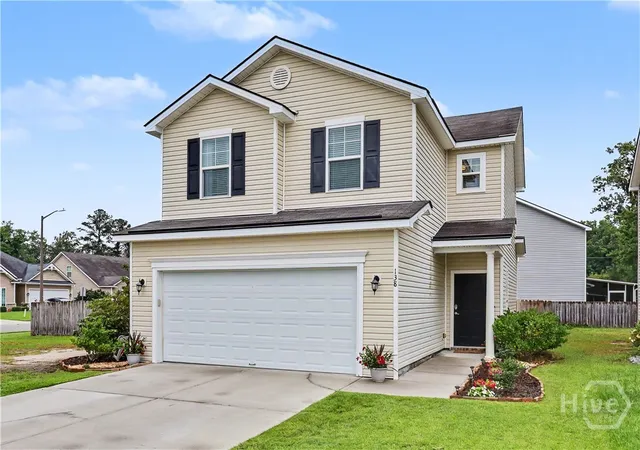
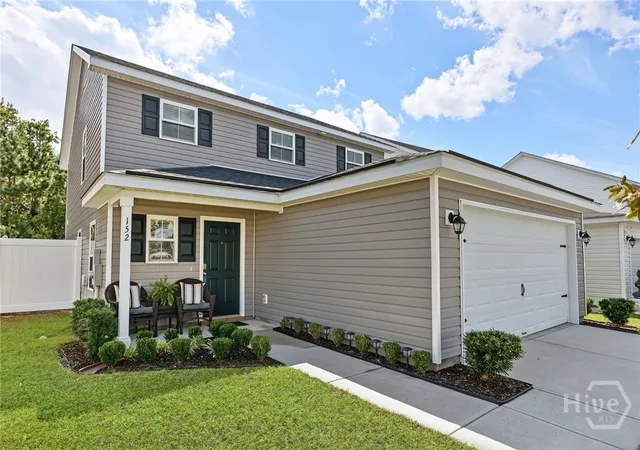
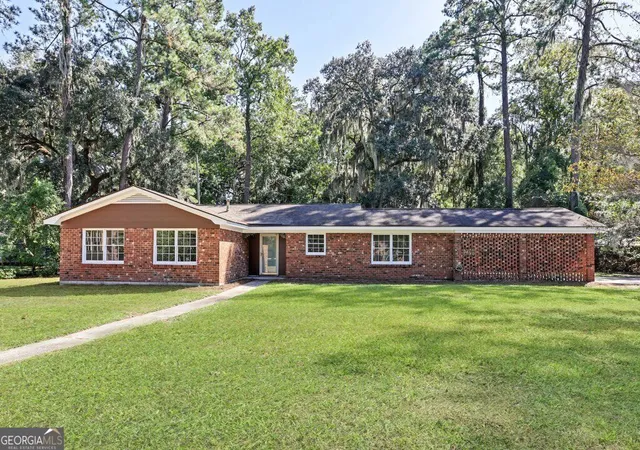

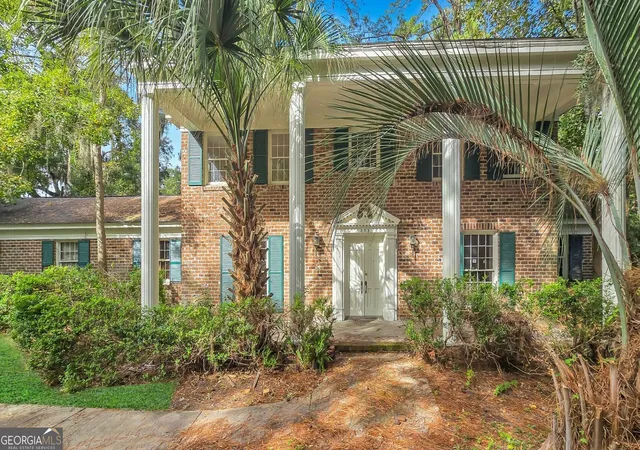
Find Homes by Property Features in Savannah, GA
Nearby New Homes For Sale

Based on information from the Hive MLS, through Nov 04, 2026, 09:45PM. This website may not include listings or property addresses of sellers who have directed their listing brokers to withhold their listing or their property address from display on the Internet. The data relating to real estate on this web site comes in part from the Internet Data Exchange program of Hive MLS, and is updated as of Nov 04, 2026, 09:45PM. All information is deemed reliable but not guaranteed and should be independently verified. All properties are subject to prior sale, change, or withdrawal. Neither listing broker(s) nor Chosen Realty LLC nor Houzeo shall be responsible for any typographical errors, misinformation, or misprints, and shall be held totally harmless from any damages arising from reliance upon these data. IDX information is provided exclusively for personal, non-commercial use, and may not be used for any purpose other than to identify prospective properties consumers may be interested in purchasing. © 2026 Hive MLS. All Rights Reserved.
 Advertising Broker: Nicholas Huscroft | Chosen Realty
