- Overview
- Description
- Property Details
- Location
- HOA Management
- Facts & Features
- Getting Around
- Nearby Homes



$675,000
Monthly Est:$3,360
 3 Beds
 2 Baths
2 full baths
 2,104sqft
120 Private Road 2123, Meridian, TX 76665
$675,000
$3,360/moEst:
Get Pre-Approved
Farm
Built in 2008
$225/mo HOA
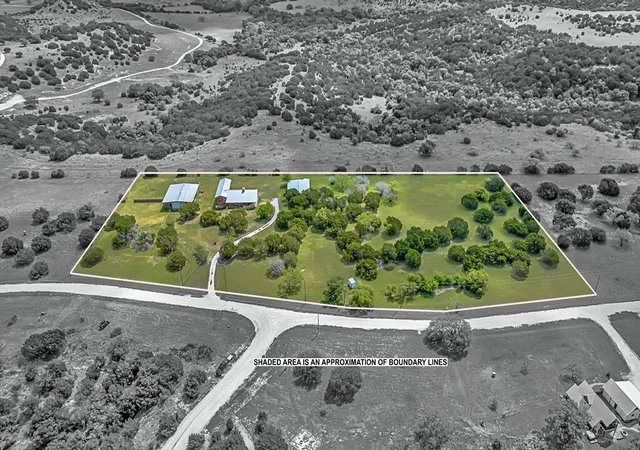
6.45 acres lot
$321/sq.ft
Description
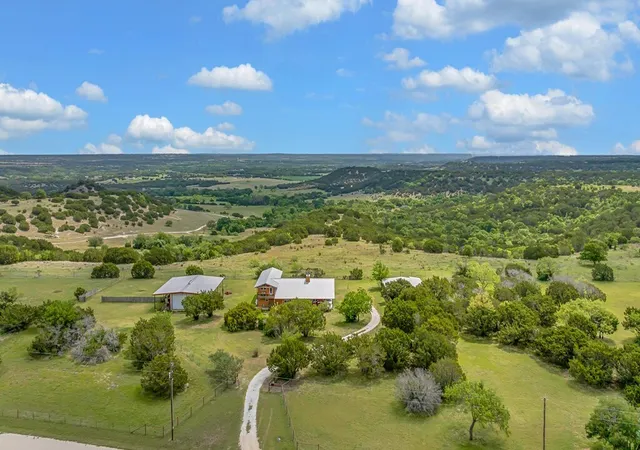
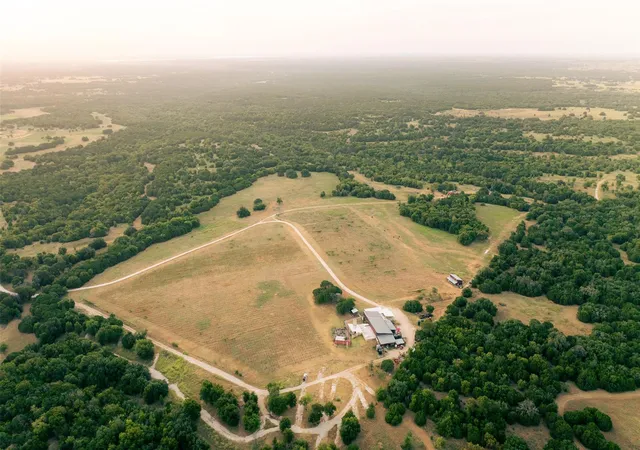
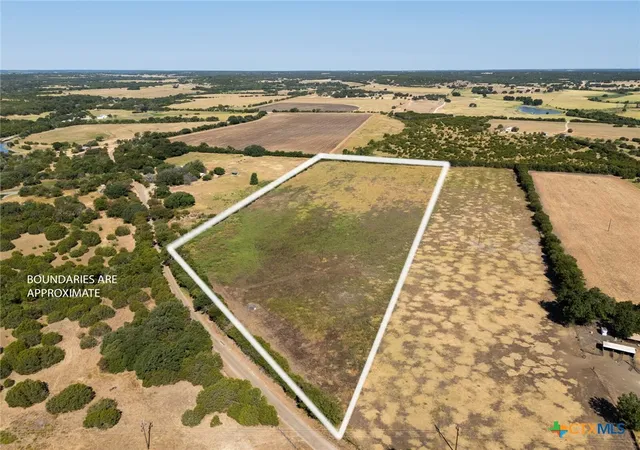
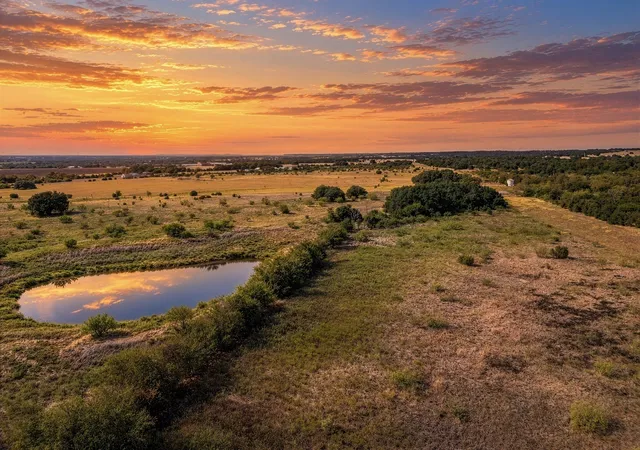
1023 Acres with 6.45 deeded acres on the Crossbow Ranch, a high-fenced game ranch, including a 630-acre Wildlife Preserve. Hunting, fishing, hiking, 4 wheeling, horseback riding, bird watching, wildlife viewing, & photography. Gated community. Wildlife includes genetically superior Whitetail Deer, Dove, Turkey, Blackbuck, Red Stag, Axis, and Fallow.
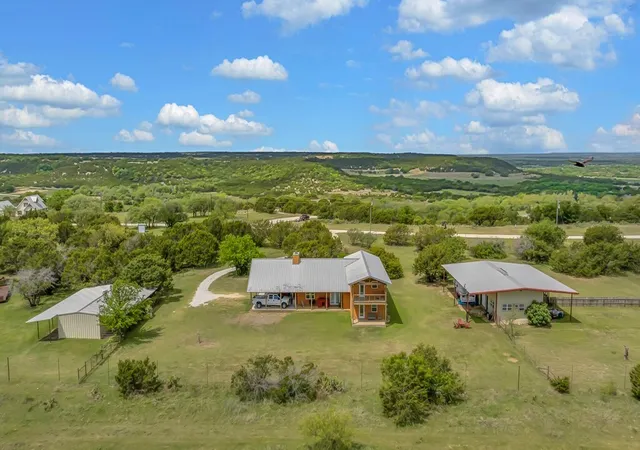
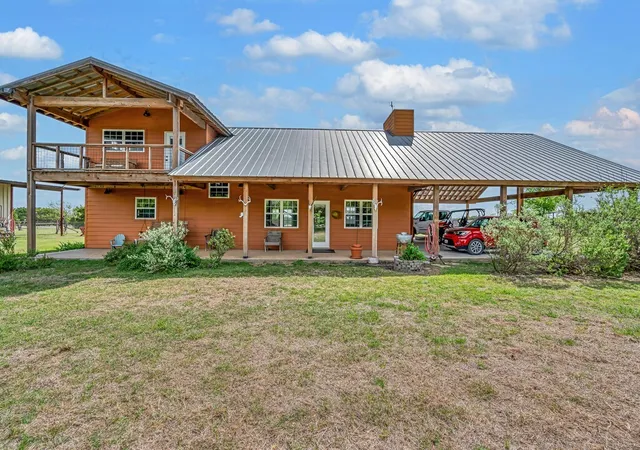
Amenities include 5-acre whitetail breeding pens, bulk feeders, food plots, deer blinds and stands, a walk-in cooler, a gun range for pistols, rifles, and skeet, a tractor and equipment, a community ranch house, equestrian pens and trails, and ranch hands. 3-bedroom, 2-bath, 2104 sf 2-story home on a hill with outstanding views, built in 2008 and recently updated. The upstairs bedroom balconies offer valley views, with sunrises and sunsets. Watch wildlife and enjoy the stars.
The house is a passive solar design with covered porches and strong energy efficiency. Entire shell wrapped in solar board, caulked, and spray-foamed with soy-based foam, with additional foam on roof and rafters. Built to withstand hurricane-force winds with an engineered slab, anchor bolts, timber screws, lag bolts, and hurricane clips.
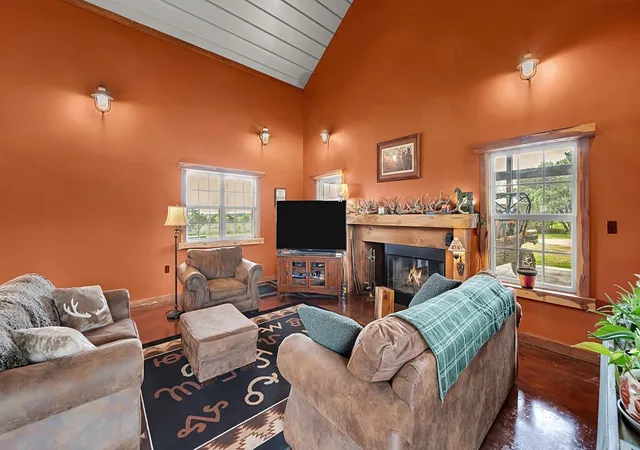
Refinished cedar kitchen cabinets, concrete countertops, walk-in pantry, laundry with safe room, concealed safe room, high efficiency windows, heat pump, wired for generator, RV hookups, wood burning fireplace, stained concrete floors, cedar beams, VOC-free paint, and commercial propane stove. Electric gate for security.
1.25-acre landscaped fenced yard with irrigation. 1250 sf shop with office or guest room, full bath, overhead doors, and 15 ft overhangs plus 275 sf storage.
4.5-acre horse pasture with 4-stall barn (12x20 stalls) in a 40x48 barn with water, plus two half-acre lots.
Lifetime hunting rights utilizing archery for whitetail and rifle for exotics. Family and guests allowed. POA dues are $1,800, with a wildlife assessment of $900. BOD, ranch management, bylaws, and covenants are in place.
- Houzeo last checked: 9 minutes ago
- Listing updated: August 4, 2026 at 12:10 am
- Listing Provided by: Tai Cobb Klam | COBB RANCH PROPERTIES, LLC (254) 253-0157
- Source: NTREIS MLS-TX | MLS#: 21237379

Property Details
Status
Active
Type
Land
No. of Stories
2
County
City
Neighborhood
--
Year Built
2008
HOA Fees
$225/mo
Finished Area
2,104 sqft
Lot Size
6.45 acres lot
Basement Area
- sqft
MLS Name
NTREIS MLS
MLS Number
21237379
MLS Status
Active
Cumulative Days on Market
112

Continue Your Journey in App
Find your dream home, receive real-time updates, and many more!
Download App
Continue Your Journey in App
Find your dream home, receive real-time updates, and many more!
Location
HOA Management
NA
HOA Fees
$2,700/ Annually
Amenities
 Amenities and services may be covered by one or multiple associations and service providers.
 Maintenance
 Trash Pickup
 AssociationManagement
Disclaimer: Amenities are based on third-party information and may vary; buyers must independently verify all amenities, as information is deemed reliable but not guaranteed.
Facts & Features
Rooms
Bedrooms & bathrooms
Bedrooms: 3
Bathrooms: 2
LivingRoom
Level: First
Area: 0.00 Square Feet
Dimensions: 0 x 0
Laundry
Level: First
Area: 0.00 Square Feet
Dimensions: 0 x 0
FullBath
Level: Second
Area: 0.00 Square Feet
Dimensions: 0 x 0
Bedroom
Level: Second
Area: 0.00 Square Feet
Dimensions: 0 x 0
Bedroom
Level: First
Area: 0.00 Square Feet
Dimensions: 0 x 0
PrimaryBedroom
Level: Second
Area: 0.00 Square Feet
Dimensions: 0 x 0
DiningRoom
Level: First
Area: 0.00 Square Feet
Dimensions: 0 x 0
FullBath
Level: First
Area: 0.00 Square Feet
Dimensions: 0 x 0
Kitchen
Level: First
Area: 0.00 Square Feet
Dimensions: 0 x 0
Interior
Exterior Features
Balcony
Appliances
Some Gas Appliances, Built In Gas Range, Dryer, Dishwasher, Gas Cooktop, Gas Oven, Microwave, Plumbed For Gas, Refrigerator, Washer
Sewer
Septic Tank
Flooring
Concrete, Engineered Hardwood
Cooling
Electric
Heating
Central, Heat Pump, Propane
Interior Features
Cedar Closets, Chandelier, Decorative Designer Lighting Fixtures, High Speed Internet, Open Floorplan, Pantry, Natural Woodwork
Construction
Year Built
Year Built: 2008
Home type
Farm
Construction Materials
Fiber Cement, Wood Siding
Architectural Style
Southwestern, Farmhouse
Foundation Details
Slab
Roof
Metal
Utilities & Energy
Fireplace Features
Wood Burning
Utilities
Propane, Septic Available, Water Available
Pool Features
None
Laundry Features
Washer Hookup, Dryer Hookup, Electric Dryer Hookup, Laundry In Utility Room
Security Features
Carbon Monoxide Detectors, Security Gate, Key Card Entry, Smoke Detectors
Water Source
Community Coop
Parking Features
Carport, Electric Gate
Other Features
Subdivision Name
Crossbow Ranch & Wildlife Pre
Patio And Porch Features
Rear Porch, Front Porch, Rooftop, Balcony, Covered
Lot Features
Acreage, Agricultural, Back Yard, Hardwood Trees, Lawn, Pasture, Rolling Slope, Many Trees, Subdivision, Wooded
Community Features
Clubhouse, Gated
Price History
| Date | Event | Price |
|---|---|---|
08/03/2026 Source: | Price Decreased | $675,000 -9.88% $321/sqft |
06/12/2026 Source: | Price Decreased | $749,000 -6.26% $356/sqft |
05/11/2026 Source: | Price Decreased | $799,000 -5.89% $380/sqft |
04/13/2026 Source: | Price Increased | $849,000 +25.78% $404/sqft |
04/13/2026 Source: | Listed for Sale | $675,000 $321/sqft |

Nearby Homes




Find Homes by Property Features in Meridian, TX
Nearby New Homes For Sale

Based on information from the North Texas Real Estate Information Systems, Inc., through Oct 11, 2026, 02:00AM. Information is provided exclusively for consumers’ personal, non-commercial use. It may not be used for any purpose other than to identify prospective properties consumers may be interested in purchasing. Data is deemed reliable but is not guaranteed accurate. This website may not include listings or property addresses of sellers who have directed their listing brokers to withhold their listing or their property address from display on the Internet. ©2026 North Texas Real Estate Information Systems, Inc. All Rights Reserved.
 Advertising Broker: Michelle Brecker | Pathway To Home Realty