- Overview
- Description
- Property Details
- Location
- HOA Management
- Facts & Features
- Getting Around
- Nearby Homes




$549,900
Monthly Est:$2,737
 4 Beds
 3 Baths
3 full baths
 2,627sqft
120 Pukoo Dr, Bastrop, TX 78602
$549,900
$2,737/moEst:
Get Pre-Approved
Single Family Residence
Built in 2016
$-- HOA
34,238.16 sqft lot
$209/sq.ft
Description
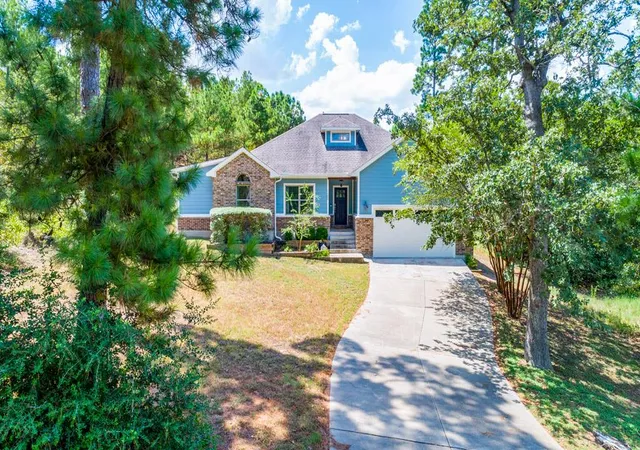
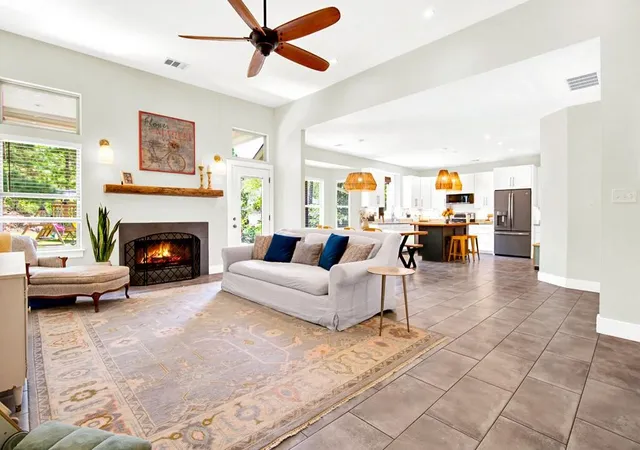
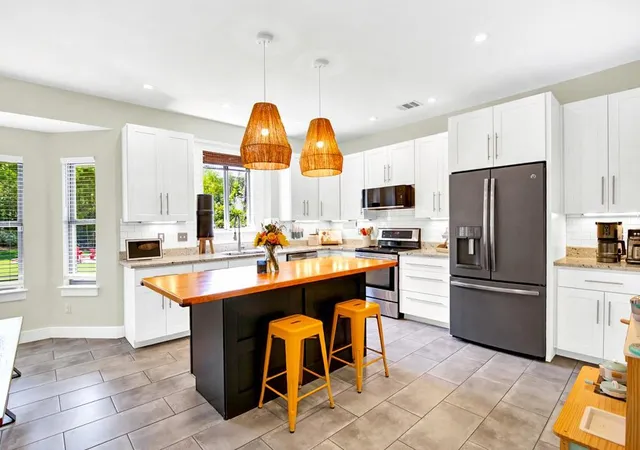
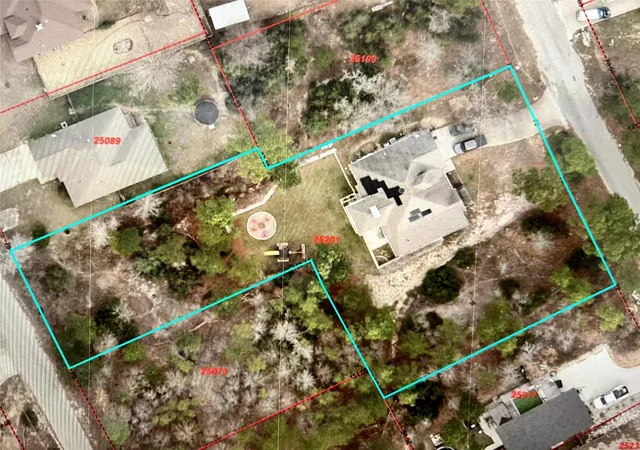
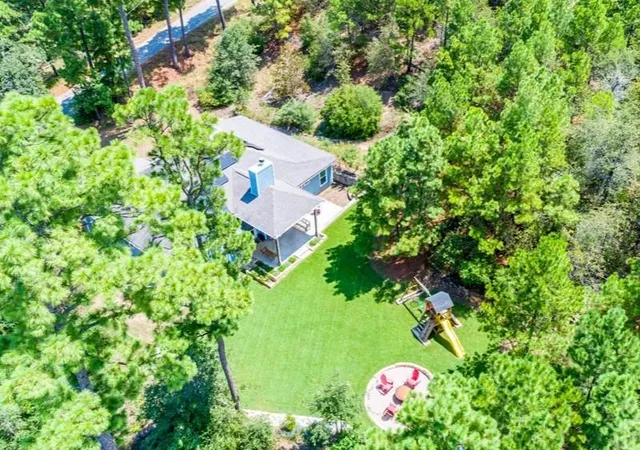
You have found it!! The perfect combination of woodland privacy on 3 lots totaling .786 acres, a beautiful yard, towering pine trees, close to town, yet outside of the city limits, a lower tax rate, on a quiet street, with high-speed internet, a beautiful 2016 custom built home, light and bright and very well laid out. Upon entering this amazing 4-bedroom, 3 bath home with 2627 SF, per Appraiser, you will experience the open floorplan with high ceilings, great lighting and large windows drawing you into the private backyard oasis. The wood burning FP and hard tile floor are extra nice. This flows into the dining area with room for a large dining table and is open to the island kitchen. If you love to cook, there is plenty of room for friends and family to gather round and enjoy the culinary company. Loads of cabinets, granite counter tops, a walk-in pantry and a window over the sink to enjoy nature in your own back yard. The stainless-steel refrigerator conveys. Downstairs there are 3 lovely bedrooms and 2 full baths. The primary ensuite features a large bedroom with built in bookshelves and a picture window with a window seat to enjoy the picturesque backyard. The attached private office space looks out to the greenspace for a more enjoyable work environment. Relax and restore in the primary bath with a soaking tub, separate shower, double vanity and walk in closet. Upstairs features an inviting storybook retreat with a full bath, office space, a reading nook and it's own split air AC. For outdoor fun and relaxation, the park like backyard boasts of a covered patio, Zoysia grass, towering pines, a fun hillside to climb, a playscape and room to sit around a firepit. This is truly a backyard oasis. Recent updates include engineered hardwood floors, interior and exterior paint, upstairs vanity and ducted mini split AC with a redesigned HVAC downstairs. This home also features no carpet in home, insulated attic storage, full gutters, custom blinds and is move in ready.
- Houzeo last checked: 0 minutes ago
- Listing updated: September 17, 2026 at 11:52 am
- Listing Provided by: Mary Ann Green (512) 626-5308 | Coldwell Banker, G-M & Assoc. (512) 303-5400
- Source: Unlock MLS-TX as distributed by MLS GRID | MLS#: 6669143

Property Details
Status
Active
Type
Single Family Residence
No. of Stories
-
County
City
Neighborhood
--
Year Built
2016
HOA Fees
-
Finished Area
2,627 sqft
Lot Size
34,238.16 sqft lot
Basement Area
- sqft
MLS Name
Unlock MLS
MLS Number
6669143
MLS Status
Active
Days on Market
73

Continue Your Journey in App
Find your dream home, receive real-time updates, and many more!
Continue Your Journey in App
Find your dream home, receive real-time updates, and many more!
Location
HOA Management
Tahitian Village POA
HOA Fees
$-/ See Remarks
Amenities
 Amenities and services may be covered by one or multiple associations and service providers.
 See Remarks
Disclaimer: Amenities are based on third-party information and may vary; buyers must independently verify all amenities, as information is deemed reliable but not guaranteed.
Facts & Features
Rooms
Bedrooms & bathrooms
Bedrooms: 4
Bathrooms: 3
Interior
Appliances
Dishwasher, Disposal, Exhaust Fan, Free Standing Electric Range, Refrigerator, Washer, Electric Water Heater
Exterior Features
Exterior Steps, Gutters Full, Playground, Private Entrance, Private Yard
Interior Features
Bookcases, Ceiling Fan(s), Ceiling High, Granite Counters, Double Vanity, Entrance Foyer, High Speed Internet, Interior Steps, Kitchen Island, Open Floorplan, Pantry, Primary Bedroom On Main, Smart Thermostat, Soaking Tub, Study/home Office, Walk In Closet(s), Wired For Data
Flooring
No Carpet, Tile, Wood
Heating
Central
Window Features
Aluminum Frames, Double Pane Windows
Sewer
Public Sewer
Cooling
Ceiling Fan(s), Central Air, Heat Pump, Humidity Control, Multi Units, Zoned
Construction
Year Built
Year Built: 2016
Home type
Single Family Residence
Roof
Composition, Shingle
Construction Materials
Brick Veneer, Hardi Plank Type, Cement Siding
Property Condition
Resale
Foundation Details
Slab
Utilities & Energy
Pool Features
None
Parking Features
Garage Faces Front
Fireplace Features
Living Room, Wood Burning
Water Source
Public
Utilities
Electricity Connected, Sewer Connected, Water Connected
Security Features
Carbon Monoxide Detector(s), Security System Owned, Smoke Detector(s)
Other Features
Subdivision Name
Tahitian Village,
Community Features
Golf, High Speed Internet
Patio And Porch Features
Covered, Patio
Lot Features
Front Yard, Gentle Sloping, Landscaped, Near Golf Course, Public Maintained Road, Trees Medium (20 Ft 40 Ft)
Disclosures
Other Disclosures, Seller Disclosure
Price History
| Date | Event | Price |
|---|---|---|
09/17/2026 Source: | Listed for Sale | $549,900 -1.63% $209/sqft |
08/21/2026 Source: | Listing Removed | $559,000 $213/sqft |
06/13/2026 Source: | Price Decreased | $559,000 -1.06% $213/sqft |
04/30/2026 Source: | Price Decreased | $565,000 -1.74% $215/sqft |
04/18/2026 Source: | Listed for Sale | $575,000 +195.02% $219/sqft |

Show more
Nearby Homes
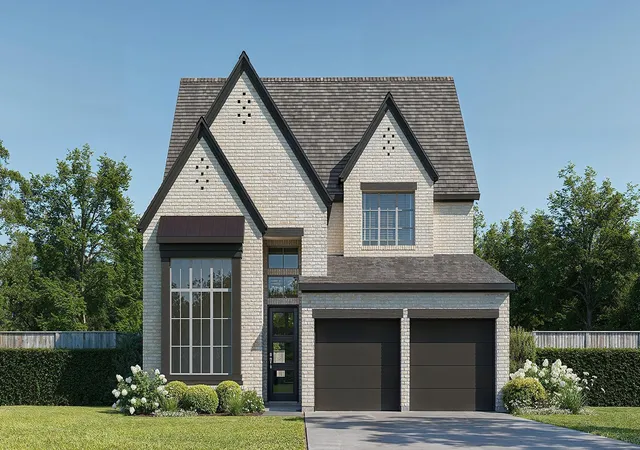
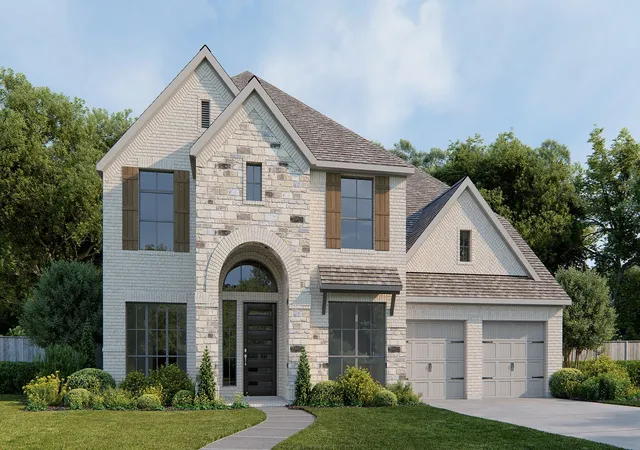
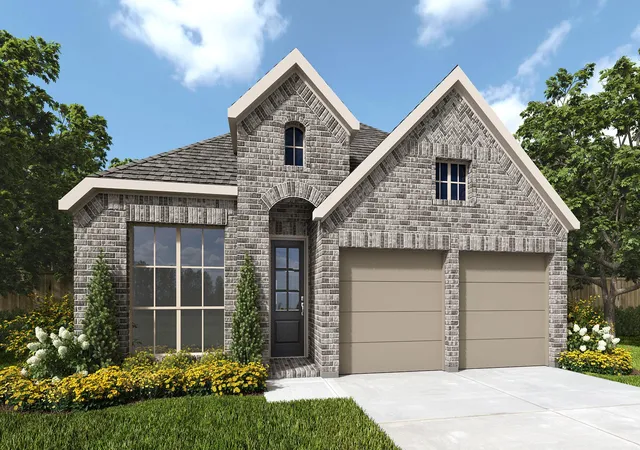

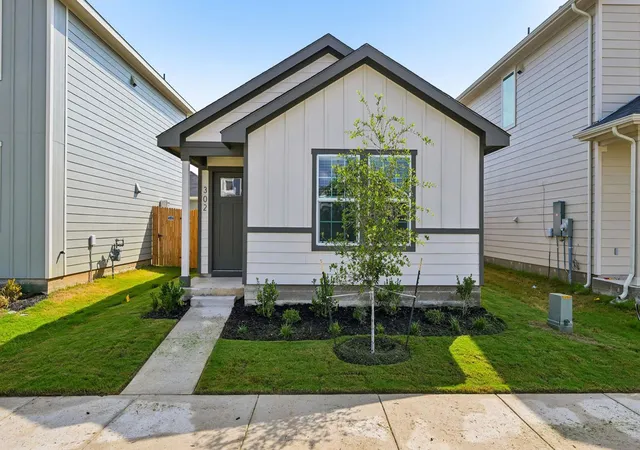
Find Homes by Property Features in Bastrop, TX
Nearby New Homes For Sale

Based on information submitted to the MLS GRID from Unlock MLS through Nov 04, 2026, 12:01AM. All information provided is deemed reliable but is not guaranteed and should be independently verified. Unlock MLS and its affiliates provide the MLS and all content therein “AS IS” and without any warranty, express or implied. All data is obtained from various sources and may not have been verified by broker or MLS GRID. Supplied Open House Information is subject to change without notice. All information should be independently reviewed and verified for accuracy. Properties may or may not be listed by the office/agent presenting the information. IDX information is provided exclusively for consumers personal non-commercial use. It may not be used for any purpose other than to identify prospective properties consumers may be interested in purchasing. The data is deemed reliable but is not guaranteed by MLS GRID. The use of the MLS GRID Data may be subject to an end-user license agreement prescribed by the Member Participant’s applicable MLS, if any, and as amended from time to time. © 2026 Unlock MLS. All Rights Reserved.
 Advertising Broker: Michelle Brecker | Pathway To Home Realty
