- Overview
- Description
- Property Details
- Location
- HOA Management
- Facts & Features
- Getting Around
- Nearby Homes

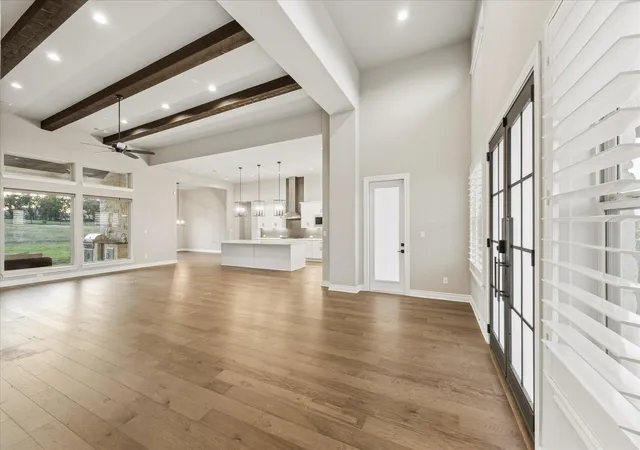

Street View
$1,049,000
Monthly Est:$5,221
 5 Beds
 5 Baths
4 full baths + 1 half bath
 4,255sqft
120 Rancho Deluxe, Liberty Hill, TX 78642
$1,049,000
$5,221/moEst:
Get Pre-Approved
Single Family Residence
Built in 2024
$30/mo HOA
1.01 acres lot
$247/sq.ft
Description
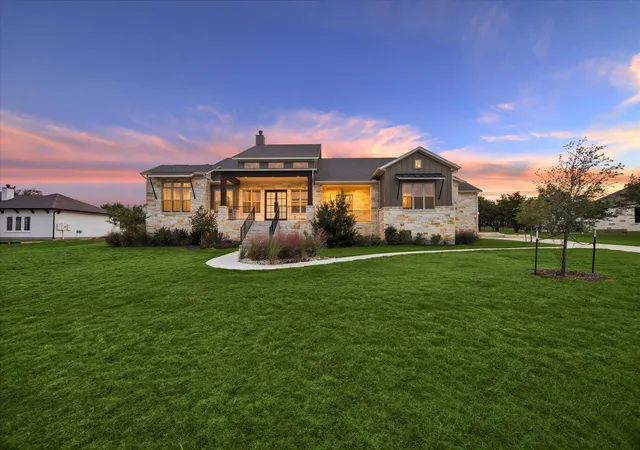
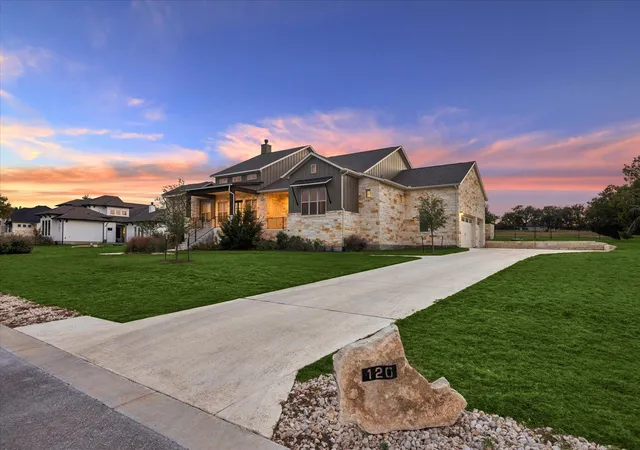
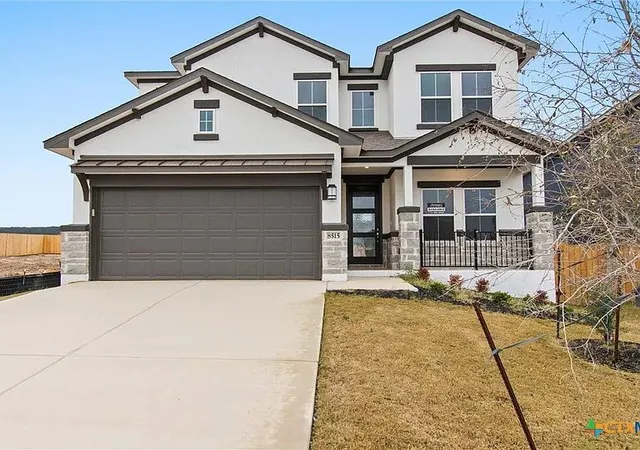
Custom built in 2024 by Sitterle Homes, this thoughtfully designed single-story home brings together newer construction, a full acre, and a floor plan created for both everyday living and entertaining.
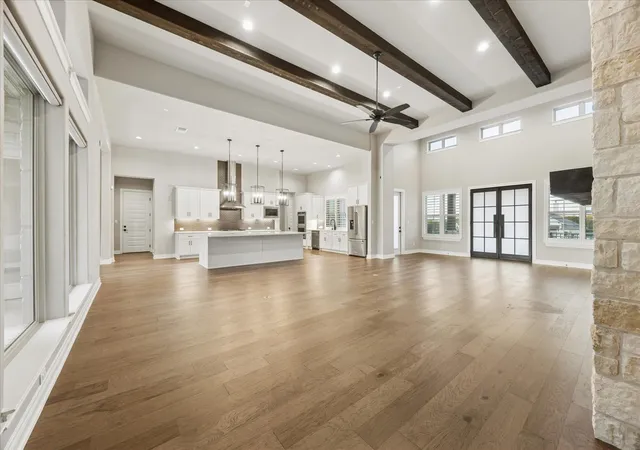
The upgraded gourmet kitchen is truly the heart of the home, opening seamlessly to the main living and dining areas. A large center island, quartz countertops, upgraded KitchenAid appliances, gas cooking, extensive cabinetry, and a walk-in pantry create a kitchen that is both beautiful and functional. Just beyond the dining area, access to the covered patio and built-in outdoor kitchen makes the transition from indoor cooking to outdoor entertaining effortless.
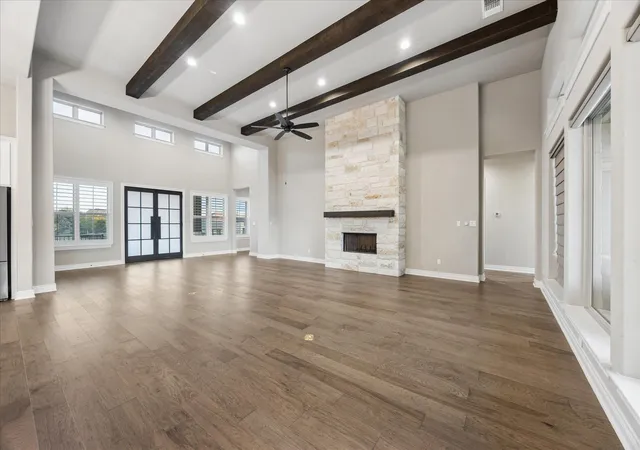
Large windows bring in abundant natural light throughout the home, while Hunter Douglas blinds, Roman shades, and plantation shutters add another layer of thoughtful finish and detail.
The privately positioned primary suite offers a spacious retreat with a generous walk-in closet and well-appointed bath featuring a walk-in shower and separate soaking tub. Four additional bedrooms provide flexibility for guests, home offices, hobbies, or additional living needs.
Designed with entertaining in mind, the dedicated media room features surround sound and its own kitchenette complete with a sink, refrigerator, and cabinetry. Direct access to the covered patio creates an easy flow to the outdoor kitchen and backyard, extending the entertainment space from inside to out.
Outside, the full acre is fenced and gated, offering room to breathe while still enjoying the convenience of a neighborhood setting. The covered patio and outdoor kitchen expand the living space, with plenty of yard remaining for a future pool, garden or recreation. Refrigerator, washer, and dryer convey. Thoughtfully designed inside and out, this is a home with the space and flexibility to enjoy now and make your own for years to come.
- Houzeo last checked: 8 minutes ago
- Listing updated: October 29, 2026 at 7:13 pm
- Listing Provided by: Vanessa Nunez (512) 750-5716 | Iron Creek Realty (830) 609-8056
- Source: Unlock MLS-TX | MLS#: 2573616

Property Details
Status
Active
Type
Single Family Residence
No. of Stories
-
County
City
Neighborhood
--
Year Built
2024
HOA Fees
$30/mo
Finished Area
4,255 sqft
Lot Size
1.01 acres lot
Basement Area
- sqft
MLS Name
Unlock MLS
MLS Number
2573616
MLS Status
Active
Days on Market
54
Open House

Continue Your Journey in App
Find your dream home, receive real-time updates, and many more!
Continue Your Journey in App
Find your dream home, receive real-time updates, and many more!
Location
HOA Management
Clearwater Ranch
HOA Fees
$30/ Monthly
Amenities
 Amenities and services may be covered by one or multiple associations and service providers.
 Common Area Maintenance
Disclaimer: Amenities are based on third-party information and may vary; buyers must independently verify all amenities, as information is deemed reliable but not guaranteed.
Facts & Features
Rooms
Bedrooms & bathrooms
Bedrooms: 5
Bathrooms: 5
Interior
Interior Features
Ceiling High, Quartz Counters, Kitchen Island, Multiple Living Areas, Walk In Closet(s), Wired For Sound
Window Features
See Remarks, Display Window(s), Energy Star Qualified Windows, Plantation Shutters, Screens, Shutters
Cooling
Ceiling Fan(s), Central Air
Appliances
Bar Fridge, Built In Oven(s), Dishwasher, Disposal, Gas Range, Ice Maker, Microwave, Rnghd, Refrigerator, Stainless Steel Appliance(s), Washer, Washer/dryer, Water Softener Owned
Exterior Features
Balcony, Outdoor Grill, Private Yard
Heating
Electric, Exhaust Fan, Hot Water
Sewer
Septic Tank
Flooring
Wood
Construction
Year Built
Year Built: 2024
Home type
Single Family Residence
Property Condition
Resale
Foundation Details
Slab
Roof
Shingle
Construction Materials
Brick Veneer, Board & Batten Siding
Utilities & Energy
Fireplace Features
Family Room
Pool Features
None
Parking Features
Drive Through, Garage Faces Side, Oversized, Parking Lot, Paved
Security Features
Fire Alarm
Water Source
Mud
Utilities
Electricity Available, High Speed Internet, Natural Gas Available, Phone Available, Propane, Sewer Connected, Water Connected
Other Features
Disclosures
See Remarks
Lot Features
Landscaped, Sprinklers In Front
Subdivision Name
Clearwater Ranch Ph 5
Community Features
Suburban
Patio And Porch Features
Front Porch, Terrace
Price History
| Date | Event | Price |
|---|---|---|
10/29/2026 Source: | Listed for Sale | $1,049,000 -4.55% $247/sqft |
09/03/2026 Source: | Listing Removed | $1,099,000 $258/sqft |
07/29/2026 Source: | Listed for Sale | $1,099,000 $258/sqft |
07/03/2026 Source: | Off Market | $1,099,000 -4.35% $258/sqft |
07/03/2026 Source: | Listed for Sale | $1,149,000 $270/sqft |


Getting Around 120 Rancho Deluxe
Bike Score®

Somewhat Bikeable
23/100
Walk Score®

Car-Dependent
0/100
Data provided by Redfin
Nearby Homes


Find Homes by Property Features in Liberty Hill, TX
Nearby New Homes For Sale

Based on information submitted to the MLS GRID from Unlock MLS through Oct 30, 2026, 01:00AM. All information provided is deemed reliable but is not guaranteed and should be independently verified. Unlock MLS and its affiliates provide the MLS and all content therein “AS IS” and without any warranty, express or implied. All data is obtained from various sources and may not have been verified by broker or MLS GRID. Supplied Open House Information is subject to change without notice. All information should be independently reviewed and verified for accuracy. Properties may or may not be listed by the office/agent presenting the information. The information being provided is for consumers’ personal, non-commercial use. It may not be used for any purpose other than to identify prospective properties consumers may be interested in purchasing. © 2026 Unlock MLS. All Rights Reserved.
 Advertising Broker: Michelle Brecker | Pathway To Home Realty
