- Overview
- Description
- Property Details
- Location
- HOA Management
- Facts & Features
- Getting Around
- Nearby Homes


Street View
$749,999
Monthly Est:$3,733
 3 Beds
 3 Baths
2 full baths + 1 half bath
 1,826sqft
120 Scarlett Dr, Smithtown, NY 11725
$749,999
$3,733/moEst:
Get Pre-Approved
Condominium
Built in 1987
$405/mo HOA
436 sqft lot
$411/sq.ft
Description
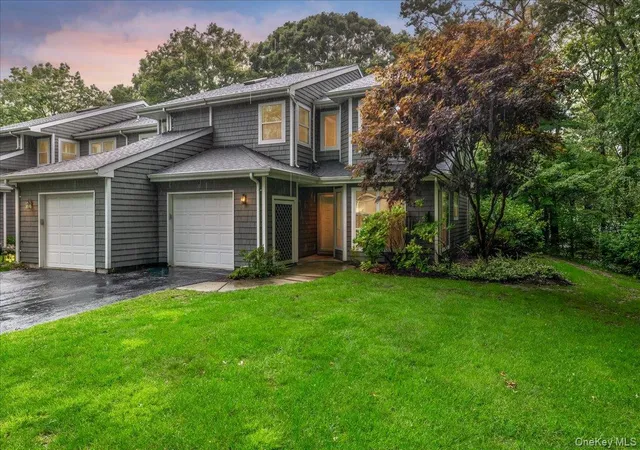
Welcome to this Dogwood Model Condo in the Heart of Commack at Smithtown Tara. It has a Master Bedroom and Bath on the Main level with two Additional Bedrooms and Bath on Second Level. It is an end unit with a Two Car Garage with interior access as well as being situated in the most desirable section of the Complex with a First Level Deck facing a large open space yard. This unit has an eat in kitchen with White Cabinets, SS Appliances and Granite Countertops. Engineered Wood Floor throughout first level. Open concept Dining Room overlooking Living Room with a natural stone Fireplace and extra area for den or home office with Sliders to Rear Deck overlooking open space. Powder room with Laundry on First Level. It has been updated with the finest decorator touches and custom mouldings. Second level has two additional bedrooms and bath and extra storage area. It has economic Electric Heat Pump and Central Air. The low monthly maintenance of $405 includes all outside maintenance; snow removal; Monthly Optimum Cable package with 2 boxes, Internet and Phone; Water and use of recently renovated Clubhouse with Gym; I/G Pool; Playground ; Basketball Court & Tennis/Pickleball Courts. It is centrally located to all major highways for easy commute as well close proximity to shopping, restaurants, Parks, beaches & public transportation. Come see this Exceptional Condo and make it your next Home!
- Houzeo last checked: 12 hours ago
- Listing updated: September 18, 2026 at 4:19 pm
- Listing Provided by: Marylou Cella SRES (631) 703-8423 , Karen Orrach | Signature Premier Properties (631) 360-2800
- Source: OneKey MLS-NY | MLS#: 1040003

Property Details
Status
Pending
Type
Condominium
No. of Stories
-
County
City
Neighborhood
--
Year Built
1987
HOA Fees
$405/mo
Finished Area
1,826 sqft
Lot Size
436 sqft lot
Basement Area
- sqft
MLS Name
OneKey MLS
MLS Number
1040003
MLS Status
Pending
Days on Market
51
Cumulative Days on Market
9

Continue Your Journey in App
Find your dream home, receive real-time updates, and many more!
Download App
Continue Your Journey in App
Find your dream home, receive real-time updates, and many more!
Location
HOA Management
N/A
HOA Fees
$405/ Monthly
Amenities
 Amenities and services may be covered by one or multiple associations and service providers.
 Tennis
 Park Playground
 Lawn Care
 Maintenance
 Cable TV
 Internet
 Parking
 Water
Water
 Pool
Pool
 Basket Ball
 Snow Removal
 Gym
Gym
 Club House
 Common Area Maintenance
Exterior Maintenance
Pool Service
Grounds Care
Disclaimer: Amenities are based on third-party information and may vary; buyers must independently verify all amenities, as information is deemed reliable but not guaranteed.
Facts & Features
Rooms
Bedrooms & bathrooms
Bedrooms: 3
Bathrooms: 3
Primary Bedroom
Level: First
Interior
Flooring
Wood
Heating
Electric, Heat Pump
Interior Features
First Floor Bedroom, First Floor Full Bath, Cathedral Ceiling(s), Ceiling Fan(s), Crown Molding, Eat In Kitchen, Entrance Foyer, Formal Dining, Granite Counters, High Ceilings, High Speed Internet, Natural Woodwork, Open Floorplan, Pantry, Primary Bathroom, Master Downstairs, Recessed Lighting, Washer/dryer Hookup
Sewer
Public Sewer
Window Features
Blinds, Insulated Windows, Shutters
Appliances
Dishwasher, Dryer, Electric Range, Electric Water Heater, Microwave, Refrigerator, Washer
Cooling
Central Air
Construction
Year Built
Year Built: 1987
Home type
Condominium
Property Condition
Updated/remodeled
Construction Materials
Frame
Utilities & Energy
Water Source
Public
Parking Features
Driveway, Garage, Garage Door Opener
Fireplace Features
Electric, Living Room, Masonry
Association Amenities
Basketball Court, Clubhouse, Fitness Center, Landscaping, Maintenance, Maintenance Grounds, Parking, Playground, Pool, Snow Removal, Tennis Court(s)
Pool Features
Community, In Ground
Utilities
Cable Connected, Electricity Connected, Underground Utilities, Water Connected
Other Features
Community Features
Clubhouse, Curbs, Fitness Center, Playground, Pool, Tennis Court(s)
Patio And Porch Features
Deck, Porch
Price History
| Date | Event | Price |
|---|---|---|
09/03/2026 Source: | Pending | $749,999 $411/sqft |
08/28/2026 Source: | Listing Removed | $749,999 $411/sqft |
08/19/2026 Source: | Listed for Sale | $749,999 $411/sqft |

Nearby Homes


Find Homes by Property Features in Smithtown, NY


Based on information from OneKey MLS, through Oct 09, 2026, 02:32PM. IDX information is provided exclusively for personal, non-commercial use, and may not be used for any purpose other than to identify prospective properties consumers may be interested in purchasing. Information is deemed reliable but not guaranteed. © 2026 OneKey® MLS. All rights reserved.
 Advertising Broker: Derek Greene | The Greene Realty Group