- Overview
- Description
- Property Details
- Location
- Facts & Features
- Getting Around
- Nearby Homes

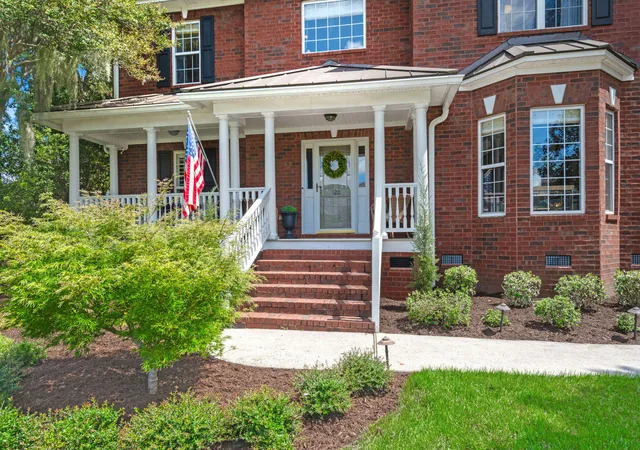


$850,000
Monthly Est:$4,231
 4 Beds
 4 Baths
3 full baths + 1 half bath
 4,266sqft
120 Thames Dr, Goose Creek, SC 29445
$850,000
$4,231/moEst:
Get Pre-Approved
Single Family Residence
Built in 2001
$-- HOA
0.47 acre lot
$199/sq.ft
Description
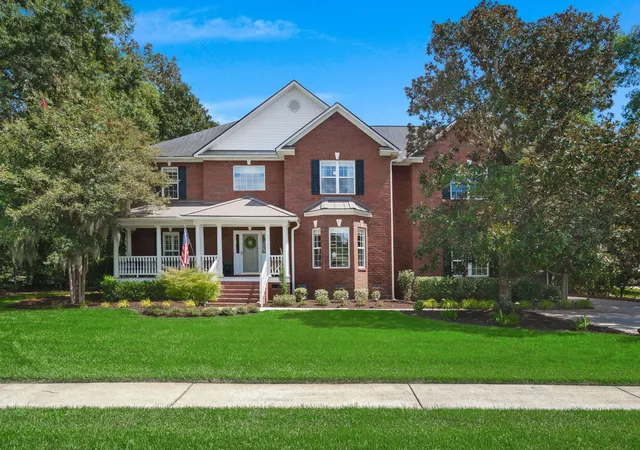
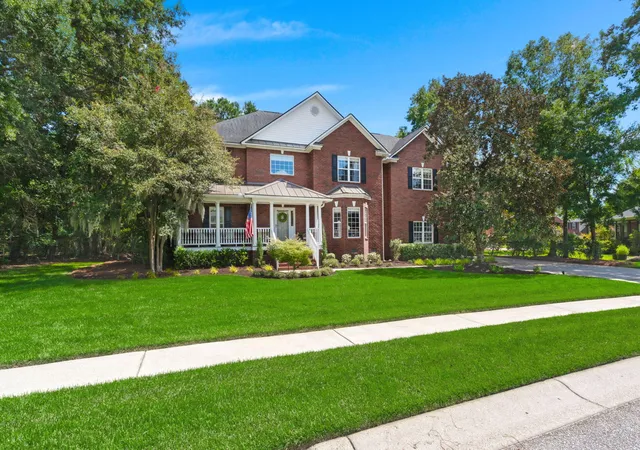
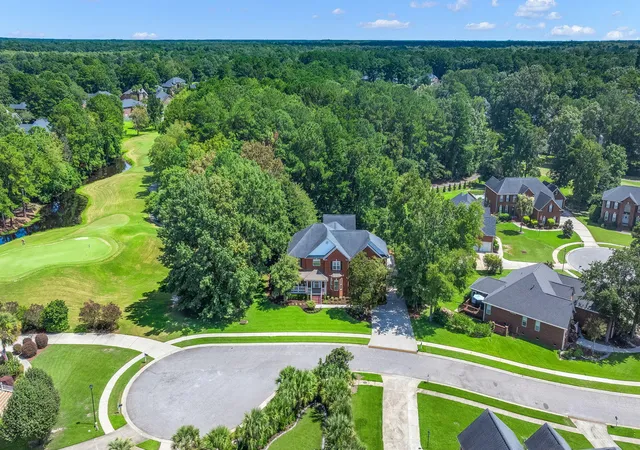
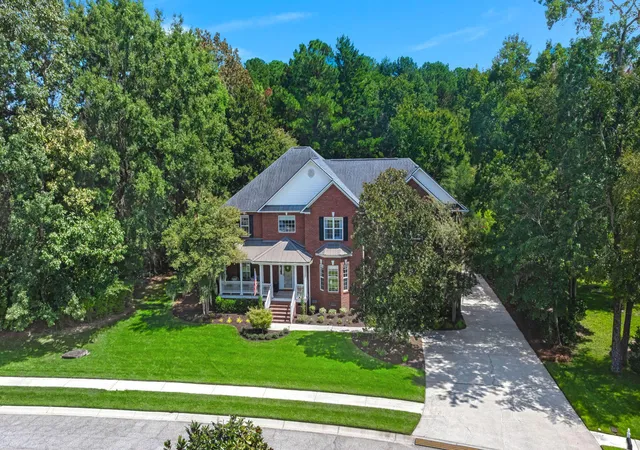
Welcome to 120 Thames Drive, an exceptional brick home tucked away on a quiet cul-de-sac in The Hamlets at Crowfield Plantation, situated on nearly half an acre overlooking the 4th green of Crowfield Golf Course. Beautifully updated throughout, this spacious home combines classic architecture, abundant living space and an incredibly versatile floor plan with one of its most impressive features: a four-car garage comprised of two separate two-car garages, including an oversized bay designed to accommodate lifted trucks and select commercial-sized vehicles.Inside, a welcoming foyer opens to a light-filled sitting room and separate formal dining room, with beautiful hardwood floors extending throughout the home. The beautifully updated powder room and extensive custom built-ins throughout immediately set the tone. The expansive main living room features a gas fireplace flanked by built-ins and dual ceiling fans, while the adjoining breakfast area flows seamlessly into the fully updated kitchen, complete with quartz countertops, a gas cooktop, wall oven, generous cabinetry and ample workspace. Just beyond the kitchen, the oversized laundry room offers additional built-in cabinetry and space for a second refrigerator.
Upstairs, the staircase opens to a wide landing with a charming built-in window seat and storage. Two secondary bedrooms share a completely renovated Jack-and-Jill bathroom, while another guest bedroom enjoys access to an additional renovated bath. An adjoining flex area with extensive built-ins provides an ideal space for a home gym, playroom, studio or additional living area.
The primary suite is truly its own retreat. In addition to the generously sized bedroom, there is a separate sitting area and private flex space that could serve beautifully as a home office, hobby room or quiet retreat. The suite continues into an expansive dressing and bath area featuring a convenient drop zone, dedicated makeup station and two enormous walk-in closets with custom built-ins. The fully renovated primary bathroom is a showpiece, featuring floor-to-ceiling tile, sanded marble tile flooring, a freestanding soaking tub, oversized dual vanities topped with marble and a spacious walk-in shower.
Outside, the large screened porch provides the perfect place to relax or entertain while enjoying the private backyard and views of the 4th green of Crowfield Golf Course. The expansive homesite also features a lawn irrigation system, while the fully encapsulated crawl space adds another significant improvement to an already extensively updated property. A built-in security system offers an additional layer of convenience and peace of mind. Just down the street, Crowfield Golf Club offers convenient access to golf, dining, swimming and tennis.
With its nearly half-acre golf-course homesite, hardwood floors throughout, thoroughly updated interior, exceptional storage, flexible living spaces, lawn irrigation, built-in security system, fully encapsulated crawl space and rare four-car garage configuration, 120 Thames Drive offers a combination of space, setting and functionality that is difficult to find in Crowfield Plantation.
- Houzeo last checked: 7 hours ago
- Listing updated: September 30, 2026 at 2:21 pm
- Listing Provided by: Parker Leclaire | The Boulevard Company
- Source: CHS Regional MLS | MLS#: 26025239

Property Details
Status
Active
Type
Single Family Residence
No. of Stories
2
County
City
Neighborhood
--
Year Built
2001
HOA Fees
-
Finished Area
4,266 sqft
Lot Size
0.47 acre lot
Basement Area
- sqft
MLS Name
CHS Regional MLS
MLS Number
26025239
MLS Status
Active
Days on Market
27

Continue Your Journey in App
Find your dream home, receive real-time updates, and many more!
Download App
Continue Your Journey in App
Find your dream home, receive real-time updates, and many more!
Location
Facts & Features
Rooms
Bedrooms & bathrooms
Bedrooms: 4
Bathrooms: 4
Interior
Exterior Features
Rain Gutters, Lawn Irrigation
Interior Features
High Ceilings, Garden Tub/shower, Ceiling Smooth, Tray Ceiling(s), Walk In Closet(s), Ceiling Fan(s), Bonus, Eat In Kitchen, Family, Formal Living, Entrance Foyer, Media, Office, Separate Dining, Study
Heating
Central
Flooring
Ceramic Tile, Wood, Marble
Window Features
Thermal Windows/doors, Window Treatments
Sewer
Public Sewer
Cooling
Central Air
Construction
Year Built
Year Built: 2001
Home type
Single Family Residence
Foundation Details
Crawl Space
Architectural Style
Traditional
Roof
Architectural, Metal
Construction Materials
Brick, Brick Veneer
Utilities & Energy
Laundry Features
Laundry Room
Security Features
Security System
Parking Features
Attached, 4 Car Garage
Fireplace Features
Gas Log, Living Room
Water Source
Public
Other Features
Community Features
Rv/boat Storage, Clubhouse, Club Membership Available, Golf Course, Golf Membership Available, Pool, Park, Tennis Court(s), Walk/jog Trails
Lot Features
Cul De Sac, On Golf Course, Wooded
Patio And Porch Features
Screened, Front Porch
Subdivision Name
Crowfield Plantation
Price History
| Date | Event | Price |
|---|---|---|
09/30/2026 Source: | Listed for Sale | $850,000 +151.11% $199/sqft |
05/12/2020 Source: | Listing Removed | $338,500 -38.12% $79/sqft |
05/12/2020 Source: | Sold | $547,000 $128/sqft |

Nearby Homes




Find Homes by Property Features in Goose Creek, SC
Nearby New Homes For Sale

This representation is based in whole or in part on information supplied by the Charleston Trident Association of REALTORS® or its Multiple Listing Service through Oct 05, 2026, 03:00PM. Information is provided exclusively for personal, non-commercial use, and may not be used for any purpose other than to identify prospective properties consumers may be interested in purchasing.This website may not include listings or property addresses of sellers who have directed their listing brokers to withhold their listing or their property address from display on the Internet. All information deemed reliable but not guaranteed. Charleston Trident Multiple Listing Service, Inc. makes no representation or warranty regarding the accuracy of the data. ©2026 Charleston Trident MLS CTMLS. All rights reserved.
 Advertising Broker: Nicholas Huscroft | Chosen Realty