- Overview
- Description
- Property Details
- Location
- HOA Management
- Facts & Features
- Getting Around
- Nearby Homes

Street View
$769,000
Monthly Est:$3,828
 4 Beds
 3 Baths
3 full baths
 2,751sqft
120 Timber Heights, La Vernia, TX 78121
$769,000
$3,828/moEst:
Get Pre-Approved
Single Family Residence
Built in 2026
$-- HOA
1.13 acres lot
$280/sq.ft
Description
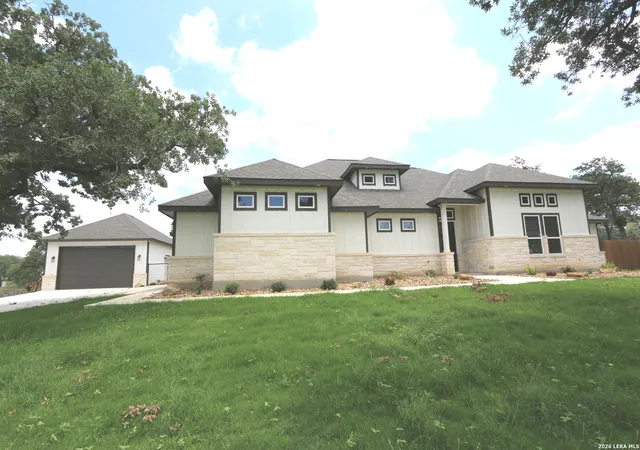
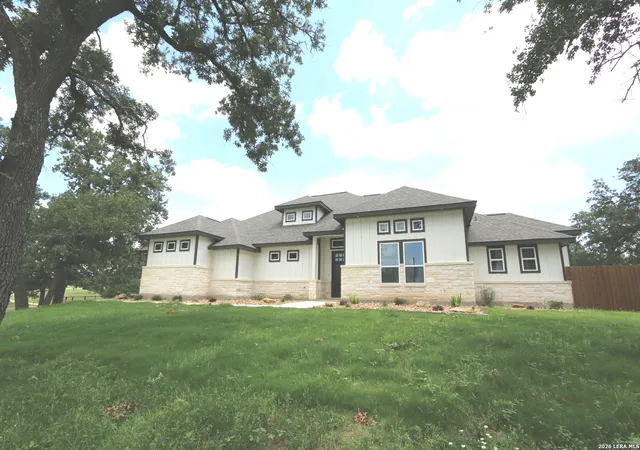
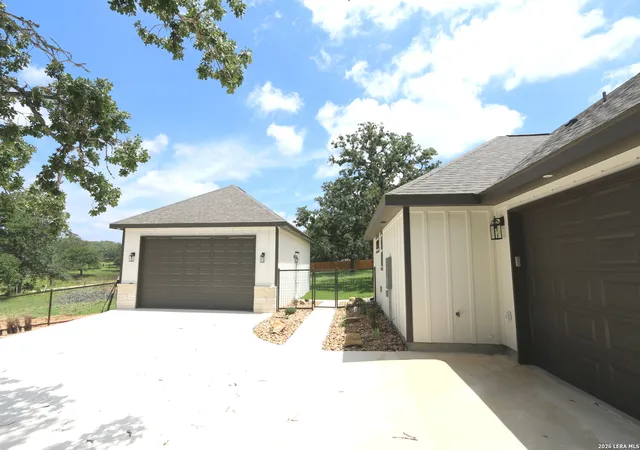
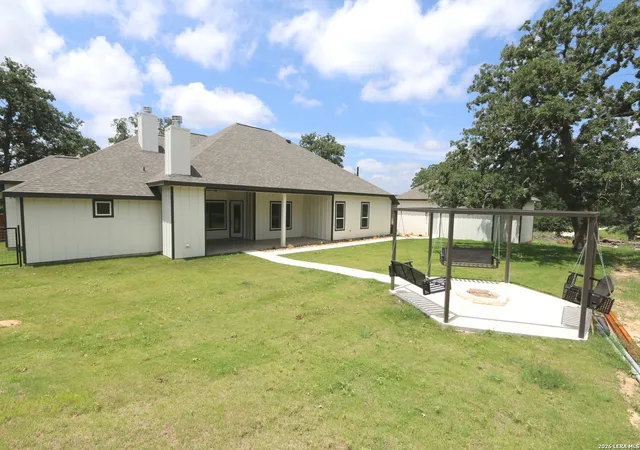
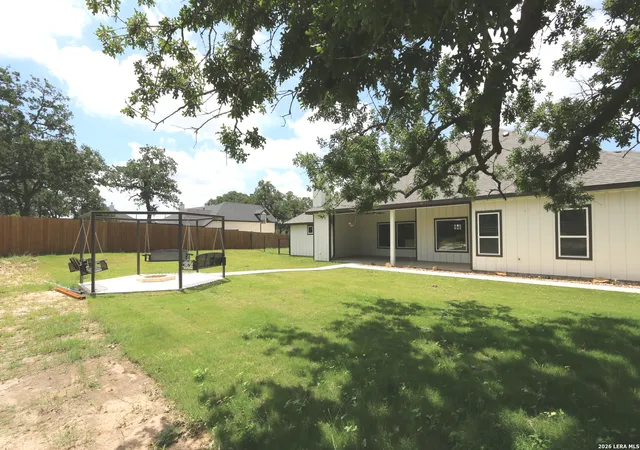
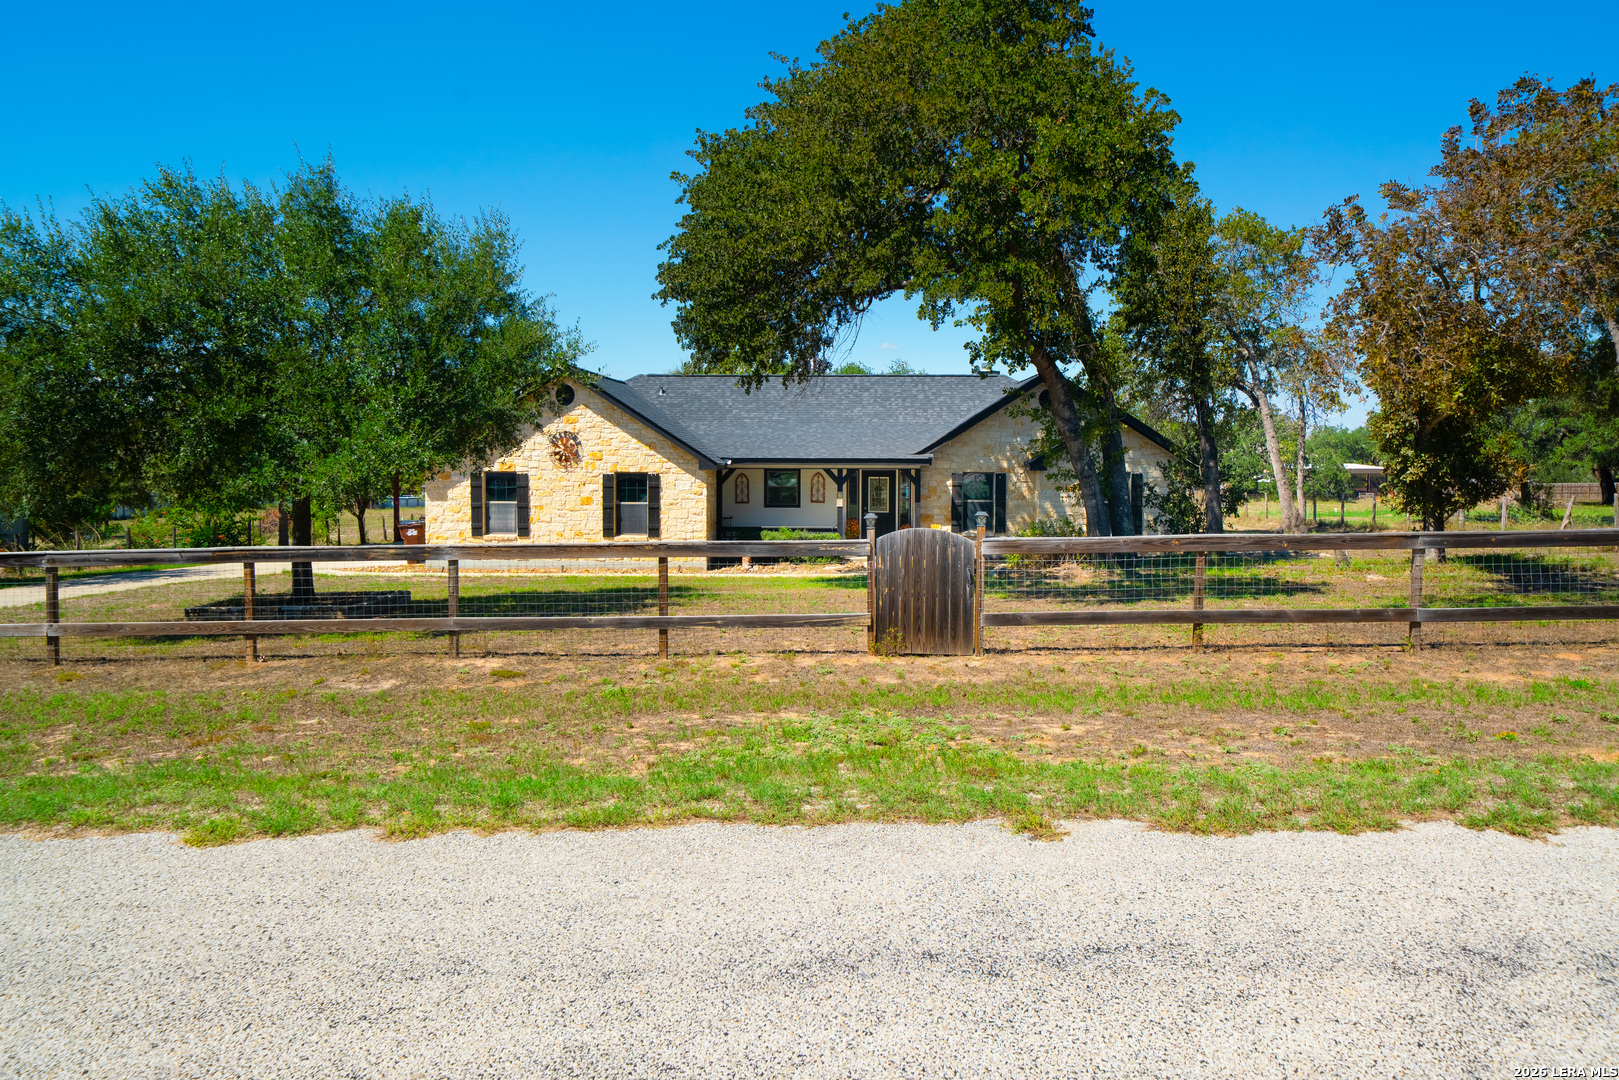
*Brand New & Move in Ready* in The Gated Entry "Timbers Subd" off FM 775 on a Cul-De-Sac Road...That has No City Taxes & Low 1.7% Tax Rate in Wilson County & The Sought After La Vernia ISD...A Nearly 2800sf Ranch Style Hm w/Very Open Floorplan & LOTS's of EXTRA's on a Mostly Privacy Fenced backyard & Very Clean 1.1 Acre lot w/Sprinkler System and No Immediate Backyard Neighbors...PLUS.. An Approx 800sf Finished Out & Air Conditioned Workshop/Possible 2nd Living Area/Det Garage w/Bathroom,Storage Rm & Epoxied Flooring....HM has Lots of Oversized Windows for Natural Lighting....4-BD's (Split bd plan) & 3-Bathrooms (4th BA is in the Det Shop) AND Approx 660sf Finished Out Side Entry Gar w/Epoxied Flooring & Keyless Pad Entry.....HM has Plank Style Ceramic Flooring Thru Out (No Carpet) Lots of Ceiling fans & Recessed Lighting,Crown Molding,Raised Decorative Ceilings,8' Tall Doors,Custom Cabinets w/Hardware,Window Coverings,Upgraded Lighting & Fixtures,Low E tilt in Dbl Paine Windows,Radiant Barrier Roof Decking,Continous Soffitt Vents w/ LED Lighting *PLUS* A Nearly 500sf Covered Backyard Patio w/Tiled Flooring,Beaded Board Ceiling,Corner Fireplace & Sidewalk that leads out to the Workshop & Rocked Firepit that has Paved Flooring & 3 Swing Seats....Spacious Kit w/Huge Approx 12x6 Pantry,Blt-In SS Appliances,Pot-Filler,LG Peninsula Island/B'Fast Bar & Pendant lighting....ALL the Bd's have Walk In Closets..4th BD has It's Own Bathroom & Walk in Closet (Possible in-law/teenager suite)..GVEC Elect Co & Internet or Spectrum Internet is available ....Blt by Local Builder that Lives in the Subd...A MUST SEE SET-UP !!!
- Houzeo last checked: 10 minutes ago
- Listing updated: May 29, 2026 at 9:46 pm
- Listing Provided by: John Foster | Foster Family Real Estate (210) 415-2257
- Source: LERA MLS-TX | MLS#: 1957388

Property Details
Status
Active
Type
Single Family Residence
No. of Stories
-
County
City
Neighborhood
--
Year Built
2026
HOA Fees
-
Finished Area
2,751 sqft
Lot Size
1.13 acres lot
Basement Area
- sqft
MLS Name
LERA MLS
MLS Number
1957388
MLS Status
ACT
Days on Market
181

Continue Your Journey in App
Find your dream home, receive real-time updates, and many more!
Download App
Continue Your Journey in App
Find your dream home, receive real-time updates, and many more!
Location
HOA Management
THE TIMBERS POA
HOA Fees
$450/
Amenities
 Amenities and services may be covered by one or multiple associations and service providers.
 Air Conditioning
Disclaimer: Amenities are based on third-party information and may vary; buyers must independently verify all amenities, as information is deemed reliable but not guaranteed.
Facts & Features
Rooms
Bedrooms & bathrooms
Bedrooms: 4
Bathrooms: 3
Interior
Window Features
All
Utilities & Energy
Fireplace Features
Two, Livrm, Wdbrn
Association Amenities
Cntrl
Other Features
Subdivision Name
The Timbers
Price History
| Date | Event | Price |
|---|---|---|
04/12/2026 Source: | Listed for Sale | $769,000 $280/sqft |

Nearby Homes
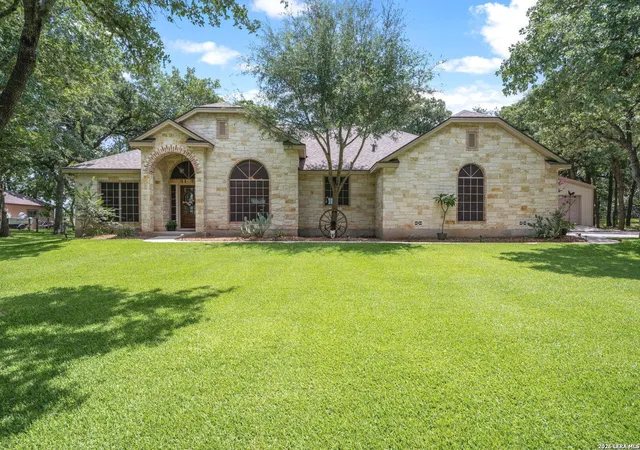
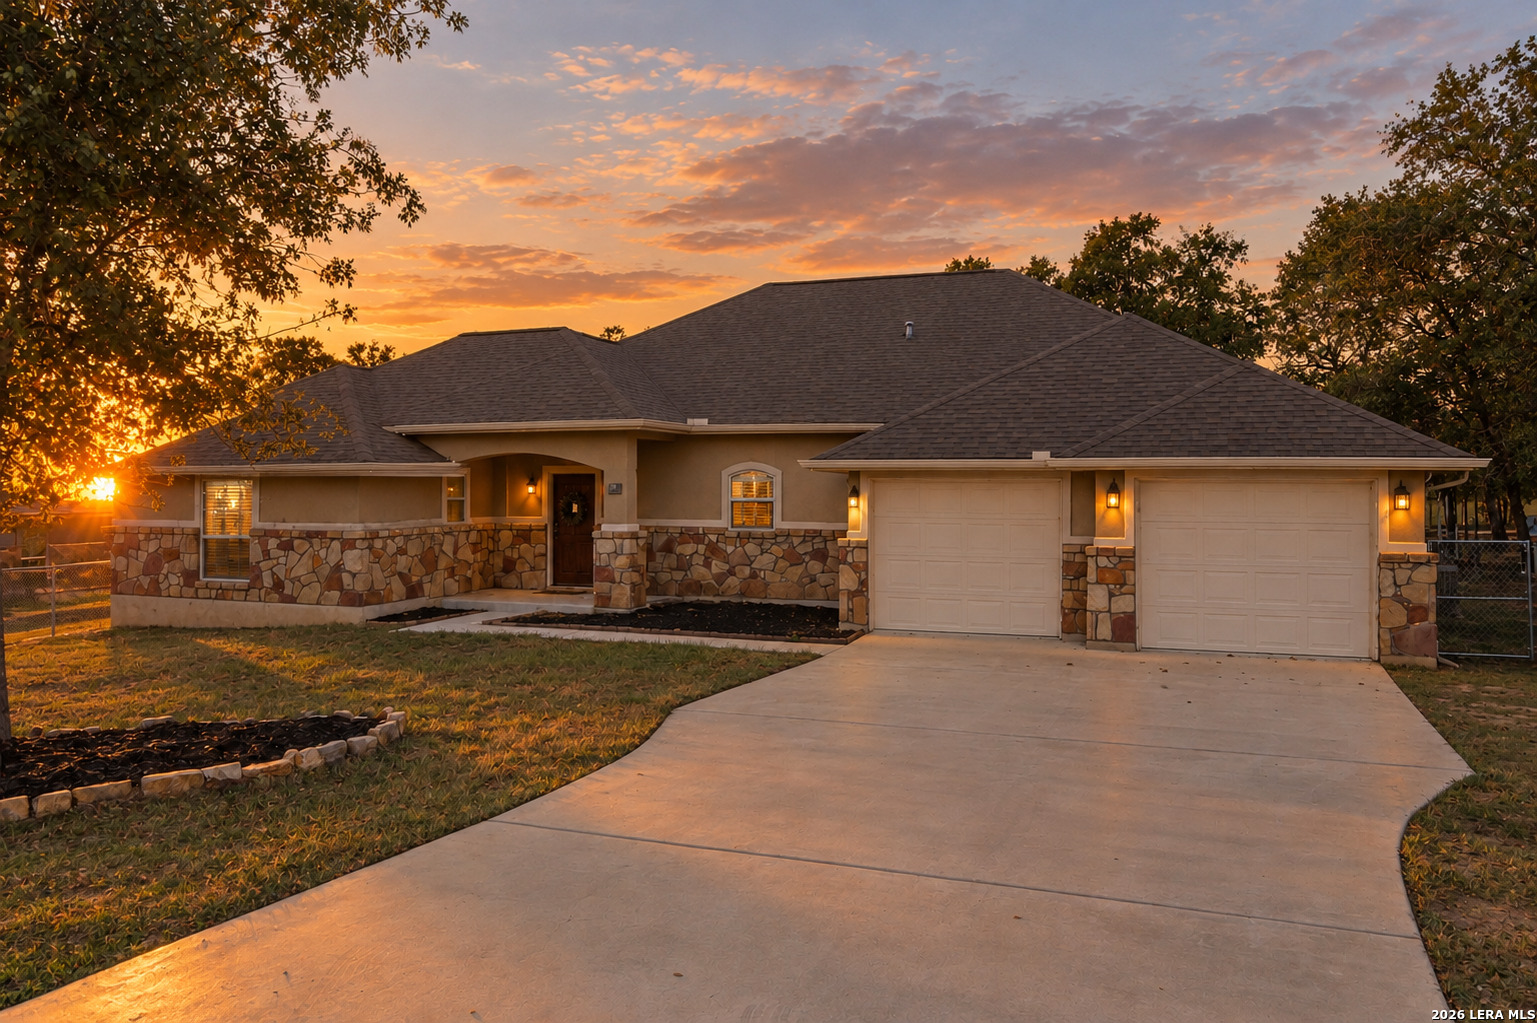
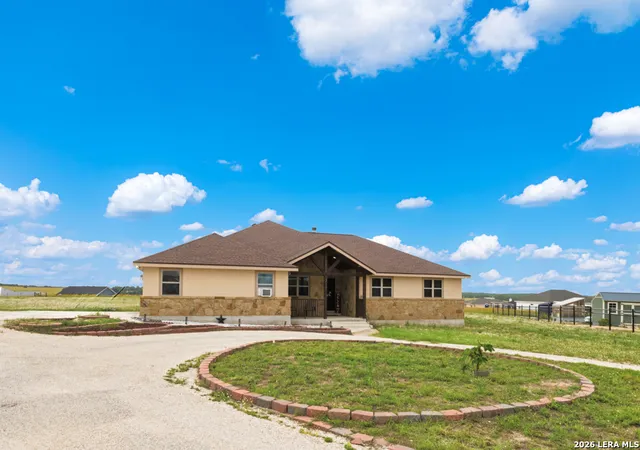
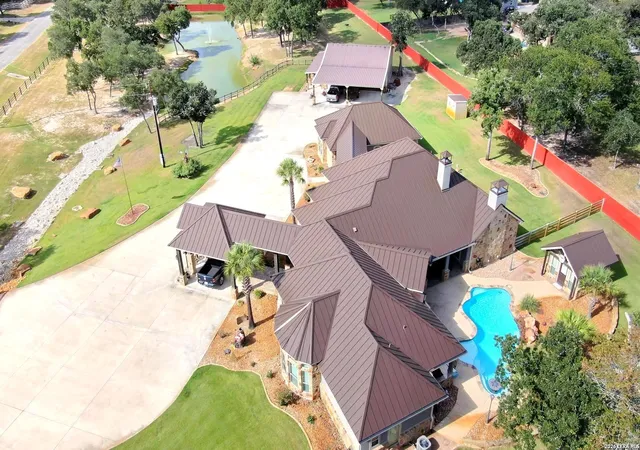


Find Homes by Property Features in La Vernia, TX

Based on information from the San Antonio Board of REALTORS® MLS through Oct 10, 2026, 09:45PM. Information is provided exclusively for consumers’ personal, non-commercial use, and it may not be used for any purpose other than to identify prospective properties consumers may be interested in purchasing. The data is deemed reliable but is not guaranteed. © 2026 San Antonio Board of REALTORS - All Rights Reserved.
 Advertising Broker: David Montalvo | CapTex Realty