- Overview
- Description
- Property Details
- Location
- HOA Management
- Facts & Features
- Getting Around
- Nearby Homes


Street View
$899,000
Monthly Est:$4,475
 4 Beds
 3 Baths
3 full baths
 3,100sqft
120 Tsuhdatsi Way, Loudon, TN 37774
$899,000
$4,475/moEst:
Get Pre-Approved
Single Family Residence
Built in 2027
$187/mo HOA
0.19 acre lot
$290/sq.ft
Description
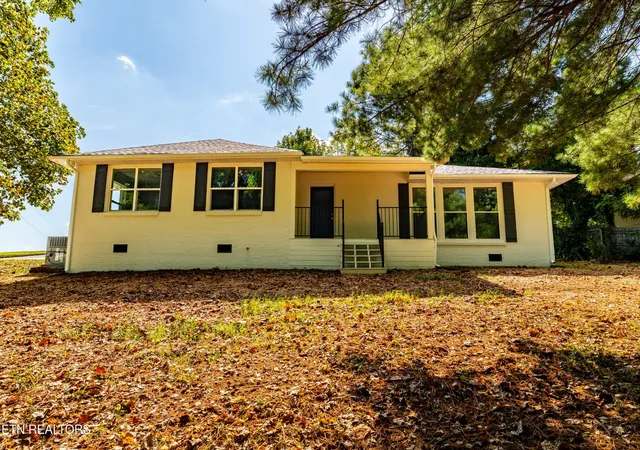
TO BE BUILT: Once a contract in place. One of the last almost flat lots in Tellico Village!
Modern Elegance Meets Mountain-Lake Living. Welcome to your future dream home - a stunning, custom-designed new construction set to be built, nestled in the heart of the highly sought-after Tellico Village.
This contemporary residence combines clean modern lines, luxurious finishes, and functional elegance across roughly 3,100 square feet of beautifully planned living space. Luxury Living, Thoughtfully Designed Step into a home that effortlessly blends sophistication and comfort. From the moment you walk in, you'll be greeted by an open-concept layout designed to flow seamlessly between the gourmet kitchen, living room, and dining areas. Whether hosting a dinner party or enjoying a quiet evening at home, this space adapts beautifully to every occasion. 4 generously sized bedrooms provide comfort for family or guests. One of the bedroom is upstairs that can be used as a huge bonus room or the 4th bedroom. 3 full bathrooms showcase sleek, spa-like finishes and designer tile work. The split-level master suite is your own private retreat, boasting elevated ceilings, walk-in closet, and a luxurious en-suite bath with soaking tub, walk-in shower, and dual vanities. The upstairs bonus room offers incredible flexibility - use it as a home office, media room, fitness space, or guest suite. Exceptional Indoor-Outdoor Living Step outside onto a massive covered and screened-in back porch, designed for year-round enjoyment. This outdoor living area features a cozy outdoor fireplace, perfect for crisp autumn evenings or summer entertaining. It's an entertainer's paradise - or your own private oasis. High-End Finishes & Customization Opportunities This home will be built with only the finest materials and upscale finishes - from designer lighting and wide-plank flooring to custom cabinetry, stone countertops, and modern appliances. And the best part? Now is your chance to personalize every detail.
Choose your colors, finishes, and fixtures to create a space that truly reflects your style.
Unmatched Lifestyle in Tellico Village Located in the heart of Tellico Village, this property gives you access to one of Tennessee's premier active lifestyle communities. Enjoy world-class golf courses, boating and lake activities on Tellico Lake, fitness centers, walking trails, social clubs, and more - all just minutes from your front door. Whether you're seeking adventure or tranquility, Tellico Village offers something for everyone. Don't Miss This Rare Opportunity Homes like this - with modern luxury, customization potential, and access to Tellico Village's unmatched amenities - don't come along often. Construction begins soon, with completion expected in 2026, so now is the perfect time to secure your spot and start putting your personal touch on this one-of-a-kind property. Your dream home is waiting - make it yours today.
- Houzeo last checked: 5 minutes ago
- Listing updated: October 7, 2026 at 5:46 pm
- Listing Provided by: Dan Pastor (865) 310-6447 | Weichert REALTORS Advantage Plus (865) 474-7100
- Source: East Tennessee REALTORS® MLS-TN | MLS#: 1358122

Property Details
Status
Active
Type
Single Family Residence
No. of Stories
-
County
City
Neighborhood
--
Year Built
2027
HOA Fees
$187/mo
Finished Area
3,100 sqft
Lot Size
0.19 acre lot
Basement Area
- sqft
MLS Name
East Tennessee REALTORS® MLS
MLS Number
1358122
MLS Status
Active
Days on Market
1

Continue Your Journey in App
Find your dream home, receive real-time updates, and many more!
Download App
Continue Your Journey in App
Find your dream home, receive real-time updates, and many more!
Location
HOA Management
N/A
HOA Fees
$186.98/ Monthly
Amenities
 Amenities and services may be covered by one or multiple associations and service providers.
 Club House
 Golf
Golf
 Tennis
 Other
Other
Disclaimer: Amenities are based on third-party information and may vary; buyers must independently verify all amenities, as information is deemed reliable but not guaranteed.
Facts & Features
Rooms
Bedrooms & bathrooms
Bedrooms: 4
Bathrooms: 3
Interior
Exterior Features
Irrigation System, Prof Landscaped
Sewer
Public Sewer
Interior Features
Walk In Closet(s), Kitchen Island, Pantry, Eat In Kitchen
Heating
Central, Propane, Electric
Flooring
Tile
Appliances
Dishwasher, Microwave, Range, Refrigerator
Cooling
Central Cooling, Ceiling Fan(s)
Window Features
Windows Insulated
Construction
Year Built
Year Built: 2027
Home type
Single Family Residence
Property Condition
Never Occupied
Architectural Style
Traditional
Construction Materials
Stone, Vinyl Siding, Brick, Block, Frame
Utilities & Energy
Association Amenities
Tennis Courts, Club House, Golf Course, Other
Basement
None
Water Source
Public
Fireplace Features
Ventless, Gas Log
Parking Features
Garage Door Opener, Attached, Main Level
Security Features
Smoke Detector
Other Features
Lot Features
Level
Subdivision Name
Chatuga Point
Patio And Porch Features
Porch Covered, Patio
Price History
| Date | Event | Price |
|---|---|---|
10/02/2025 Source: | Listed for Sale | $735,000 $237/sqft |
10/02/2025 Source: | Off Market | $735,000 +1236.36% $237/sqft |
07/16/2025 Source: | Listing Removed | $55,000 $18/sqft |
06/02/2025 Source: | Listed for Sale | $55,000 $18/sqft |
03/17/2025 Source: | Off Market | $55,000 $18/sqft |


Nearby Homes
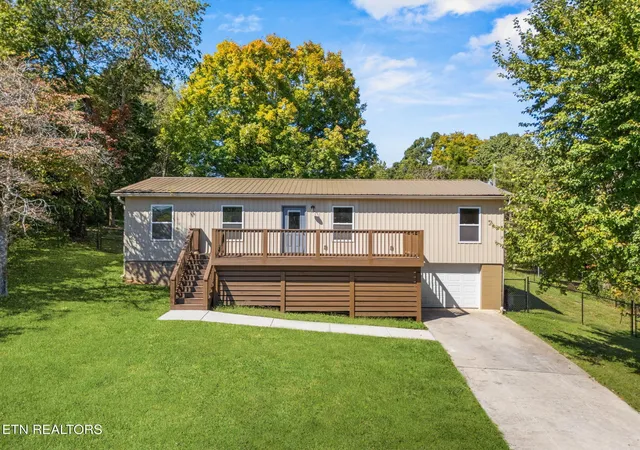
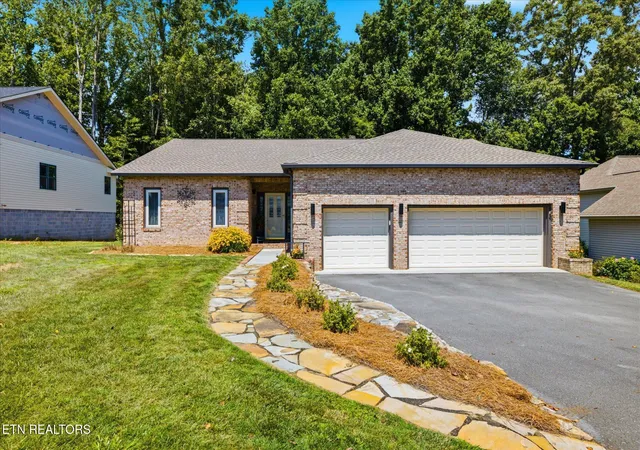


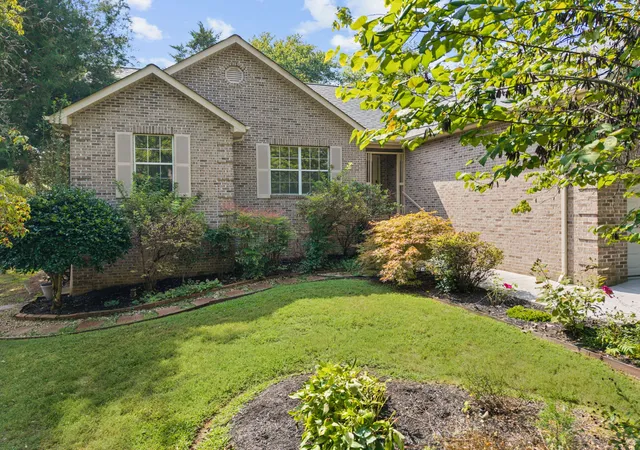
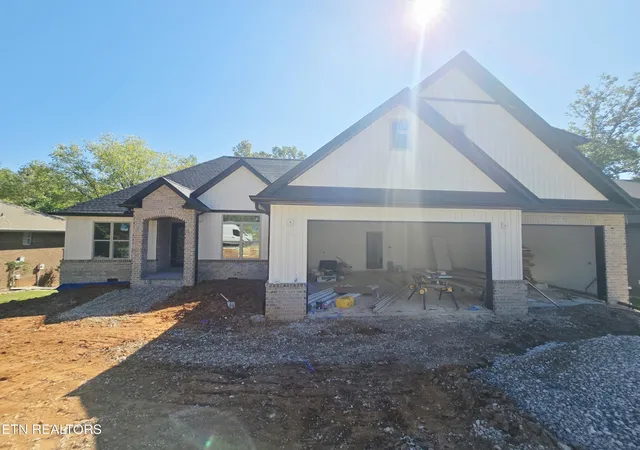

Find Homes by Property Features in Loudon, TN

Based on information from the Knoxville Area Association of REALTORS MLS through Oct 09, 2026, 03:30AM. Information is provided exclusively for consumers’ personal, non-commercial use. It may not be used for any purpose other than to identify prospective properties that consumers may be interested in purchasing. The data is deemed reliable but is not guaranteed accurate by the MLS. This website may not include listings or property addresses of sellers who have directed their listing brokers to withhold their listing or their property address from display on the Internet. © 2026 Knoxville Area Association of REALTORS® MLS. All Rights Reserved. Angela Fowler Real Estate, LLC | 423.320.4620 | afowler@catt.com Mailing Address: 452 Kailors Cove Cir, Ringgold, GA 30736
 Advertising Broker: Angela Fowler | Angela Fowler Real Estate, LLC.