- Overview
- Description
- Property Details
- Location
- HOA Management
- Facts & Features
- Getting Around
- Nearby Homes
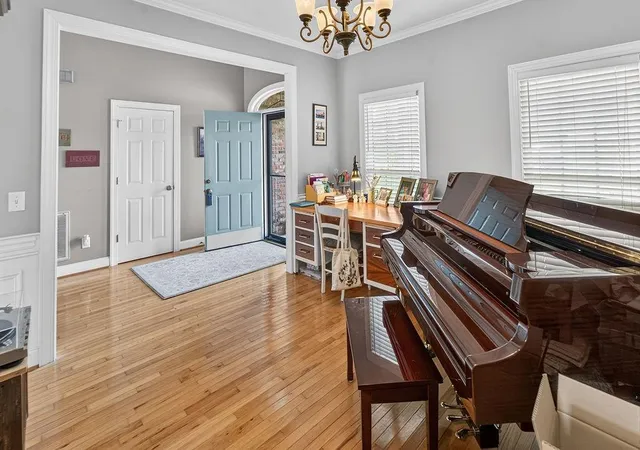

Street View
$649,900
Monthly Est:$3,235
 5 Beds
 5 Baths
5 full baths
 3,200sqft
120 Wexford Dr NE, Calhoun, GA 30701
$649,900
$3,235/moEst:
Get Pre-Approved
Single Family Residence
Built in 1999
$16.67/mo HOA
33,541.2 sqft lot
$203/sq.ft
Description
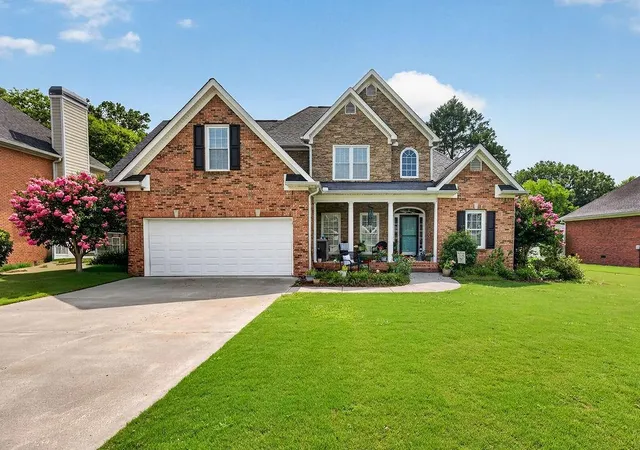
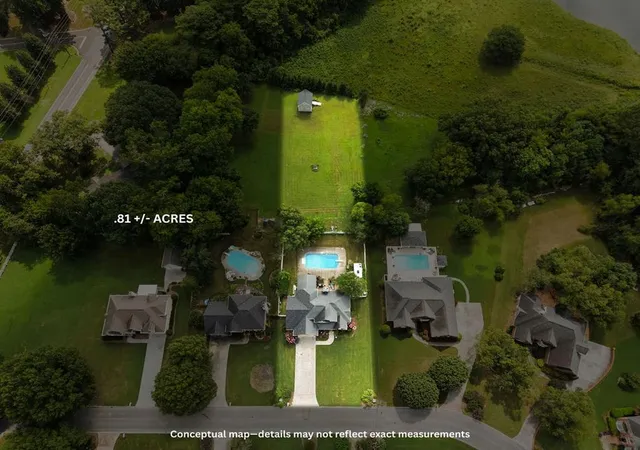
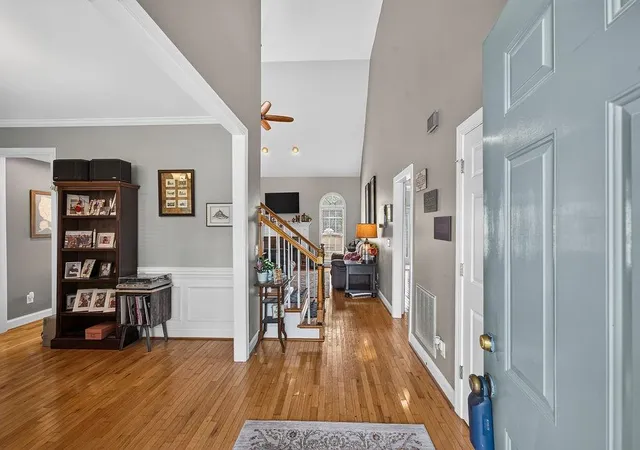
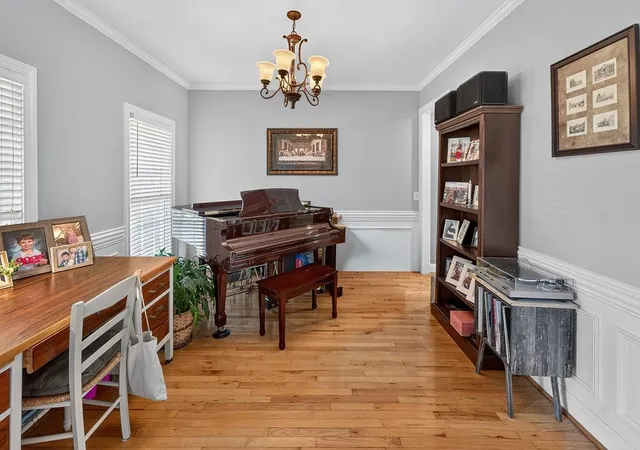
Set on a generous .77 acre lot, this beautiful and well built executive style home at 120 Wexford Drive pairs everyday comfort with true move-up flexibility, from a main-level primary suite, vaulted oversized family room, and sunroom overlooking the sparking in-ground pool, deck, and workshop that make weekends feel like a getaway at home. With 5 BR's and 5 full BA's, the layout is designed for both privacy and together time. Hardwood floors throughout all main living areas and bedrooms add warmth through key living spaces, while tile flooring in the kitchen area and baths brings durability where you want it most. The eat-in kitchen centers daily life with a large kitchen island with breakfast bar, solid-surface countertops, stainless steel appliances, and a walk-in pantry that keeps everything organized and within reach. Generous walk-in closets support streamlined routines, and the main-level primary suite offers an easy, retreat-like reset at the end of the day with an absolutely gorgeous attached en-suite. When you want extra light and breathing room, the sunroom becomes a natural place to read, work, or gather without giving up connection to the home. Outside, the brick and concrete siding exterior delivers low-fuss curb appeal, while the deck extends your living space for dining, entertaining, or quiet mornings. The pool creates a natural hub for warm-weather hosting and personal downtime, and the workshop / storage building adds the kind of practical, hard-to-find space that supports hobbies, projects, and organized storage, all with room to spread out across the large and open level lot. Convenience is also built in, with Downtown Calhoun just 0.8 miles away, AdventHealth Gordon 1.7 miles away, and Interstate 75 only 2.0 miles away, keeping daily errands, commuting options, and local destinations close without sacrificing the feel of having space at home. Schedule your private showing to experience how the space, features, and location at 120 Wexford Drive come together for a home that lives as well as it looks.
- Houzeo last checked: 1 minute ago
- Listing updated: August 5, 2026 at 1:08 pm
- Listing Provided by: Shawn Brown (770) 877-1905 | Rebecca Brown and Associates Real Estate, LLC. (706) 629-2747
- Source: First Multiple Listing Service-GA | MLS#: 7809901

Property Details
Status
Active
Type
Single Family Residence
No. of Stories
-
County
City
Neighborhood
--
Year Built
1999
HOA Fees
$16.67/mo
Finished Area
3,200 sqft
Lot Size
33,541.2 sqft lot
Basement Area
- sqft
MLS Name
First Multiple Listing Service
MLS Number
7809901
MLS Status
Active
Days on Market
80

Continue Your Journey in App
Find your dream home, receive real-time updates, and many more!
Download App
Continue Your Journey in App
Find your dream home, receive real-time updates, and many more!
Location
HOA Management
N/A
HOA Fees
$200/ Annually
Disclaimer: Amenities are based on third-party information and may vary; buyers must independently verify all amenities, as information is deemed reliable but not guaranteed.
Facts & Features
Rooms
Bedrooms & bathrooms
Bedrooms: 5
Bathrooms: 5
Interior
Appliances
Dishwasher, Electric Range, Electric Water Heater, Microwave, Refrigerator
Sewer
Public Sewer
Interior Features
Cathedral Ceiling(s), Crown Molding, Entrance Foyer 2 Story, High Ceilings 9 Ft Lower, High Speed Internet, Recessed Lighting, Tray Ceiling(s), Vaulted Ceiling(s), Walk In Closet(s)
Window Features
Double Pane Windows
Flooring
Hardwood, Tile
Cooling
Ceiling Fan(s), Central Air
Heating
Central, Natural Gas
Exterior Features
Private Entrance, Private Yard, Rain Gutters, Storage
Construction
Year Built
Year Built: 1999
Home type
Single Family Residence
Foundation Details
Block
Roof
Ridge Vents, Shingle
Property Condition
Resale
Construction Materials
Brick 3 Sides, Concrete
Architectural Style
Traditional
Utilities & Energy
Parking Features
Attached, Garage, Garage Faces Front, Kitchen Level
Utilities
Cable Available, Electricity Available, Natural Gas Available, Sewer Available, Underground Utilities, Water Available
Basement
Crawl Space
Pool Features
In Ground, Vinyl
Fireplace Features
Family Room, Gas Log
Electric
110 Volts, 220 Volts
Laundry Features
Laundry Room, Main Level
Security Features
Carbon Monoxide Detector(s), Smoke Detector(s)
Water Source
Public
Other Features
Lot Features
Back Yard, Cleared, Front Yard, Level, Private
Community Features
Homeowners Assoc, Street Lights
Subdivision Name
Wexford
Patio And Porch Features
Deck, Front Porch
Price History
| Date | Event | Price |
|---|---|---|
07/23/2026 Source: | Listed for Sale | $649,900 +145.25% $203/sqft |
07/01/2014 Source: | Sold | $265,000 $83/sqft |

Nearby Homes




Find Homes by Property Features in Calhoun, GA
Nearby New Homes For Sale
Nearby Pre-Owned Homes For Sale

Listings identified with the FMLS IDX logo come from FMLS and are held by brokerage firms other than the owner of this website. The listing brokerage is identified in any listing details. Information is deemed reliable but is not guaranteed. If you believe any FMLS listing contains material that infringes your copyrighted work, please click here to review our DMCA policy and learn how to submit a takedown request. © 2026 First Multiple Listing Service, Inc.
The listing broker’s offer of compensation is made only to participants of the MLS where the listing is filed.
 Advertising Broker: Fred McGill | Simple Showing, Inc