- Overview
- Description
- Property Details
- Location
- HOA Management
- Facts & Features
- Getting Around
- Nearby Homes

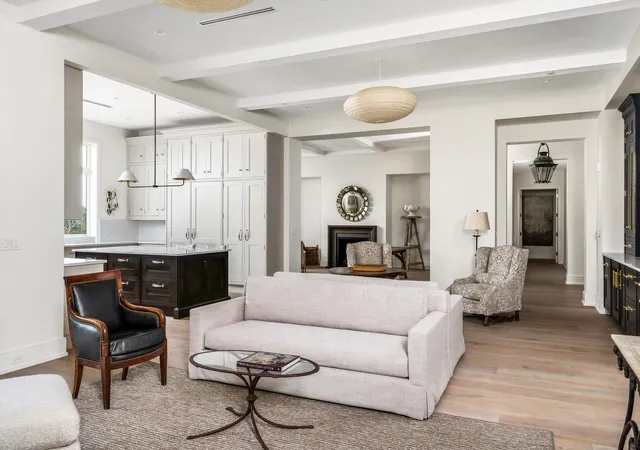

Street View
$4,490,000
Monthly Est:$22,348
 2 Beds
 4 Baths
3 full baths + 1 half bath
 4,182sqft
120 Woodmont Blvd #S302, Nashville, TN 37205
$4,490,000
$22,348/moEst:
Get Pre-Approved
Condominium
Built in 2025
$3,596/mo HOA
-- sqft lot
$1,074/sq.ft
Description
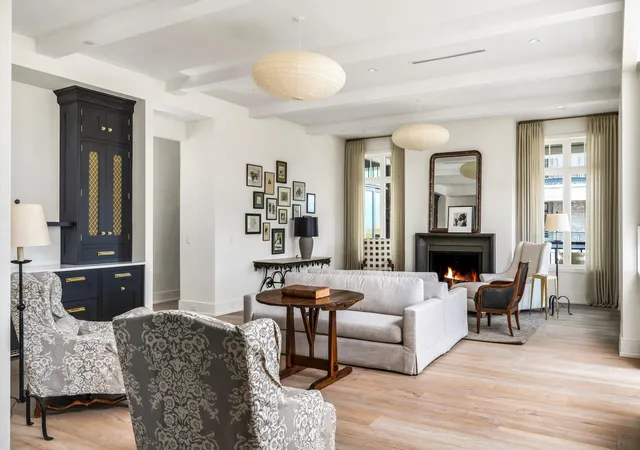
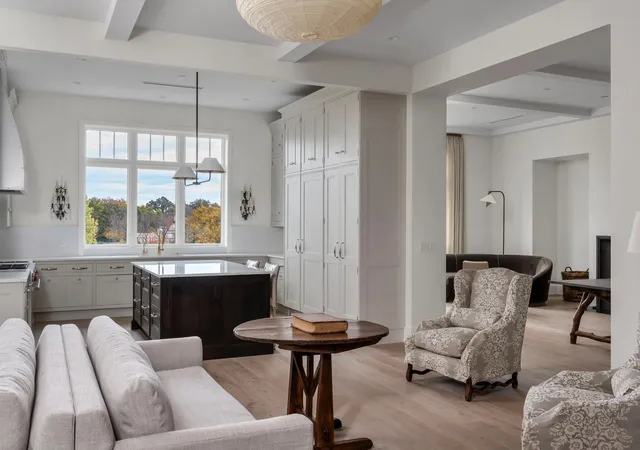
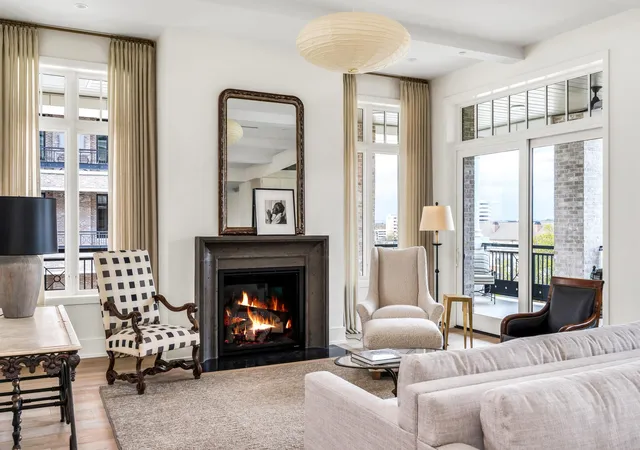
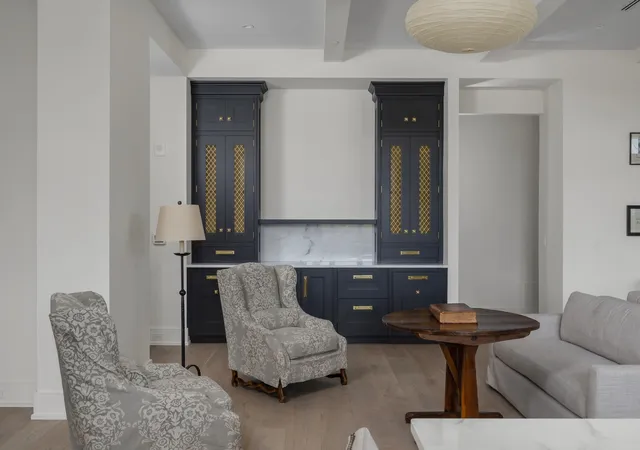
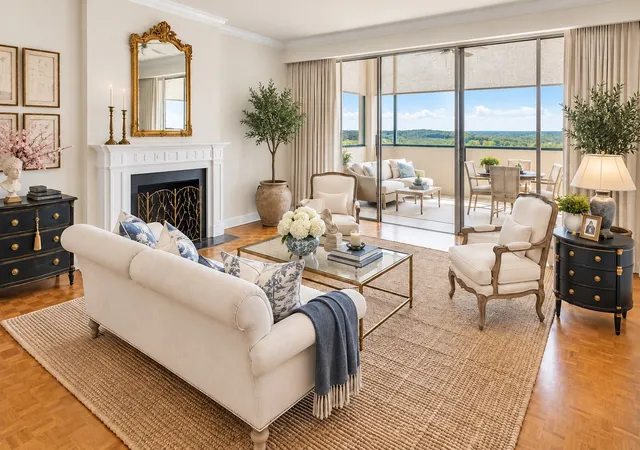
A rare chance to own the only popular "C"-unit available in The Manning—a bespoke, one-level residence offered fully furnished with exquisite pieces by renowned designer Robin Rains. A curated blend of collectible antiques and contemporary furnishings creates a truly Architectural Digest–level interior.
The open layout, 11’4” ceilings, wide-plank hardwoods, marble baths, and a Christopher Peacock kitchen with Wolf and Sub-Zero appliances make the home feel expansive and refined. Every room to outdoor balcony space for a total of 475 SF, with an outdoor kitchen featuring a vented Wolf grill and beverage refrigerator overlooking Gavin Duke–designed gardens, a stunning pool with fountains, and views of the Green Hills and Nashville skyline.
The owner combined two bedrooms to create an oversized primary suite, but the plan can be easily reconfigured back to offer three bedrooms. Two private, secure garage spaces and a large storage unit are included.
The Manning offers unmatched amenities: 24/7 concierge, multiple security gates and cameras, swimming pool, cabanas and pavilion, fitness center, massage room, library/card room, boardroom, guest suite, and an owners’ grand salon with dining room, wine tasting room,catering kitchen, and piano bar lounge as well as even more outdoor and indoor owner spaces.
Shown by appointment to qualified buyers. Proof of funds or adequate identification required prior to showings.
- Houzeo last checked: 12 minutes ago
- Listing updated: October 5, 2026 at 5:03 pm
- Listing Provided by: Beth Molteni (615) 566-1610 DRE #277129, Marsha Simoneaux (615) 585-9509 DRE #332135 | Fridrich & Clark Realty (615) 327-4800
- Source: Nashville (RealTracs Mid) MLS-TN | MLS#: 3611696

Part of

Property Details
Status
Active Under Contract
Type
Condominium
No. of Stories
1
County
City
Neighborhood
Year Built
2025
HOA Fees
$3596/mo
Finished Area
4,182 sqft
Lot Size
-- sqft lot
Basement Area
- sqft
MLS Name
Nashville (RealTracs Mid) MLS
MLS Number
3611696
MLS Status
Under Contract - Showing
Days on Market
3

Continue Your Journey in App
Find your dream home, receive real-time updates, and many more!
Download App
Continue Your Journey in App
Find your dream home, receive real-time updates, and many more!
Location
HOA Management
N/A
HOA Fees
$3,596/ Monthly
Amenities
 Amenities and services may be covered by one or multiple associations and service providers.
 Gym
Gym
 Maintenance
 Pool
Pool
 Security Gate
 Trash Pickup
 Park Playground
 Recreation Facilities
Disclaimer: Amenities are based on third-party information and may vary; buyers must independently verify all amenities, as information is deemed reliable but not guaranteed.
Facts & Features
Rooms
Bedrooms & bathrooms
Bedrooms: 2
Bathrooms: 4
Interior
Exterior Features
Balcony, Gas Grill
Heating
Central
Sewer
Public Sewer
Interior Features
Entrance Foyer, Extra Closets, High Ceilings, Open Floorplan, Walk In Closet(s)
Cooling
Central Air
Appliances
Built In Electric Oven, Double Oven
Flooring
Wood, Marble, Tile
Construction
Year Built
Year Built: 2025
Home type
Condominium
Construction Materials
Brick
Utilities & Energy
Fireplace Features
Gas
Association Amenities
Fitness Center, Gated, Park, Pool
Water Source
Public
Security Features
Fire Alarm, Fire Sprinkler System, Security Gate
Parking Features
Assigned, Unassigned
Basement
None
Utilities
Water Available
Other Features
Subdivision Name
The Manning
Patio And Porch Features
Deck, Covered
Price History
| Date | Event | Price |
|---|---|---|
10/05/2026 Source: | Contingent (Active Under Contract) | $4,490,000 $1,074/sqft |
07/11/2026 Source: | Price Decreased | $4,490,000 -10.11% $1,074/sqft |
04/05/2026 Source: | Price Decreased | $4,995,000 -1.96% $1,194/sqft |
03/18/2026 Source: | Price Increased | $5,095,000 +2.00% $1,218/sqft |
02/26/2026 Source: | Listed for Sale | $4,995,000 -9.17% $1,194/sqft |

Show more
Getting Around 120 Woodmont Blvd
Bike Score®

Somewhat Bikeable
48/100
Walk Score®

Somewhat Walkable
61/100
Transit Score®

Some Transit
34/100
Data provided by Redfin
Nearby Homes
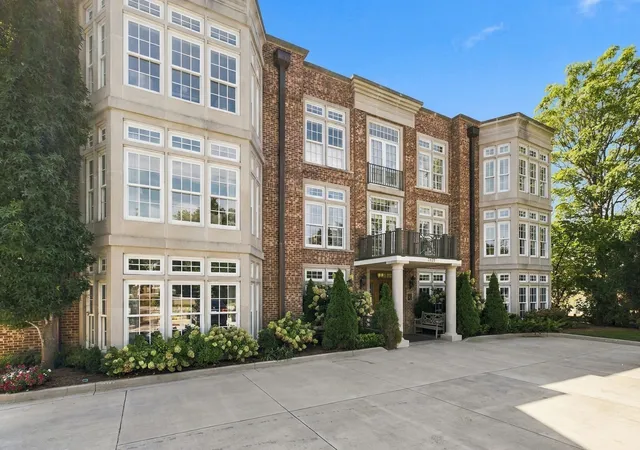
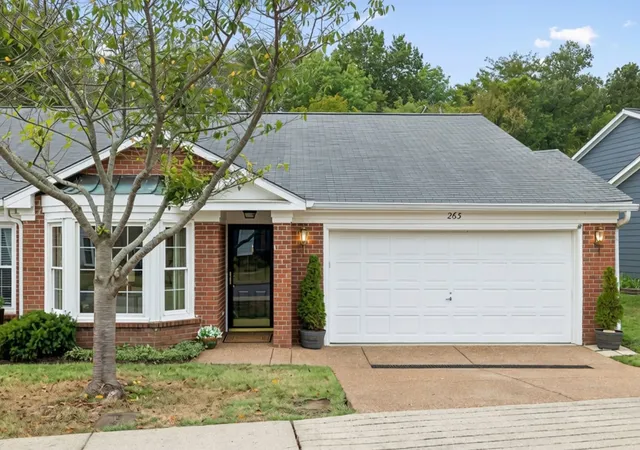
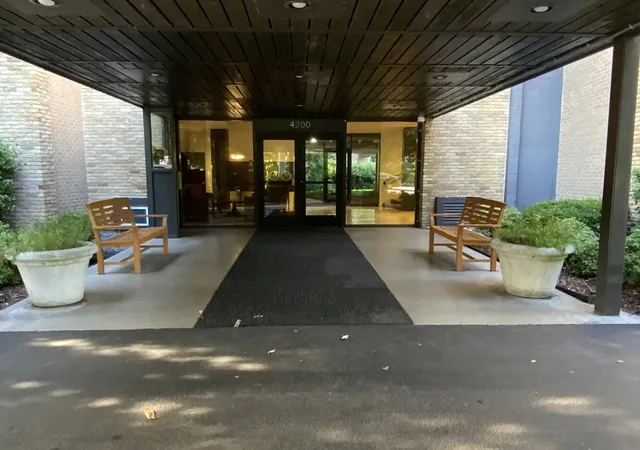
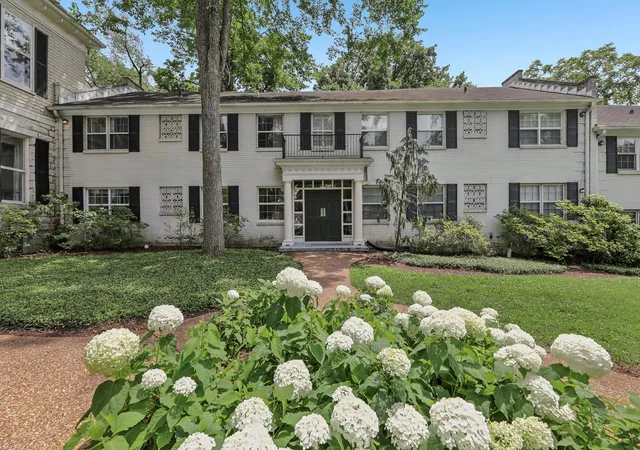
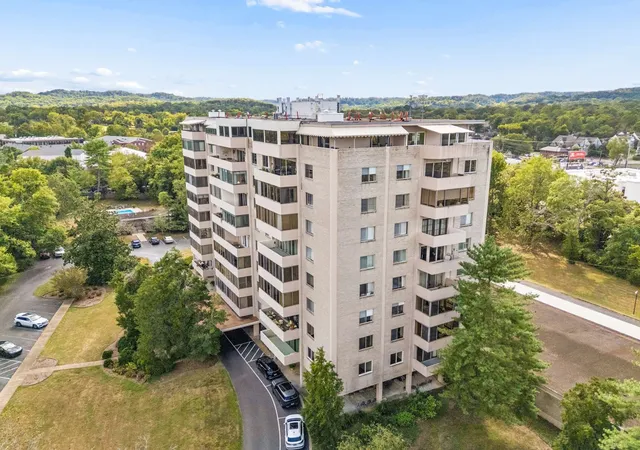
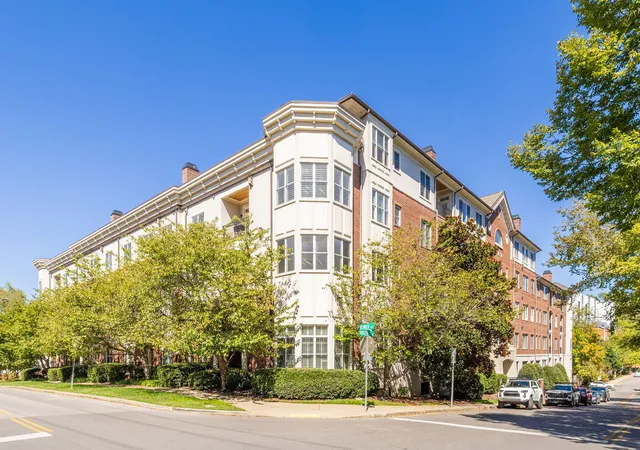
Find Homes by Property Features in Nashville, TN
Nearby New Homes For Sale

Based on information from Realtracs® through Oct 09, 2026, 12:46AM. Data courtesy of Realtracs® MLS as distributed by MLS GRID. Some IDX listings have been excluded from this website. All data is obtained from various sources and may not have been verified by the broker or MLS GRID. Supplied Open House Information is subject to change without notice. All information should be independently reviewed and verified for accuracy. Properties may or may not be listed by the office/agent presenting the information. IDX information is provided exclusively for consumers’ personal, noncommercial use. It may not be used for any purpose other than to identify prospective properties consumers may be interested in purchasing. The data is deemed reliable but is not guaranteed by MLS GRID. The use of the MLS GRID Data may be subject to an end-user license agreement prescribed by Realtracs® MLS. © 2026 RealTracs Solutions. All Rights Reserved. Angela Fowler Real Estate, LLC | 423.320.4620 | afowler@catt.com Mailing Address: 452 Kailors Cove Cir, Ringgold, GA 30736
 Advertising Broker: Angela Fowler | Angela Fowler Real Estate, LLC.