- Overview
- Description
- Property Details
- Location
- HOA Management
- Facts & Features
- Getting Around
- Nearby Homes

 New Construction
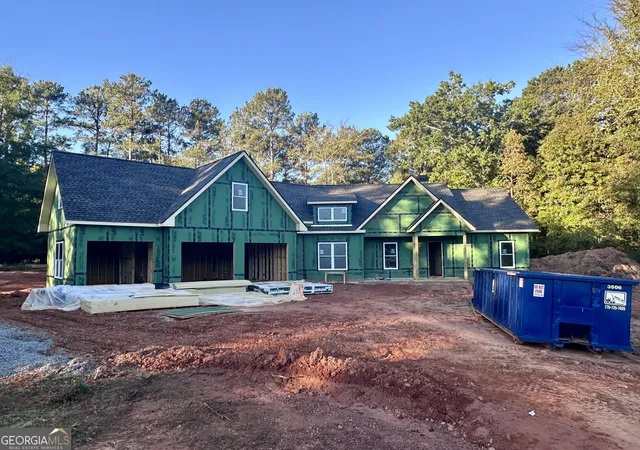
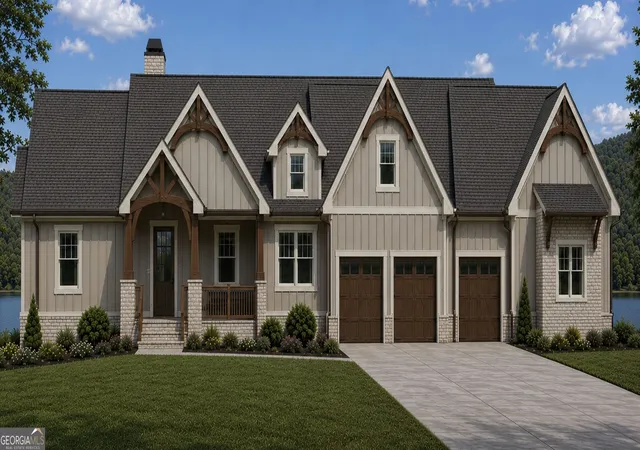
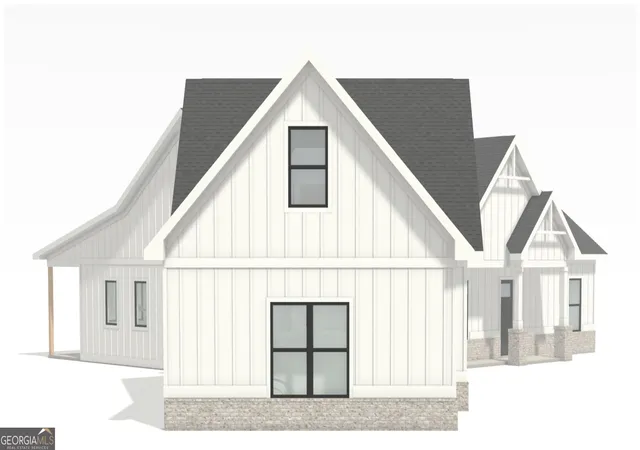
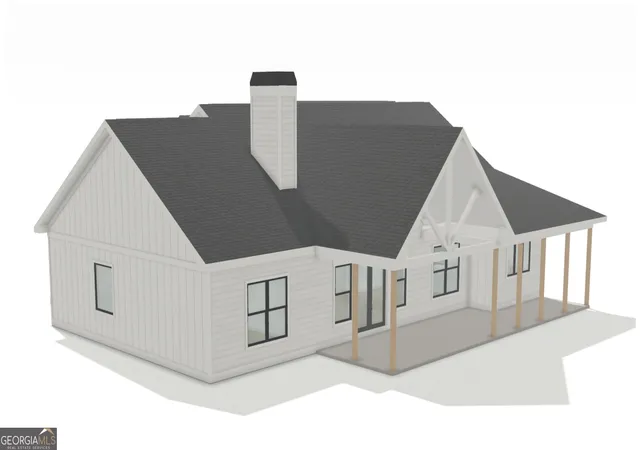
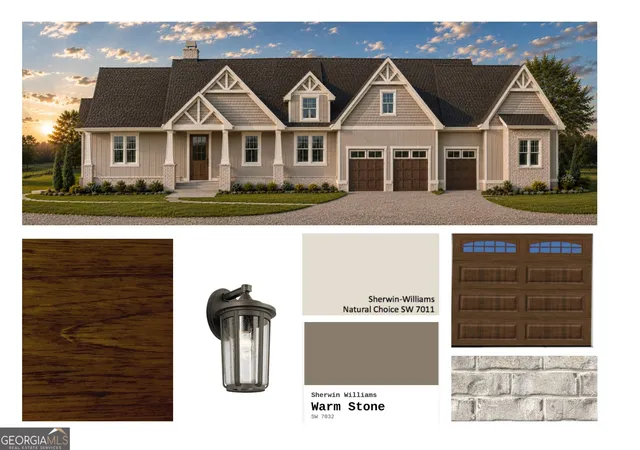

Street View
$825,000
Monthly Est:$4,106
 4 Beds
 3 Baths
3 full baths
 2,700sqft
1200 Bayside Dr, Greensboro, GA 30642
$825,000
$4,106/moEst:
Get Pre-Approved
Single Family Residence
Built in 2026
$-- HOA
42,253.2 sqft lot
$306/sq.ft
Description
Picture a Saturday at Lake Oconee: coffee on the vaulted rear porch, a boat ride from the community ramp, then an evening by the stone fireplace with friends gathered around the island. This new construction home by Brown Haven Homes in the gated Bayside at Lake Oconee community sits on 0.97 wooded acre and offers 4 bedrooms, 3 full baths and about 2,700 sq ft, with an estimated completion of December 2026. Inside, 10-ft ceilings and 8-ft doors open up the main level, and the great room centers on a cultured stone fireplace rising to the ceiling under a stained box-beam detail. Tray ceilings dress the dining room and primary bedroom. The kitchen is made for gathering: quartz counters, an 8-ft island, a fluted tile backsplash to the hood, a GE package with cooktop, wall oven and built-in microwave, a quartz-composite double sink and a butler's pantry for overflow. The primary bath unwinds with a freestanding soaking tub, a walk-in shower tiled to the ceiling with a pebble floor and frameless glass, and a quartz vanity. Secondary baths have quartz tops and tile surrounds to the ceiling. Laminate floors, matte black fixtures and smooth walls carry throughout. Outside, board-and-batten and lap siding meet brick accents and cedar-wrapped posts, with a fir front door, architectural shingles and a 3-car garage with wood-grain doors. The vaulted rear porch with view wall plus an added covered porch extends your living space outdoors. Community amenities include lake access with a boat ramp, a common dock and a lakeside pavilion. Photos are renderings and final finishes may vary. Schedule your tour today.
- Houzeo last checked: 5 hours ago
- Listing updated: October 28, 2026 at 8:14 pm
- Listing Provided by: | Mountain Realty (706) 896-2283
- Source: Georgia MLS-GA | MLS#: 10880642

Property Details
Status
Active
Type
Single Family Residence
No. of Stories
-
County
City
Neighborhood
--
Year Built
2026
HOA Fees
-
Finished Area
2,700 sqft
Lot Size
42,253.2 sqft lot
Basement Area
- sqft
MLS Name
Georgia MLS
MLS Number
10880642
MLS Status
New
Days on Market
1

Continue Your Journey in App
Find your dream home, receive real-time updates, and many more!
Continue Your Journey in App
Find your dream home, receive real-time updates, and many more!
Location
HOA Management
N/A
HOA Fees
$1,100/
Amenities
 Amenities and services may be covered by one or multiple associations and service providers.
 Other
Disclaimer: Amenities are based on third-party information and may vary; buyers must independently verify all amenities, as information is deemed reliable but not guaranteed.
Facts & Features
Rooms
Bedrooms & bathrooms
Bedrooms: 4
Bathrooms: 3
Interior
Interior Features
High Ceilings, Tray Ceiling(s)
Flooring
Laminate, Tile
Cooling
Central Air, Electric, Heat Pump
Sewer
Septic Tank
Heating
Electric, Heat Pump
Appliances
Cooktop, Dishwasher, Electric Water Heater, Microwave, Oven, Refrigerator
Construction
Year Built
Year Built: 2026
Home type
Single Family Residence
Architectural Style
Craftsman
Construction Materials
Brick, Other
Foundation Details
Slab
Roof
Composition
Property Condition
Under Construction
Utilities & Energy
Parking Features
Garage, Attached, Side/rear Entrance
Utilities
Electricity Available, Water Available
Basement
None
Security Features
Gated Community
Laundry Features
In Hall
Water Source
Public
Fireplace Features
Family Room, Masonry
Other Features
Patio And Porch Features
Porch
Subdivision Name
Bayside
Vegetation
Wooded
Community Features
Gated, Lake, Shared Dock
Lot Features
Other
Price History
| Date | Event | Price |
|---|---|---|
10/28/2026 Source: | Listed for Sale | $825,000 +729.15% $306/sqft |
02/08/2026 Source: | Off Market | $99,500 $37/sqft |
02/05/2026 Source: | Price Decreased | $99,500 -11.56% $37/sqft |
08/13/2025 Source: | Price Increased | $112,500 +13.07% $42/sqft |
05/02/2025 Source: | Listed for Sale | $99,500 $37/sqft |


Nearby Homes



Find Homes by Property Features in Greensboro, GA
Nearby New Homes For Sale


Information Deemed Reliable But Not Guaranteed. © 2026 Georgia Multiple Listing Service. All Rights Reserved.
 Advertising Broker: Fred McGill | Simple Showing, Inc
