- Overview
- Description
- Property Details
- Location
- HOA Management
- Facts & Features
- Getting Around
- Nearby Homes




$799,000
Monthly Est:$3,977
 5 Beds
 6 Baths
5 full baths + 1 half bath
 3,572sqft
1200 Canteberry Dr, Yukon, OK 73099
$799,000
$3,977/moEst:
Get Pre-Approved
Single Family Residence
Built in 2023
$-- HOA
13,678 sqft lot
$224/sq.ft
Description
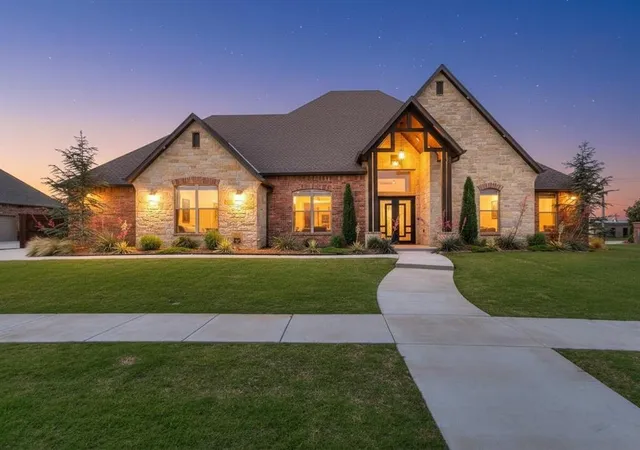
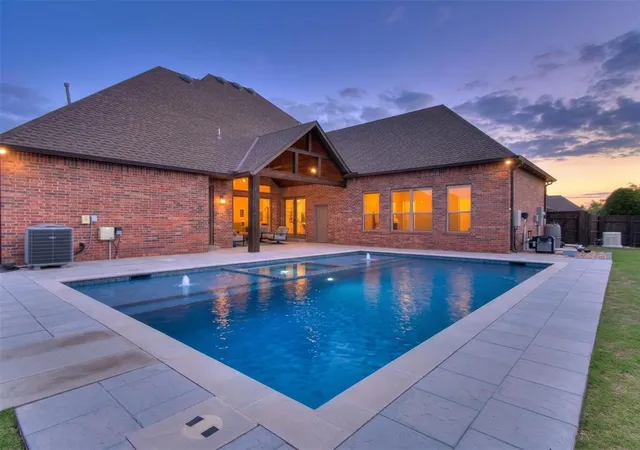
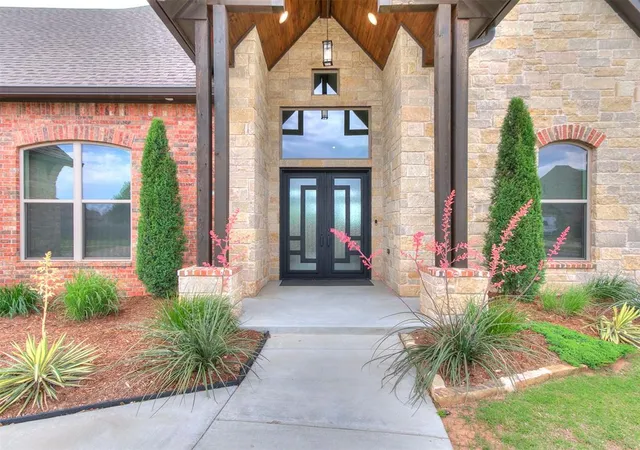
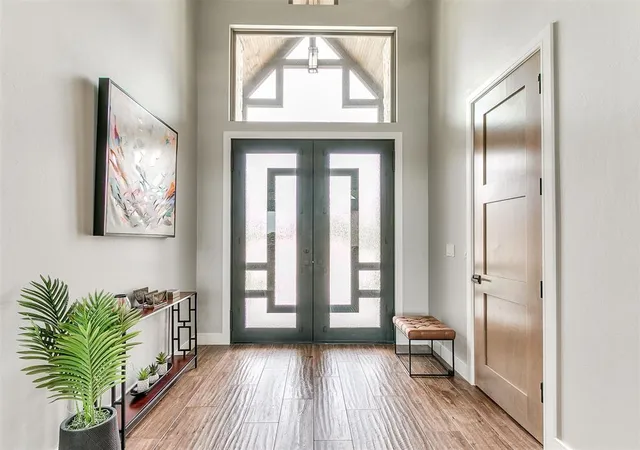
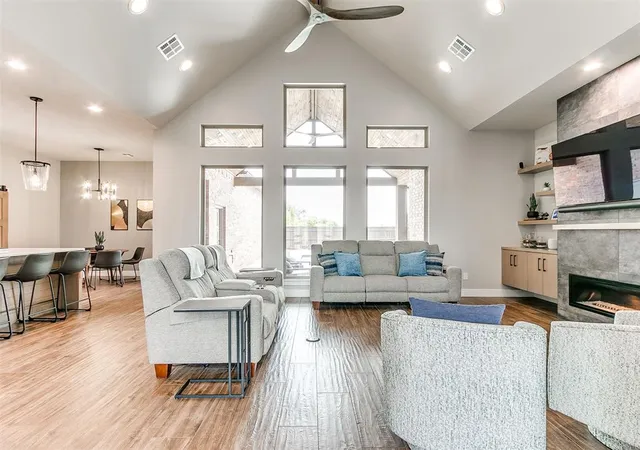
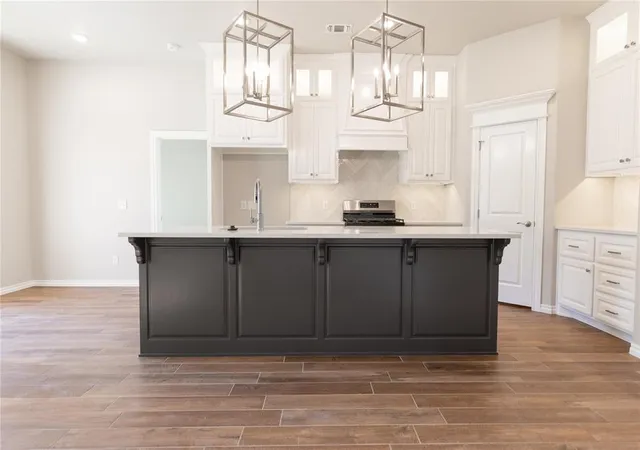
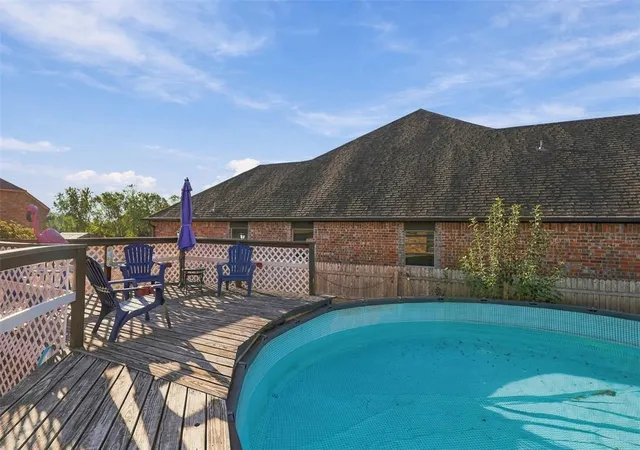
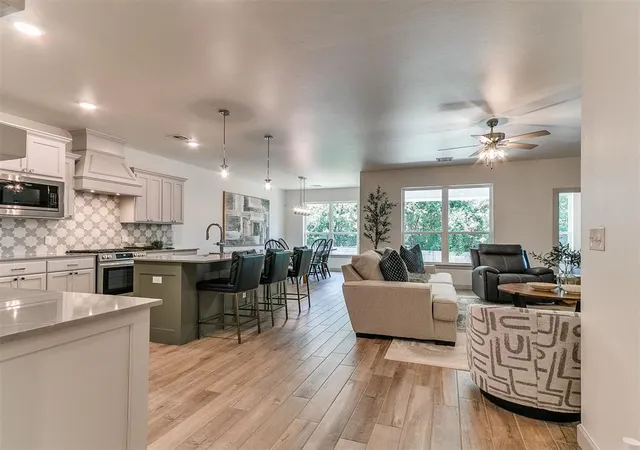
Experience elevated living in this extraordinary custom-built contemporary home in the highly sought-after Kingsridge addition. Perfectly positioned on one of the community’s premier custom-home streets, this stunning residence masterfully blends timeless luxury, designer finishes, smart-home technology, and resort-style outdoor living. Inside, you’ll find hardwood-textured tile flooring, soaring solid maple doors, designer lighting, floating living room cabinetry, and impeccable craftsmanship throughout. The chef’s kitchen is a true showpiece featuring premium Thermador appliances, quartz countertops, a dramatic waterfall island, touchless faucet, beverage fridge, walk-in pantry, and custom soft-close cabinetry designed for both beauty and function. Offering 5 spacious bedrooms, 5 full bathrooms, and 1 half bath, this home was designed for effortless entertaining and elevated everyday living. The luxurious primary suite is a private retreat featuring a spa-inspired bath with hydrotherapy tub, oversized dual-head shower, dual vanities, smart bidet toilet, and an impressive custom closet with built-ins and a discreet above-ground safe room. Smart-home upgrades include Ecobee thermostats, Lutron Caseta lighting, Serena shades, CAT6e wiring, Level smart locks, leak sensors, whole-home Generac generator, three-zone HVAC, and dual tankless water heaters. Step outside to your private backyard oasis featuring a heated EcoFinish pool and spa with Aqualink automation, LED lighting, bubblers, swim-jet system, and in-floor cleaning. The covered patio with gas hookups creates the ultimate setting for year-round outdoor entertaining. Additional highlights include professional landscaping, smart sprinkler system, epoxy garage floors, overhead storage, and EV-ready wiring. Located near Yukon High School and within walking distance to Southwest Covenant Schools, this exceptional property delivers sophistication, comfort, and luxury at every turn. Absolutely no expense spared.
- Houzeo last checked: 10 hours ago
- Listing updated: October 7, 2026 at 6:20 pm
- Listing Provided by: Janna Skiniotes (405) 408-5880 , Keri Gray | KG Realty LLC (405) 883-1203
- Source: MLSOK-OK | MLS#: 1229644

Property Details
Status
Pending
Type
Single Family Residence
No. of Stories
-
County
City
Neighborhood
--
Year Built
2023
HOA Fees
-
Finished Area
3,572 sqft
Lot Size
13,678 sqft lot
Basement Area
- sqft
MLS Name
MLSOK
MLS Number
1229644
MLS Status
Pending
Days on Market
146

Continue Your Journey in App
Find your dream home, receive real-time updates, and many more!
Download App
Continue Your Journey in App
Find your dream home, receive real-time updates, and many more!
Location
HOA Management
N/A
HOA Fees
$214/
Amenities
 Amenities and services may be covered by one or multiple associations and service providers.
 Common Area Maintenance
Disclaimer: Amenities are based on third-party information and may vary; buyers must independently verify all amenities, as information is deemed reliable but not guaranteed.
Facts & Features
Rooms
Bedrooms & bathrooms
Bedrooms: 5
Bathrooms: 6
Interior
Interior Features
Stained Wood, Whirlpool
Appliances
Dishwasher, Disposal, Microwave
Window Features
Window Treatments
Exterior Features
Rain Gutters
Cooling
Electric
Heating
Natural Gas
Construction
Year Built
Year Built: 2023
Home type
Single Family Residence
Foundation Details
Slab
Architectural Style
Contemporary, Modern
Roof
Composition
Construction Materials
Brick & Frame
Utilities & Energy
Laundry Features
Laundry Room
Fireplace Features
Gas Log
Utilities
Cable Available, Electricity Available, Natural Gas Available, High Speed Internet, Public
Pool Features
Gunite, Heated, Outdoor Pool, Pool/spa Combo
Other Features
Patio And Porch Features
Patio, Porch
Lot Features
Corner Lot
Disclosures
Yes
Price History
| Date | Event | Price |
|---|---|---|
10/07/2026 Source: | Pending | $799,000 $224/sqft |
08/06/2026 Source: | Price Decreased | $799,000 -2.55% $224/sqft |
06/02/2026 Source: | Price Decreased | $819,900 -2.38% $230/sqft |
05/16/2026 Source: | Price Decreased | $839,900 -0.01% $235/sqft |
04/01/2026 Source: | Price Decreased | $840,000 -1.18% $235/sqft |

Show more
Getting Around 1200 Canteberry Dr
Bike Score®

Somewhat Bikeable
36/100
Walk Score®

Car-Dependent
22/100
Data provided by Redfin
Nearby Homes

Find Homes by Property Features in Yukon, OK

Based on information from the MLSOK through Oct 09, 2026, 02:31PM. This information is not verified for authenticity or accuracy, is not guaranteed, and may not reflect all real estate activity in the market. This information is not verified for authenticity or accuracy, is not guaranteed and may not reflect all real estate activity in the market. We do not attempt to verify the currency, completeness, accuracy, or authenticity of the data contained herein. Information is subject to transcription and transmission errors and is provided “as is”. All information, including but not limited to property square footage and lot size, zoning, and fitness for a particular purpose is subject to inaccuracies and should be independently verified through personal inspection and/or consultation with appropriate professionals. The listing information provided is for consumers’ personal, non-commercial use and may not be used for any purpose other than to identify prospective purchasers. This data is copyrighted and may not be transmitted, retransmitted, copied, framed, repurposed, or altered in any way for any other site, individual and/or purpose without the express written permission of MLSOK, Inc. Information last updated on Oct 09, 2026, 02:31PM. © 2026 MLSOK, Inc. All rights reserved.
 Advertising Broker: Tomas Barrientos | Home Smart Stellar Realty