- Overview
- Description
- Property Details
- Location
- Facts & Features
- Getting Around
- Nearby Homes

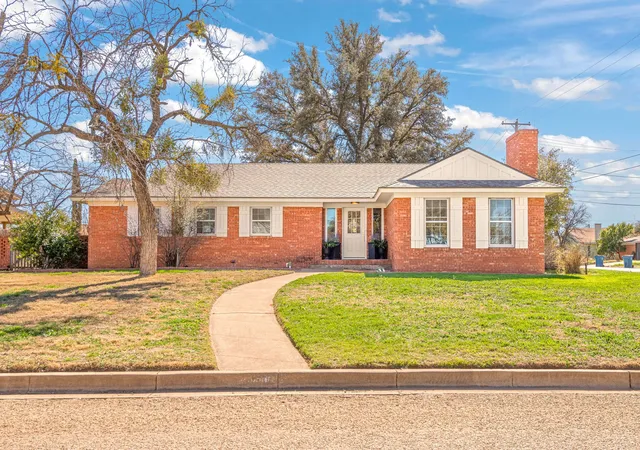
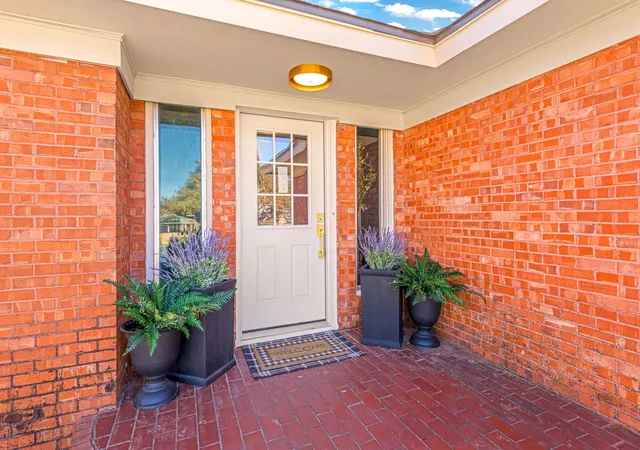
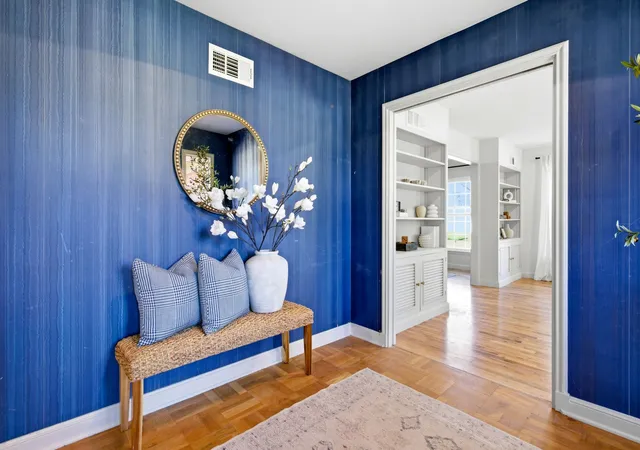
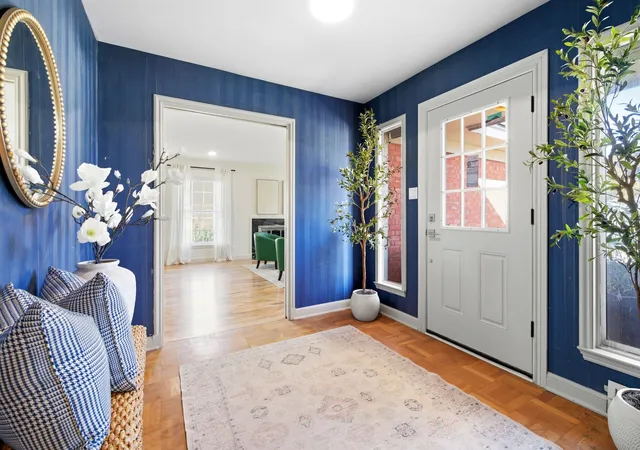


$337,500
Monthly Est:$1,680
 3 Beds
 4 Baths
3 full baths + 1 half bath
 2,987sqft
1200 E 13Th St, Sweetwater, TX 79556
$337,500
$1,680/moEst:
Get Pre-Approved
Single Family Residence
Built in -
$-- HOA
0.26 acre lot
$113/sq.ft
Description
Some homes are built. This one was reimagined.
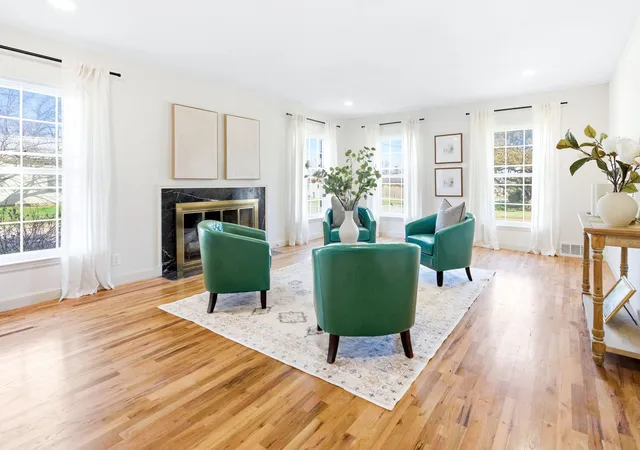
From the moment you step through the door, something shifts. There's a warmth here. The kind that comes from original hardwood floors, worn smooth by decades of life, now gleaming under the light of a home completely and thoughtfully reborn. The palette is soft: white and cream, unhurried and elegant, the kind of backdrop that makes you exhale the moment you walk in.
This isn't a quick flip. It's a love letter to a different era of design. One where homes had personality, where every room had its own story, married to the best of what modern living demands.
At the heart of it all is the kitchen. Open, luminous, and genuinely beautiful, it flows into the formal dining and living areas. A seamless rhythm designed for the way people actually live. Samsung Bespoke appliances anchor the space with quiet confidence within finishes that feel both luxurious and livable. A kitchen that invites you to pour a glass of wine and stay a while.
The primary suite is in a class of its own. Generous yet never cold, it flows into a spa like bathroom that earns that description honestly. And when you finally leave, a newly designed walk-in closet awaits, one of many thoughtful storage solutions throughout the home.
Then there are the bedroom suites, each having its own private bathroom. This is where the home truly announces itself. Each of the three fully remodeled baths is its own world: bold, colorful, unapologetically individual. A callback to the vintage tradition of giving every room its own character, elevated with a modern Art Deco sensibility that is equal parts beautiful and surprising.
For the growing family, this home offers space, comfort, and style in a completely turnkey package. For the investor, it photographs like a magazine shoot and books itself year-round.
Come see it before someone else does.
- Houzeo last checked: 7 minutes ago
- Listing updated: September 16, 2026 at 5:32 pm
- Listing Provided by: Jonathan Adames (325) 338-6373 | Momentum Group Real Estate (325) 201-8608
- Source: NTREIS MLS-TX | MLS#: 21193698

Property Details
Status
Active
Type
Single Family Residence
No. of Stories
1
County
City
Neighborhood
--
Year Built
-
HOA Fees
-
Finished Area
2,987 sqft
Lot Size
0.26 acre lot
Basement Area
- sqft
MLS Name
NTREIS MLS
MLS Number
21193698
MLS Status
Active
Cumulative Days on Market
200

Continue Your Journey in App
Find your dream home, receive real-time updates, and many more!
Download App
Continue Your Journey in App
Find your dream home, receive real-time updates, and many more!
Location
Facts & Features
Rooms
Bedrooms & bathrooms
Bedrooms: 3
Bathrooms: 4
PrimaryBedroom
Level: First
Area: 0.00 Square Feet
Dimensions: 0 x 0
LivingRoom
Level: First
Area: 0.00 Square Feet
Dimensions: 0 x 0
Interior
Sewer
Public Sewer
Flooring
Combination, Hardwood, Tile, Vinyl
Interior Features
Built In Features, Decorative Designer Lighting Fixtures, Double Vanity, Eat In Kitchen, Granite Counters, High Speed Internet, Kitchen Island, Open Floorplan
Heating
Central, Electric
Cooling
Central Air, Electric
Appliances
Some Gas Appliances, Dishwasher, Electric Range, Gas Water Heater, Plumbed For Gas, Refrigerator, Vented Exhaust Fan
Construction
Year Built
-
Home type
Single Family Residence
Construction Materials
Brick, Wood Siding
Roof
Composition
Architectural Style
Traditional, Detached
Foundation Details
Pillar Post Pier, Slab
Utilities & Energy
Fireplace Features
Decorative, Family Room
Water Source
Public
Pool Features
None
Parking Features
Attached Carport, Concrete, Covered, Driveway
Utilities
Sewer Available, Water Available
Laundry Features
Laundry In Utility Room
Other Features
Patio And Porch Features
Rear Porch, Front Porch, Patio, Side Porch
Lot Features
Corner Lot, Landscaped, Few Trees
Subdivision Name
Elm Grove
Price History
| Date | Event | Price |
|---|---|---|
05/31/2026 Source: | Listed for Sale | $339,900 +0.71% $114/sqft |
05/31/2026 Source: | Price Decreased | $337,500 -0.71% $113/sqft |
05/19/2026 Source: | Contingent (Active Under Contract) | $339,900 $114/sqft |
05/05/2026 Source: | Price Decreased | $339,900 -2.86% $114/sqft |
04/16/2026 Source: | Price Decreased | $349,900 -1.41% $117/sqft |

Show more
Nearby Homes



Find Homes by Property Features in Sweetwater, TX

Based on information from the North Texas Real Estate Information Systems, Inc., through Oct 12, 2026, 01:30AM. Information is provided exclusively for consumers’ personal, non-commercial use. It may not be used for any purpose other than to identify prospective properties consumers may be interested in purchasing. Data is deemed reliable but is not guaranteed accurate. This website may not include listings or property addresses of sellers who have directed their listing brokers to withhold their listing or their property address from display on the Internet. ©2026 North Texas Real Estate Information Systems, Inc. All Rights Reserved.
 Advertising Broker: Michelle Brecker | Pathway To Home Realty