- Overview
- Description
- Property Details
- Location
- Facts & Features
- Getting Around
- Nearby Homes



$425,000
Monthly Est:$2,115
 4 Beds
 4 Baths
3 full baths + 1 half bath
 3,495sqft
1200 Fuquay Rd, Evansville, IN 47715
$425,000
$2,115/moEst:
Get Pre-Approved
Manufactured On Land
Built in 1970
$-- HOA
22,216 sqft lot
$122/sq.ft
Description
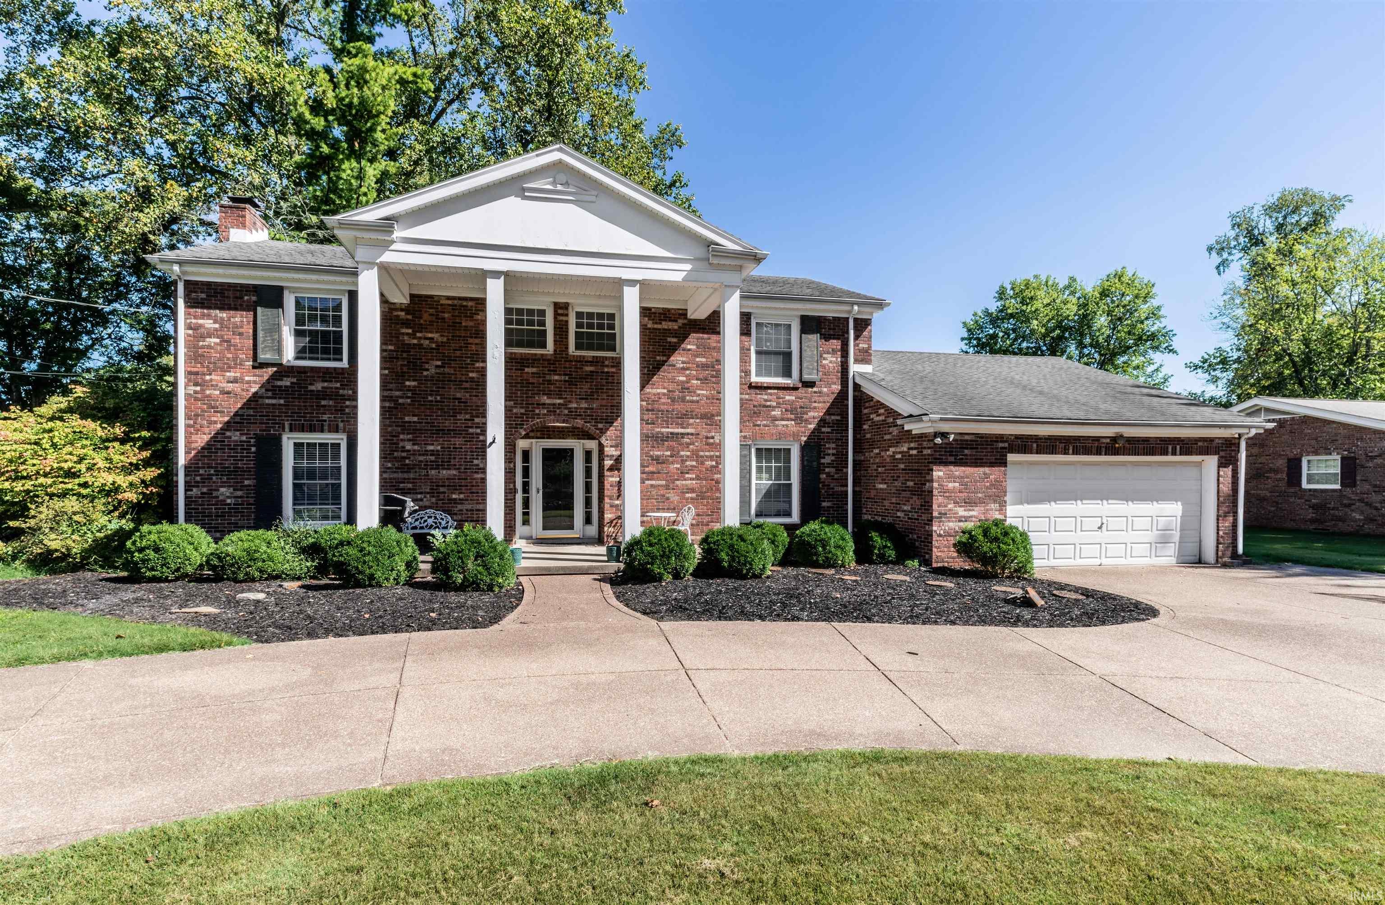
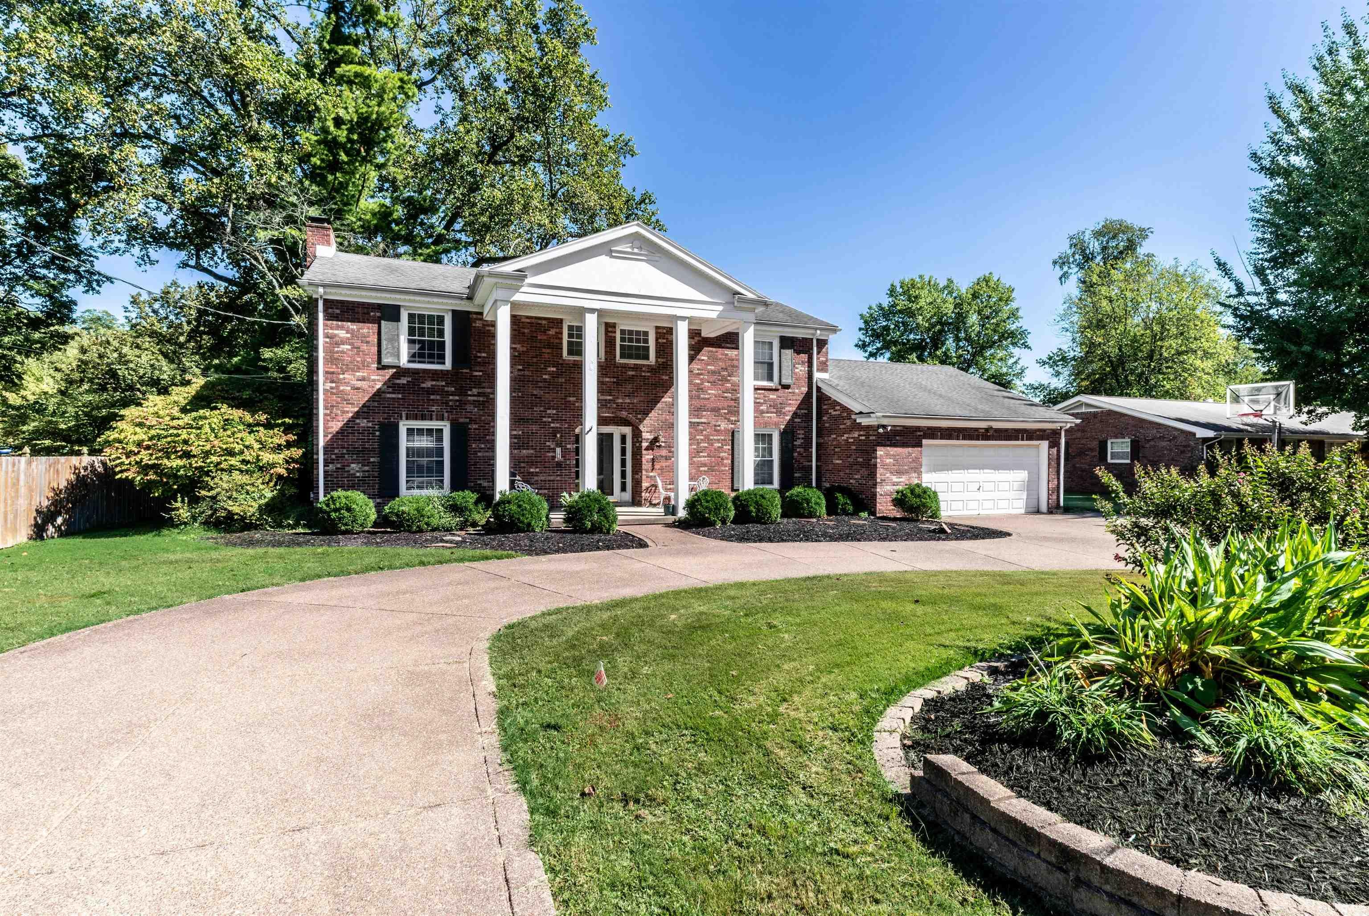
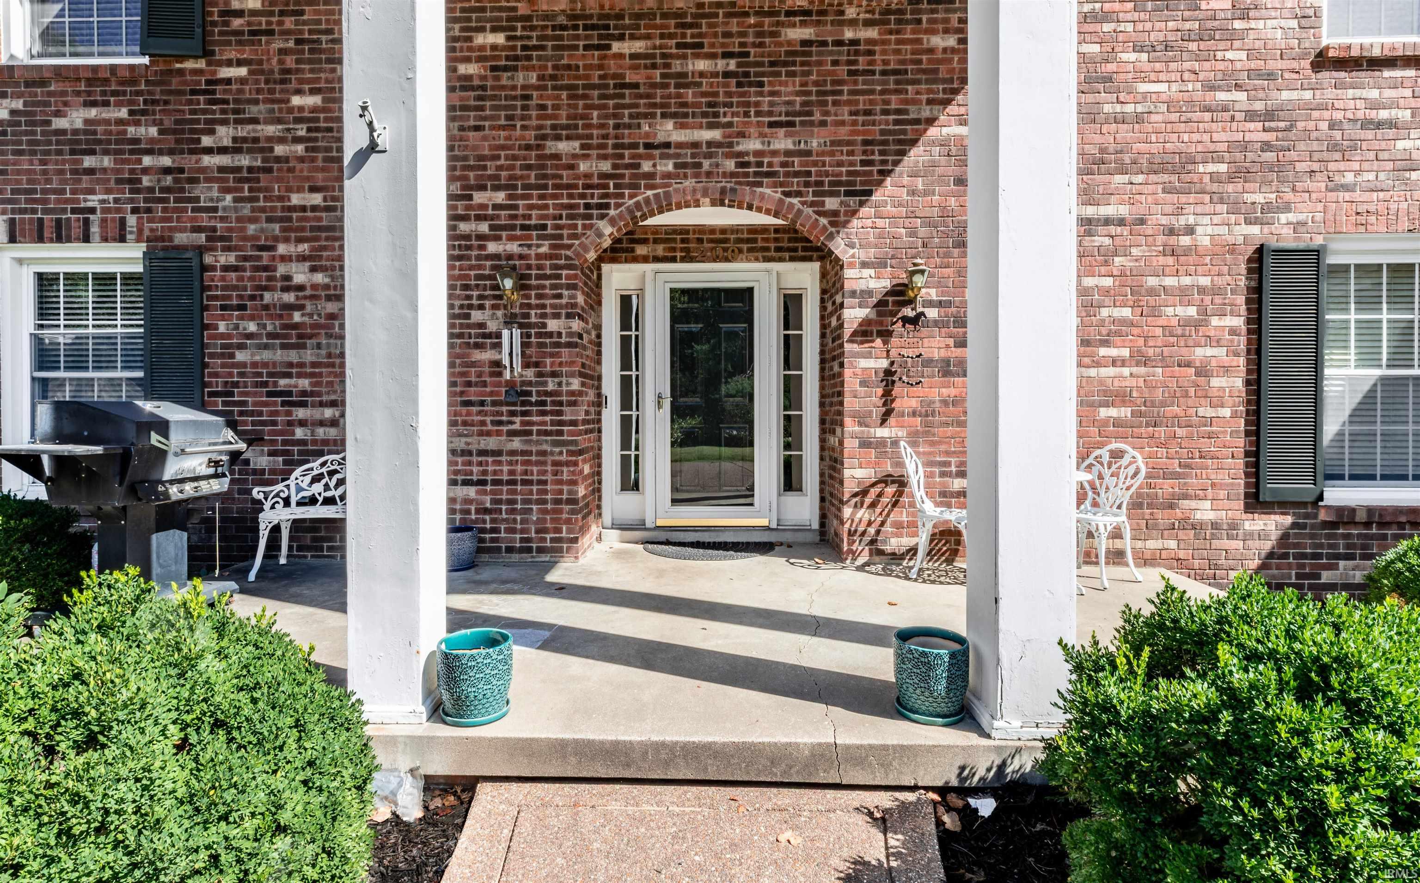
A GRAND ENTRANCE. A PRIVATE HALF-ACRE SETTING. A HOME DESIGNED TO IMPRESS. Set on a beautiful .51-acre lot on Evansville’s east side, this distinguished 4-bedroom, 3.5-bath residence offers nearly 3,495 sq ft of finished living space, blending timeless elegance, generous proportions, and everyday comfort. A sweeping half-circle drive creates an elegant approach while providing convenient access and additional parking. Enjoy a private fenced backyard, all just minutes from schools, Deaconess Gateway, shopping, dining, and entertainment.
Step inside the soaring two-story foyer, where a graceful curved staircase immediately commands attention and sets the tone for the impressive interior. Uniform flooring flows throughout the main level, connecting spacious rooms designed for entertaining and comfortable living.
The expansive family room overlooks the backyard and is anchored by a gas fireplace with classic brick surround. Step outside onto the large deck and enjoy a wonderful outdoor living space overlooking the fenced backyard—perfect for entertaining, dining outdoors, or relaxing at the end of the day.
At the heart of the home, the spacious eat-in kitchen features stainless steel appliances, solid-surface countertops, beautiful cabinetry, and generous casual dining space. The adjoining formal dining room provides an elegant setting for dinner parties and holiday celebrations. A separate formal living room offers another gracious gathering space with a wood-burning fireplace adding warmth and character.
Upstairs, retreat to the spacious primary suite featuring a private en suite bath and large walk-in closet. Three additional bedrooms and a full bath with updated shower complete the upper level.
The finished basement adds approximately 625 sq ft of versatile living space—ideal for a home theater, game room, fitness area, entertainment lounge, or recreation room—plus approximately 300 sq ft of unfinished storage.
Additional features include a 96% high-efficiency HVAC system installed in 2019 and an attached two-car garage with attic storage.
From the grand foyer and curved staircase to two fireplaces, expansive deck, finished basement, half-circle drive, and private half-acre setting, this exceptional east-side residence offers an elevated combination of space, privacy, and timeless style.
- Houzeo last checked: 1 hour ago (October 8, 2026 at 9:00 am)
- Listing updated: September 29, 2026 at 7:32 pm
- Listing Provided by: Sadye Michaels (812) 589-7241 | Berkshire Hathaway HomeServices Indiana Realty
- Source: Indiana Regional MLS-IN | MLS#: 202640318

Property Details
Status
Active
Type
Manufactured Mobile Home
No. of Stories
-
County
--
City
Neighborhood
--
Year Built
1970
HOA Fees
-
Finished Area
3,495 sqft
Lot Size
22,216 sqft lot
Basement Area
- sqft
MLS Name
Indiana Regional MLS
MLS Number
202640318
MLS Status
Active
Days on Market
8

Continue Your Journey in App
Find your dream home, receive real-time updates, and many more!
Download App
Continue Your Journey in App
Find your dream home, receive real-time updates, and many more!
Location
Facts & Features
Rooms
Bedrooms & bathrooms
Bedrooms: 4
Bathrooms: 4
Interior
Heating
Natural Gas, Forced Air
Flooring
Carpet, Laminate, Tile
Cooling
Central Air
Appliances
Dishwasher, Microwave, Refrigerator, Washer, Dryer Electric, Electric Range
Interior Features
Alarm System Security, Attic Pull Down Stairs, Storage, Cable Available, High Ceilings, Countertops Solid Surf, Deck Open, Disposal, Dryer Hook Up Electric, Eat In Kitchen, Entrance Foyer, Garage Door Opener, Porch Covered, Range/oven Hook Up Elec, Twin Sink Vanity, Formal Dining Room, Great Room, Main Floor Laundry, Sump Pump, Washer Hook Up, Garage Utilities
Sewer
City
Construction
Year Built
Year Built: 1970
Home type
Manufactured On Land
Architectural Style
Ranch
Foundation Details
Block
Construction Materials
Brick
Utilities & Energy
Water Source
City
Parking Features
Circular Driveway, Concrete
Fireplace Features
Family Room, Great Room, Gas Log, Wood Burning
Association Amenities
Sidewalks
Basement
Crawl Space, Partial, Partially Finished
Other Features
Lot Features
Level, 0 2.9999
Subdivision Name
Long Meadow / Longmeadow
Price History
| Date | Event | Price |
|---|---|---|
10/13/2020 Source: #202013964 | Listing Removed | $2,150 -96.29% $0/sqft |
11/05/2019 Source: | Sold | $57,900 $13/sqft |

Nearby Homes



Find Homes by Property Features in Evansville, IN


IDX information is provided exclusively for consumer's personal, non-commercial use and may not be used for any purpose other than to identify prospective properties that consumers may be interested in purchasing. Data is deemed reliable but is not guaranteed accurate by the MLS.
 Advertising Broker: Jonah Hartsburg | Hoosier Hub Realty