- Overview
- Description
- Property Details
- Location
- HOA Management
- Facts & Features
- Getting Around
- Nearby Homes


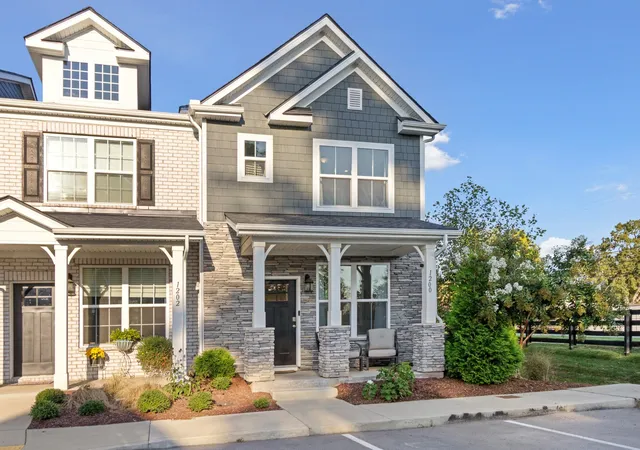
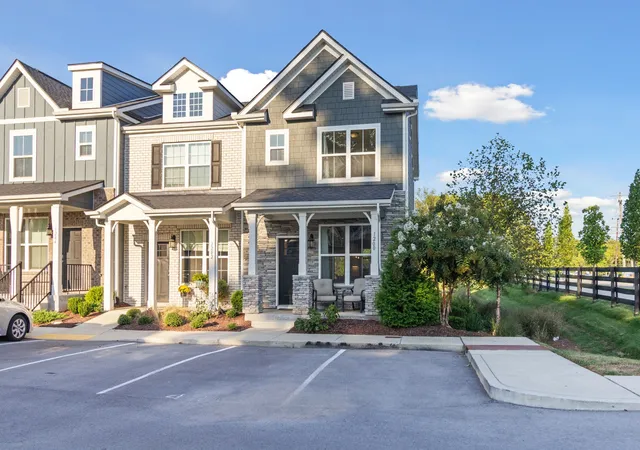
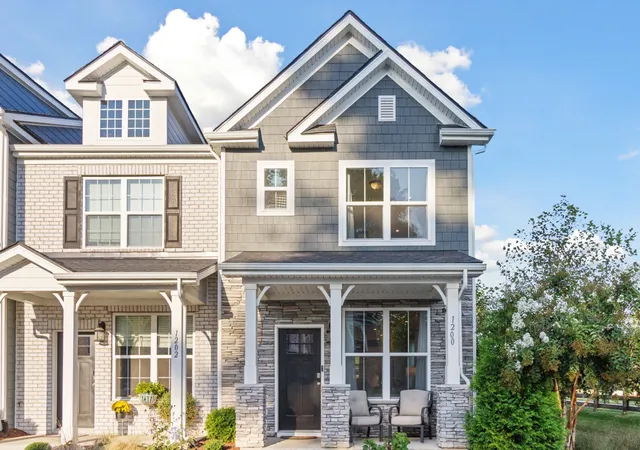

Street View
$338,000
Monthly Est:$1,682
 2 Beds
 3 Baths
2 full baths + 1 half bath
 1,258sqft
1200 Hope Village Way, Hermitage, TN 37076
$338,000
$1,682/moEst:
Get Pre-Approved
Townhouse
Built in 2022
$185/mo HOA
0.02 acre lot
$269/sq.ft
Description
ONE OF A KIND HOME. This stunning former model home in New Hope Village is in a class by itself. Nestled in a boutique community of just 42 homes, this end unit sits on the best lot in the neighborhood with a private patio and a large, level green space right out back. Thoughtfully designed with over $42,484 in upgrades including quartz counters throughout, tile & framelss glass shower, built-in office area, designer flooring, prime lot, extra windows, and security system with video. This residence combines style, function, and comfort in every detail.
Inside, you’ll find an open-concept great room, dining area, and upgraded kitchen filled with natural light from additional windows. The kitchen features quartz countertops, designer backsplash, upgraded cabinets, and a premium appliance package. Hardwood floors, iron railings, oak tread stairs, and designer lighting add a refined touch throughout.
Both bedrooms are ensuite with spacious walk-in closets, and the primary suite offers a spa-like bath with frameless glass shower, dual vanities, and custom tile. Other highlights include a built-in office space, shiplap accent wall, valet bench, and a premium security system with multiple cameras. Energy Star certification ensures efficiency and low utility costs.
Located less than 11 miles to Downtown Nashville, 5.5 miles to BNA, and only minutes to Percy Priest Lake, Mt. Juliet, shopping, dining, and greenways, the convenience is unmatched. 2.5 miles to the only Commuter Train Service to Downtown Nashville.
- Houzeo last checked: 12 hours ago
- Listing updated: May 9, 2026 at 6:35 pm
- Listing Provided by: Steve Jolly (615) 519-0983 DRE #301332 | Benchmark Realty, LLC (615) 432-2919
- Source: Nashville (RealTracs Mid) MLS-TN | MLS#: 3070895

Property Details
Status
Active
Type
Townhouse
No. of Stories
2
County
City
Neighborhood
--
Year Built
2022
HOA Fees
$185/mo
Finished Area
1,258 sqft
Lot Size
0.02 acre lot
Basement Area
- sqft
MLS Name
Nashville (RealTracs Mid) MLS
MLS Number
3070895
MLS Status
Active
Days on Market
281

Continue Your Journey in App
Find your dream home, receive real-time updates, and many more!
Download App
Continue Your Journey in App
Find your dream home, receive real-time updates, and many more!
Location
HOA Management
N/A
HOA Fees
$185/ Monthly
Amenities
 Amenities and services may be covered by one or multiple associations and service providers.
 Insurance
 Trash Pickup
 Maintenance
 Walk path
Underground Utilities
Disclaimer: Amenities are based on third-party information and may vary; buyers must independently verify all amenities, as information is deemed reliable but not guaranteed.
Facts & Features
Rooms
Bedrooms & bathrooms
Bedrooms: 2
Bathrooms: 3
Interior
Sewer
Public Sewer
Cooling
Central Air
Interior Features
Built In Features, Open Floorplan, Walk In Closet(s), High Speed Internet, Kitchen Island
Heating
Central
Appliances
Electric Range, Dishwasher, Disposal, Ice Maker, Microwave, Refrigerator, Stainless Steel Appliance(s)
Flooring
Carpet, Wood, Tile
Construction
Year Built
Year Built: 2022
Home type
Townhouse
Foundation Details
Slab
Construction Materials
Hardboard Siding, Stone
Utilities & Energy
Security Features
Security System
Parking Features
Assigned
Water Source
Public
Utilities
Water Available, Cable Connected
Association Amenities
Sidewalks, Underground Utilities
Basement
None
Laundry Features
Electric Dryer Hookup, Washer Hookup
Other Features
Patio And Porch Features
Patio
Lot Features
Level
Subdivision Name
New Hope Village
Price History
| Date | Event | Price |
|---|---|---|
02/16/2026 Source: | Price Decreased | $338,000 -0.29% $269/sqft |
02/07/2026 Source: | Price Decreased | $339,000 -0.29% $269/sqft |
01/12/2026 Source: | Price Increased | $340,000 +0.59% $270/sqft |
01/01/2026 Source: | Listed for Sale | $338,000 -3.43% $269/sqft |
01/01/2026 Source: | Price Decreased | $350,000 -2.23% $278/sqft |

Show more
Nearby Homes
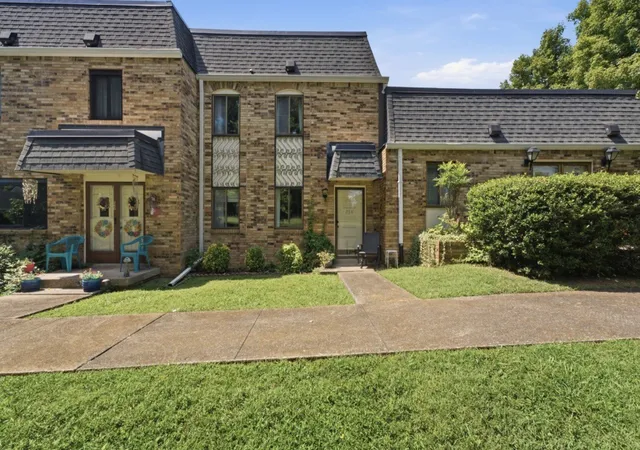

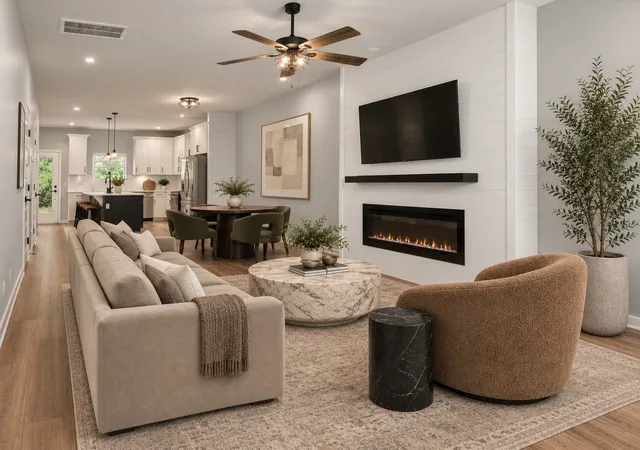
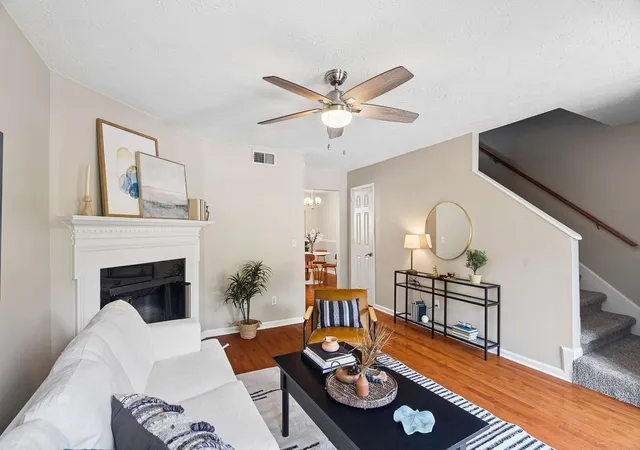
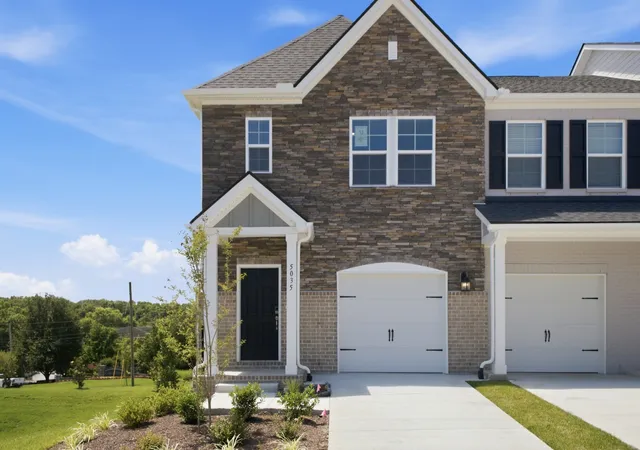
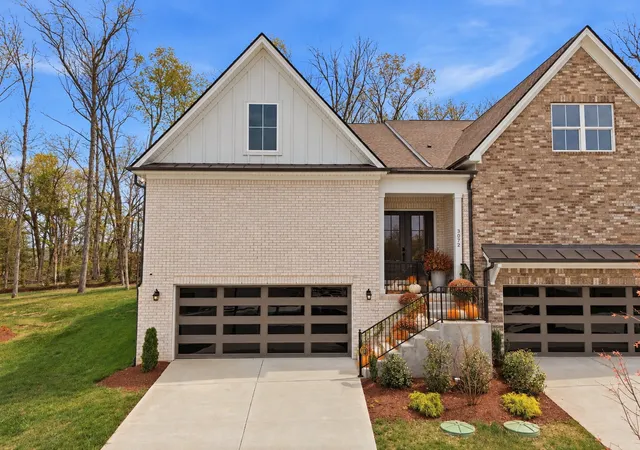
Find Homes by Property Features in Hermitage, TN
Nearby New Homes For Sale

Based on information from Realtracs® through Oct 09, 2026, 02:31PM. Data courtesy of Realtracs® MLS as distributed by MLS GRID. Some IDX listings have been excluded from this website. All data is obtained from various sources and may not have been verified by the broker or MLS GRID. Supplied Open House Information is subject to change without notice. All information should be independently reviewed and verified for accuracy. Properties may or may not be listed by the office/agent presenting the information. IDX information is provided exclusively for consumers’ personal, noncommercial use. It may not be used for any purpose other than to identify prospective properties consumers may be interested in purchasing. The data is deemed reliable but is not guaranteed by MLS GRID. The use of the MLS GRID Data may be subject to an end-user license agreement prescribed by Realtracs® MLS. © 2026 RealTracs Solutions. All Rights Reserved. Angela Fowler Real Estate, LLC | 423.320.4620 | afowler@catt.com Mailing Address: 452 Kailors Cove Cir, Ringgold, GA 30736
 Advertising Broker: Angela Fowler | Angela Fowler Real Estate, LLC.