- Overview
- Description
- Property Details
- Location
- Facts & Features
- Getting Around
- Nearby Homes
 Price Drop: $300K (09/08)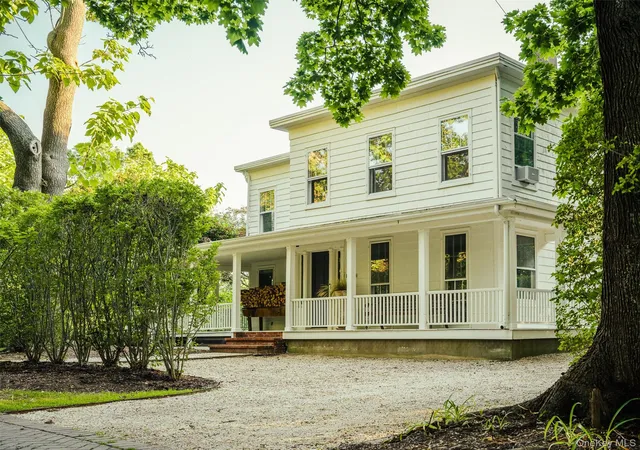

Street View
$2,950,000
Monthly Est:$14,683
 5 Beds
 5 Baths
3 full baths + 2 half baths
 4,460sqft
1200 Indian Neck Ln, Southold, NY 11958
$2,950,000
$14,683/moEst:
Get Pre-Approved
Single Family Residence
Built in 1867
$-- HOA
1 acre lot
$661/sq.ft
Description
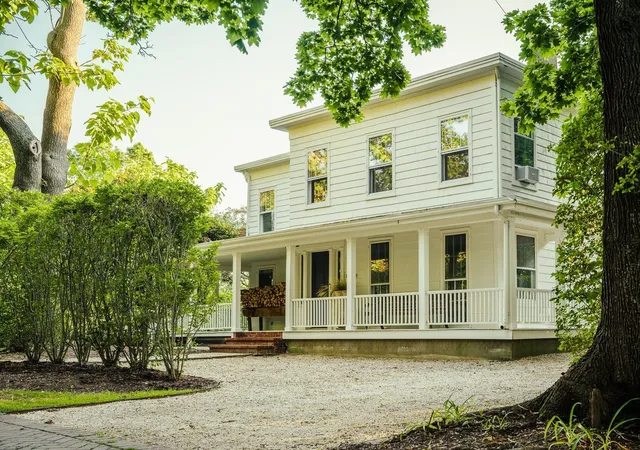
Known as The Old King Farmhouse and Owl Hollow, this historic 1.05± acre compound is one of Peconic’s most distinctive properties, pairing a beautifully preserved c.1860 Italianate Victorian residence with a remarkably purpose-built artist’s studio in the heart of the North Fork.
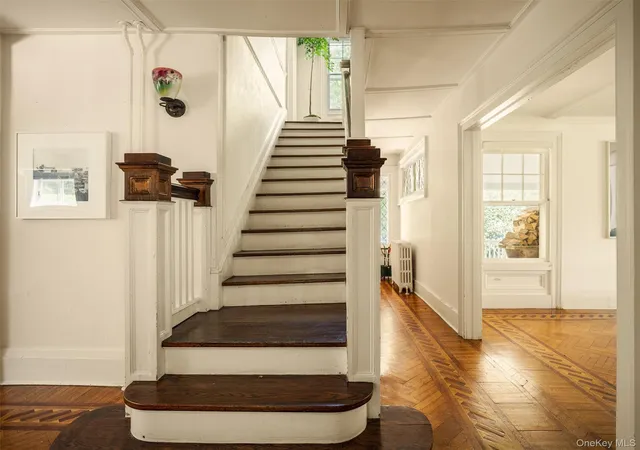
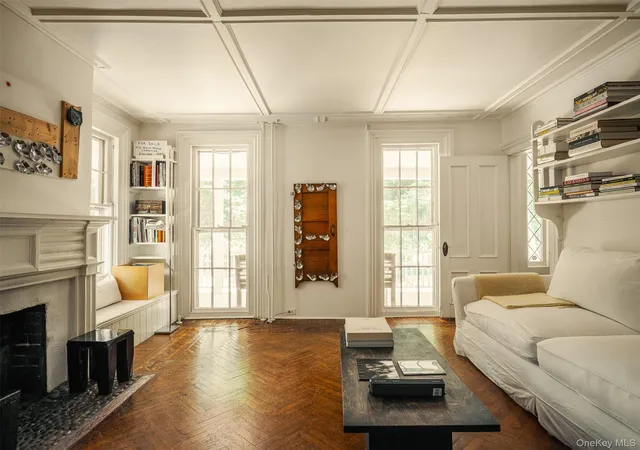
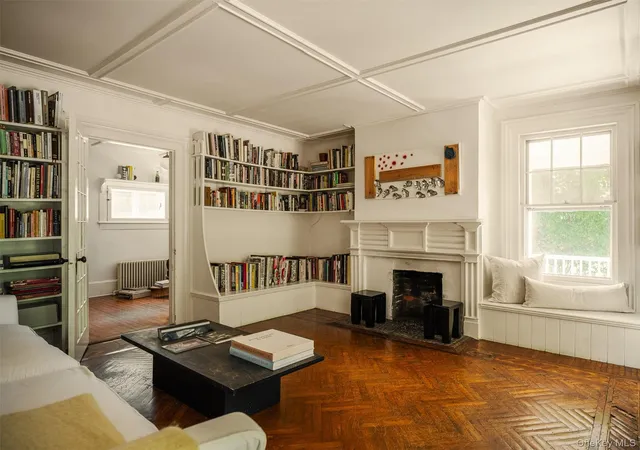
Rich in history and thoughtfully stewarded over time, the approximately 3,260-square-foot residence offers four bedrooms and two-and-a-half baths while preserving many of its original architectural details, including period fireplaces, wide-plank wood floors, oversized windows, and graciously proportioned rooms filled with natural light. The interiors strike a rare balance between historic character and understated elegance, allowing the home’s craftsmanship and surrounding landscape to take center stage.
Across the grounds, Owl Hollow serves as an extraordinary extension of the property. The approximately 1,200-square-foot studio is defined by soaring timber trusses, dramatic north-facing windows, a wood-burning fireplace, and its own Certificate of Occupancy, offering exceptional flexibility as an artist’s studio, creative workspace, guest retreat, entertaining pavilion, or wellness space.
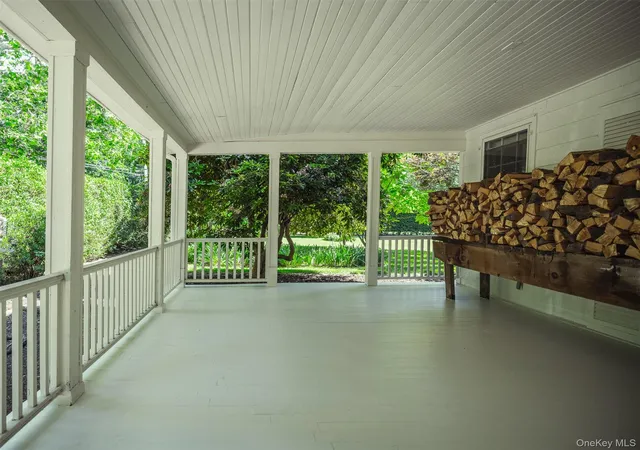
Set among mature specimen trees, clipped hedges, perennial gardens, and a fenced vegetable garden, the grounds unfold as a series of outdoor rooms centered around a heated 18’ x 36’ saltwater pool. A rare pre-existing, non-conforming wattle-and-daub stable offers additional storage or future possibilities, while separate driveways, updated utilities, new septic systems, rental permits, and separate Certificates of Occupancy further enhance the property’s versatility. Both the residence and studio have an established history as luxury rentals.
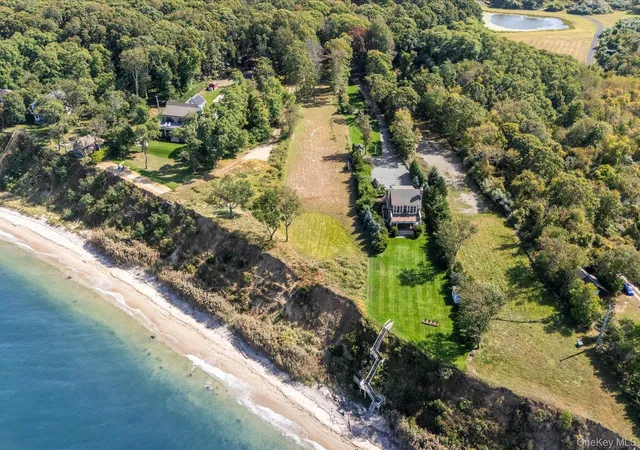
Located in the bucolic hamlet of Peconic, moments from renowned vineyards, farm stands, beaches, and marinas, The Old King Farmhouse and Owl Hollow represent an increasingly rare opportunity to own a historic North Fork compound where architecture, landscape, and creative living exist in perfect harmony.
- Houzeo last checked: 1 hour ago
- Listing updated: October 6, 2026 at 4:13 pm
- Listing Provided by: Esteban Gomez (646) 934-2776 , Eric P. Elkin | Compass Greater NY LLC (631) 629-7675
- Source: OneKey MLS-NY | MLS#: 1048014

Property Details
Status
Active
Type
Single Family Residence
No. of Stories
-
County
City
Neighborhood
--
Year Built
1867
HOA Fees
-
Finished Area
4,460 sqft
Lot Size
1 acre lot
Basement Area
- sqft
MLS Name
OneKey MLS
MLS Number
1048014
MLS Status
Active
Days on Market
29
Cumulative Days on Market
28

Continue Your Journey in App
Find your dream home, receive real-time updates, and many more!
Download App
Continue Your Journey in App
Find your dream home, receive real-time updates, and many more!
Location
Facts & Features
Rooms
Bedrooms & bathrooms
Bedrooms: 5
Bathrooms: 5
Interior
Exterior Features
Mailbox
Flooring
Hardwood
Interior Features
Cathedral Ceiling(s), Ceiling Fan(s), Eat In Kitchen, Formal Dining, Open Kitchen, Original Details, Pantry, Primary Bathroom
Appliances
Dishwasher, Energy Star Qualified Appliances, Freezer, Gas Cooktop, Gas Range, Refrigerator, Washer
Window Features
Blinds, Double Pane Windows, Insulated Windows, Screens
Cooling
Wall/window Unit(s)
Heating
Electric, Forced Air, Hot Water, Natural Gas
Sewer
Septic Tank
Construction
Year Built
Year Built: 1867
Home type
Single Family Residence
Construction Materials
Brick, Cedar, Clapboard, Frame, Other, Shake Siding, Shingle Siding
Foundation Details
Other
Architectural Style
Farmhouse, Victorian
Utilities & Energy
Pool Features
In Ground
Security Features
Security System
Water Source
Well, Public
Fireplace Features
Wood Burning
Utilities
Electricity Connected, Natural Gas Connected, Water Connected
Laundry Features
Laundry Room
Parking Features
Detached, Driveway, Private
Basement
Crawl Space, Partially Finished
Price History
| Date | Event | Price |
|---|---|---|
09/08/2026 Source: | Listed for Sale | $2,950,000 -9.23% $661/sqft |
09/08/2026 Source: | Price Increased | $3,250,000 +16150.00% $729/sqft |
12/05/2025 Source: | Sold | $20,000 -63.64% $4/sqft |
12/05/2025 Source: | Price Increased | $55,000 +103.70% $12/sqft |
06/11/2025 Source: | Listed for Sale | $27,000 +35.00% $6/sqft |

Show more
Nearby Homes

Find Homes by Property Features in Southold, NY


Based on information from OneKey MLS, through Oct 08, 2026, 07:31AM. IDX information is provided exclusively for personal, non-commercial use, and may not be used for any purpose other than to identify prospective properties consumers may be interested in purchasing. Information is deemed reliable but not guaranteed. © 2026 OneKey® MLS. All rights reserved.
 Advertising Broker: Derek Greene | The Greene Realty Group